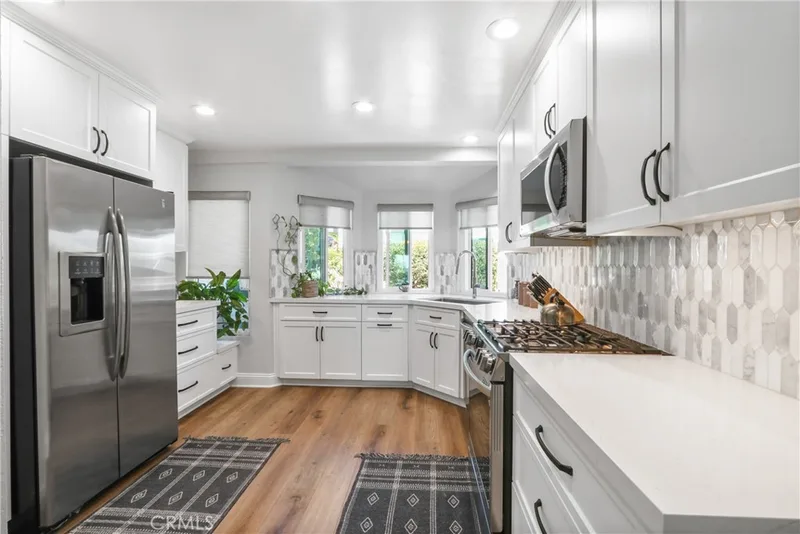
$819,000
2Beds2Baths1,416SqFt
2457 Morning DewBrea, CA 92821Sommerset
Sold
551 Brookwood Street sold on June 12, 2019 for $840,000. The details are below for reference.
Subdivision Heritage Hills
The home
This once in a life time Heritage Hills beauty spans an impeccable 16,800 sqft lot with a sparkling pool and room to roam. Brand new vinyl plank flooring blankets the entire first floor and is accented with crisp new 5 !/2 " baseboard. Brand new carpet meanders up the staircase and through the second floor hallway and all 5 bedrooms. Fresh new paint to entire interior of home, newly textured smooth ceilings are found throughout the home with new LED recessed lighting in kitchen, family room and hallways, plus edgy new fixtures in nook and formal dining room. An unexpected wet bar is located in the family room which opens to the kitchen, nook and fabulous outdoor setting. Five large bedrooms and two full bathrooms, both with separate vanity areas, are found on the second floor. The master bedroom features a spacious newly built balcony with vibrant views of the pool and back yard. A secondary bedroom also features a newly built balcony with peaceful views of the immense parklike front yard and neighborhood setting. Enjoy a life of ease with upgrades such as a brand new water heater, newer tile roof, lovely sparkling pool and stacked stone seat wall in back yard, vinyl gates, brand new garage door, copper plumbing. Fantastic location just one block from William Fanning Elementary School, close to 57 Fwy, downtown Brea with its dining, shopping, entertainment and special events, Brea mall and so much more! This one is move in ready!
This 5-bedroom, 3-bath single-family home sits in the Heritage Hills neighborhood of Brea in Orange County. It offers 2,562 square feet of living space. The home was built in 1966. The MLS record lists the assessor parcel number as 319-062-01. Highlights include a private pool, a fireplace, an attached two-car garage, a 0.39-acre lot, central air, and a turnkey home. The detail sections on this page cover interior and exterior features, estimated taxes, HOA dues where they apply, and the map location.
Specifications
At a glance
The record
| Date | Event | Price | Note |
|---|---|---|---|
| Jun 12, 2019 | Sold | $840,000 | |
| May 15, 2019 | Listed for sale | $799,000 |
No prior MLS sales on record for this home since 2012.
Next steps
551 Brookwood Street is no longer on the market, but comparable homes come up in Brea regularly. We can tell you what this one actually closed at and set up alerts for listings that match it.
Thinking of selling nearby? We bring current Heritage Hills sales data and a clear pricing strategy to every listing, backed by more than 700 closed sales and over $1B in Orange County volume. Start with a free home valuation, or reach out to talk through your options.
Schools
As listed in the MLS record. Confirm attendance boundaries with the school district.
Nearby listings
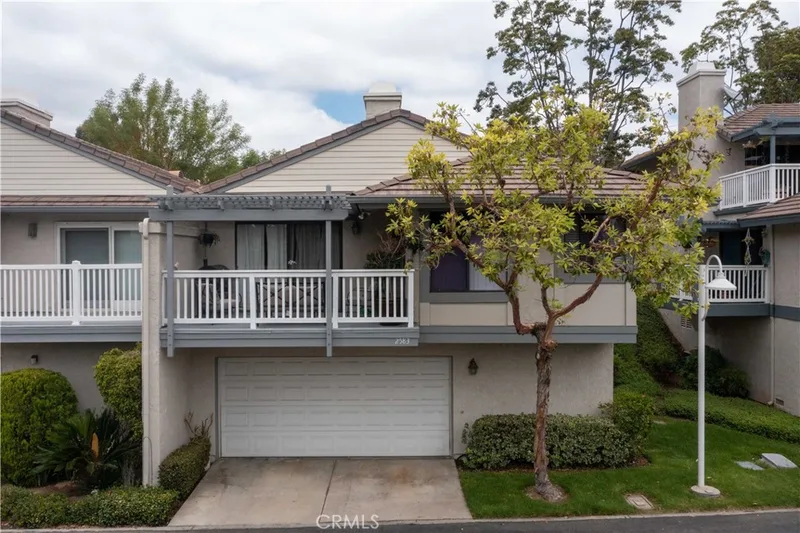
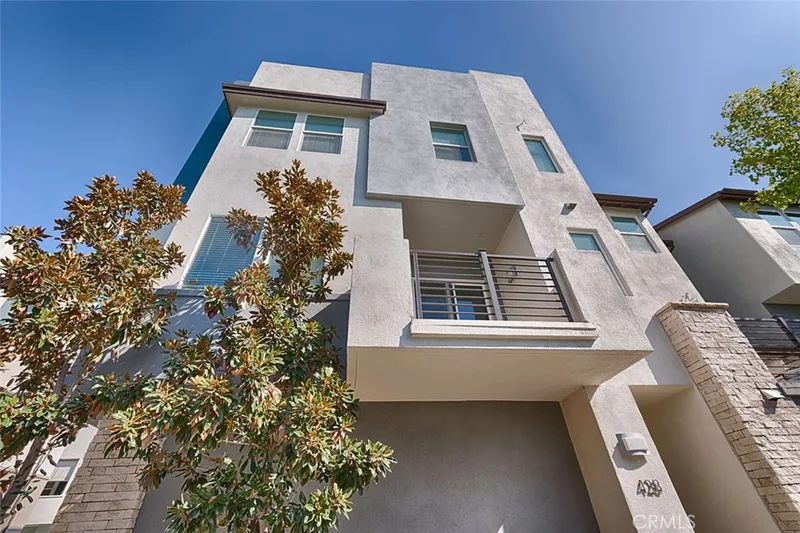
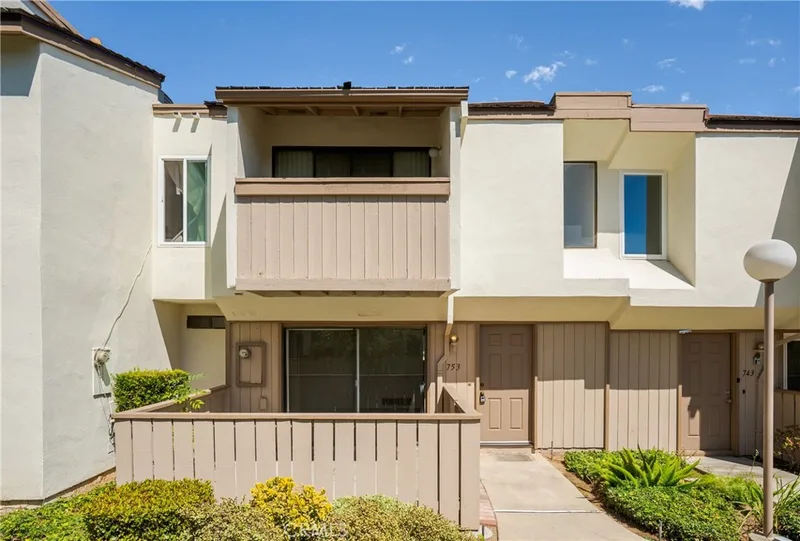
Just listed
Explore
See every home for sale in Brea, or search the full Orange County MLS on our live homes search. Questions about 551 Brookwood Street? Talk to Realatrends.
New Orange County homes by email, often before they reach the big portals.
You are all set.
Listed by Brigid Ricker of Reliance Real Estate Services
Listing information updated Jun 27, 2026 at 5:06 PM PT. Source: CRMLS.
 This information is for your personal, non-commercial use and may not be used for any purpose other than to identify prospective properties you may be interested in purchasing. The display of MLS data is usually deemed reliable but is NOT guaranteed accurate by the MLS. Buyers are responsible for verifying the accuracy of all information and should investigate the data themselves or retain appropriate professionals. Information from sources other than the Listing Agent may have been included in the MLS data. Unless otherwise specified in writing, the Broker/Agent has not and will not verify any information obtained from other sources. The Broker/Agent providing the information contained herein may or may not have been the Listing and/or Selling Agent.
Send a quick note and Clark will get back to you personally, or call 949·494·8830.
Send a note about this home and Clark will get back to you.
Pick a day and time that work. Clark confirms the details with you.