Sold
1404 N Tustin Avenue P4 sold on August 28, 2020 for $439,000. The details are below for reference.
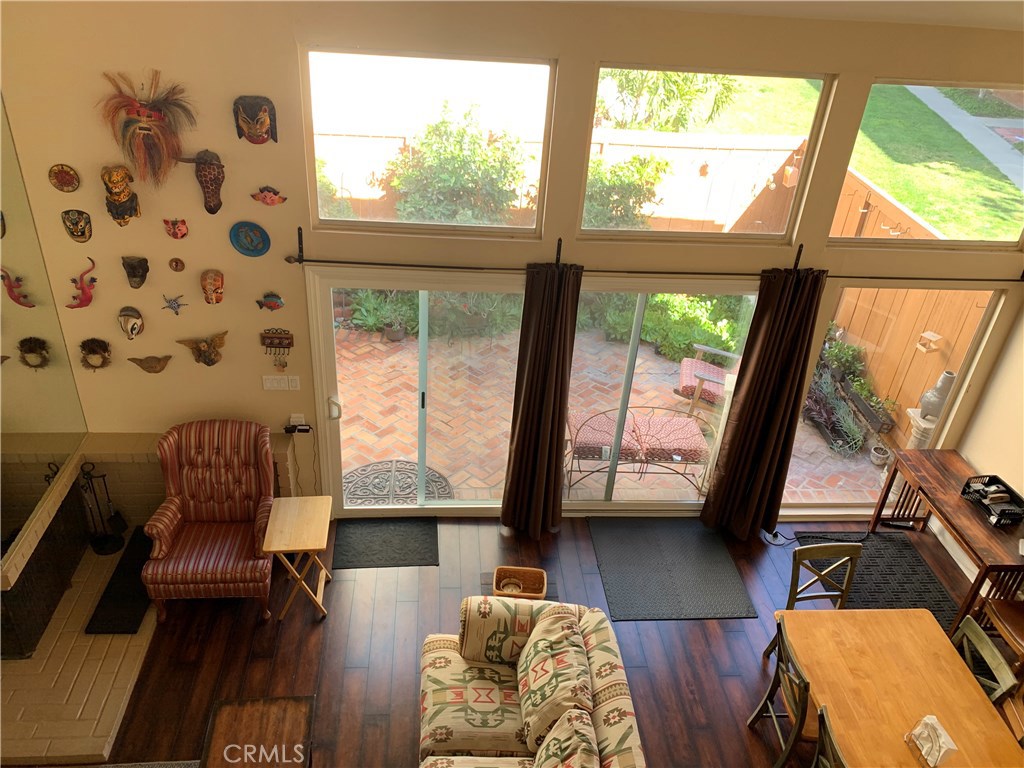
1404 N Tustin Avenue P4, Santa Ana, CA 92705
- 3 beds
- 2 baths
- 1,364 sq ft
- Built 1965
Own 1404 N Tustin Avenue Unit P4? Request a free home valuation to see what it is worth today.
$439,000
Subdivision The Tennessean
The home
About 1404 N Tustin Avenue P4
**6/21/2020 BACK ON THE MARKET!!** CHECK OUT THE VIDEO FOR A QUICK WALKTHROUGH OF THE HOME https://youtu.be/hEop-lVyfHQ. A RARE opportunity you do not want to miss! This *END-UNIT TOWNHOME*, only shares ONE common wall with its neighbors, and offers beautiful unobstructed views of the green park and pool area without the stepping out. The rear patio is out of sight from nearby neighbors so you can enjoy some privacy. The spacious entryway and dramatic vaulted ceiling welcomes you home with natural light filtering in through oversized windows. A main-floor bedroom with a sizable closet space features a glimpse of the pool and park with more natural light coming through its windows. Open kitchen outfitted with Travertine stone flooring, pantry and Granite counter-top. Get comfortable in the spacious living room with the fireplace lit to keep you toasty and warm. Must not forget the wide staircase leading you to the the second bedroom/loft dressed with custom blackout cellular shades. Lastly, the Master bedroom at the end of the hall, offers the best view of the community park and pool area. A full Bathroom with Shower/Tub and double mirror closets offers plenty of room for your belongings. Central A/C and individually zoned heaters. The Tennessean is a gorgeous community tucked away from the hustle and bustle surrounding it. A fantastic home or an investment!
Property details for 1404 N Tustin Avenue P4
This 3-bedroom, 2-bath condo sits in the Tennessean neighborhood of Santa Ana in Orange County. It has 1,364 square feet of living space. The home was built in 1965. The MLS record lists the assessor parcel number as 934-480-49. Highlights include a community pool and spa, a fireplace, a one-car garage, central air, and contemporary architecture.
Specifications
Home Details
General Features
- Property Type
- Condominium
- MLS Number
- PW20024456
- Year Built
- 1965
- Living Area (sq ft)
- 1,364
- Levels
- Two
- Bedrooms
- 3
- Full Baths
- 1
- Garage Spaces
- 1
- Parking Spaces
- 3
- View
- Park Greenbelt, Pool, Trees Woods
- HOA Dues
- $400
- HOA Frequency
- Monthly
- HOA Name
- The Tennessean
- Parcel Number
- 93448049
- On Market Date
- 2020-02-12
- Listing Terms
- Standard
Interior Features
- Interior Features
- Breakfast Bar, Ceiling Fans, Cathedral Ceilings, Separate Formal Dining Room, Furnished, Granite Counters, High Ceilings, Open Floorplan, Pantry, Bedroom On Main Level
- Appliances
- Dishwasher, Electric Oven, Electric Range, Disposal, Microwave, Refrigerator, Range Hood
- Flooring
- Carpet, Laminate, Stone, Tile
- Heating
- Forced Air, Fireplaces, Wall Furnace, Zoned
- Cooling
- Central Air
- Fireplace
- Family Room, Living Room
- Laundry
- Common Area, Outside
- Main Level Bedrooms
- 1
- Main Level Bathrooms
- 1
- Entry Level
- 1
- Common Walls
- One Common Wall, End Unit, No One Above, No One Below
- Windows
- Blinds, Double Pane Windows
- Doors
- Mirrored Closet Doors, Sliding Doors
- Accessibility
- No Stairs
Exterior Features
- Architectural Style
- Contemporary
- Exterior Features
- Rain Gutters
- Roof
- Common Roof
- Construction
- Drywall, Stucco
- Foundation
- Slab
- Lot Features
- Close To Clubhouse, Front Yard, Greenbelt, Landscaped, Paved, Walkstreet
- Patio and Porch
- Brick, Enclosed, Patio, Wood
- Parking
- Assigned, Covered, Door Single, Garage, Garage Door Opener, Guest, No Driveway, On Site, Paved, Permit Required, Community Structure, Uncovered
- Fencing
- Wood
- Pool Features
- Community, In Ground, Association
- Spa
- Association, Community, Heated
- Sewer
- Sewer Tap Paid
- Water
- Public
- Utilities
- Electricity Available, Natural Gas Available, Phone Available, Sewer Connected, See Remarks, Water Connected
- Faces
- Southeast
- Units
- 1
Community Features
- Subdivision
- The Tennessean
- Community Features
- Street Lights, Sidewalks, Pool
- Association Amenities
- Call For Rules, Clubhouse, Gas, Maintenance Grounds, Meeting Room, Management, Barbecue, Picnic Area, Pool, Pets Allowed, Recreation Room, Sauna, Spa Hot Tub, Security, Trash, Water
- Security
- Carbon Monoxide Detectors, Smoke Detectors
The record
Property History for 1404 N Tustin Avenue P4
| Date | Event | Price | Note |
|---|---|---|---|
| Aug 28, 2020 | Sold | $439,000 | |
| Aug 7, 2020 | Status changed to Pending | From Active Under Contract | |
| Feb 12, 2020 | Listed for sale | $439,000 | |
| Mar 13, 2015 | Sold | $290,000 | Tarbell Realtor |
Added by Realatrends Real Estate
Flood, Fire and Earthquake Zones for 1404 N Tustin Avenue P4
We looked up this home's map point in public government maps. These facts are not part of the MLS listing.
Hazard zones
- Flood zone
Zone X, area of minimal flood hazard. Outside FEMA's Special Flood Hazard Area.
FEMA National Flood Hazard Layer, FIRM panel 06059C0164J effective December 3, 2009. Checked October 15, 2026.
- Fire hazard severity zone
Not in a fire hazard severity zone on the State Fire Marshal's map.
CAL FIRE, State Fire Marshal map for Local Responsibility Areas, March 24, 2025. Checked October 15, 2026.
- Earthquake fault zone
Outside the Alquist-Priolo Earthquake Fault Zones.
California Geological Survey, Earthquake Fault Zones. Checked October 15, 2026.
- Liquefaction zone
Outside the liquefaction zones.
California Geological Survey, Seismic Hazard Zones map, Orange quadrangle, released April 15, 1998. Checked October 15, 2026.
- Landslide zone
Outside the earthquake-induced landslide zones.
California Geological Survey, Seismic Hazard Zones map, Orange quadrangle, released April 15, 1998. Checked October 15, 2026.
Internet and charging
- Fixed internet
Fiber: Spectrum, up to 1,000 Mbps, at 10 of 43 residential locations in this census block. Cable: Spectrum, up to 1,000 Mbps, at 43 of 43. Fixed wireless: Verizon, up to 300 Mbps, at 31 of 43.
FCC National Broadband Map, provider-reported data as of December 31, 2025, for census block 060590754031001, not for this address. Not endorsed by the FCC. Checked October 15, 2026.
- EV charging
Nearest public charger 0.2 miles away (EVgo, 8 DC fast ports). 466 public charging ports within 3 miles.
U.S. Department of Energy, Alternative Fuels Data Center. Straight-line distance. Checked October 15, 2026.
These facts are for the listing's map point, which can sit off the lot. A zone line can also cross a lot, and agencies revise their maps. In cities, the fire zone line follows the State Fire Marshal's 2025 map; each city adopts its own map and may add areas. These lines are not a Natural Hazard Disclosure. Check the official maps and the seller's disclosures before you rely on them. Sources for the earthquake zone lines: Reproduced with permission, California Geological Survey, Webservice of Official Maps of Alquist-Priolo Earthquake Fault Zones (2025). Reproduced with permission, California Geological Survey, Webservice of Official Maps of Seismic Hazard Zones (2025).
Official maps
Next steps
Looking for something similar
1404 N Tustin Avenue P4 is no longer on the market, but comparable homes come up in Santa Ana regularly. We can tell you what this one actually closed at and set up alerts for listings that match it.
Selling near 1404 N Tustin Avenue P4
Thinking of selling nearby? We bring current The Tennessean sales data and a clear pricing strategy to every listing, backed by more than 700 closed sales and over $1B in Orange County volume. Start with a free home valuation, or reach out to talk through your options.
The neighborhood
Santa Ana home sales, past 12 months
- Homes sold
- 242
- Median price
- $470,000
- Median days on market
- 26
- Median per sq ft
- $534
Recorded MLS closings of condos, Nov 7, 2025 to Nov 7, 2026. Days on market run from listing to going under contract.
Recent Santa Ana sales
| Address | Closed | Price | Sq ft | Per sq ft | Days on market |
|---|---|---|---|---|---|
| 2815 S Fairview G | Nov 4, 2026 | $385,000 | 621 | $620 | 7 |
| 3665 S Bear D | Oct 30, 2026 | $595,000 | 1,170 | $509 | 23 |
| 4201 W 5th Street 311 | Oct 29, 2026 | $482,500 | 960 | $503 | 88 |
| 1404 N Tustin P-3 | Oct 28, 2026 | $640,000 | 1,364 | $469 | 3 |
| 3500 S Greenville G16 | Oct 23, 2026 | $575,000 | 907 | $634 | 25 |
Schools
Schools for 1404 N Tustin Avenue P4
As listed in the MLS record. Confirm attendance boundaries with the school district.
- Elementary
- Guin Foss
- Middle
- Columbus Tustin
- High
- Foothill
- District
- Tustin Unified
Nearby listings
Similar Homes for Sale in Santa Ana
Nearby sales
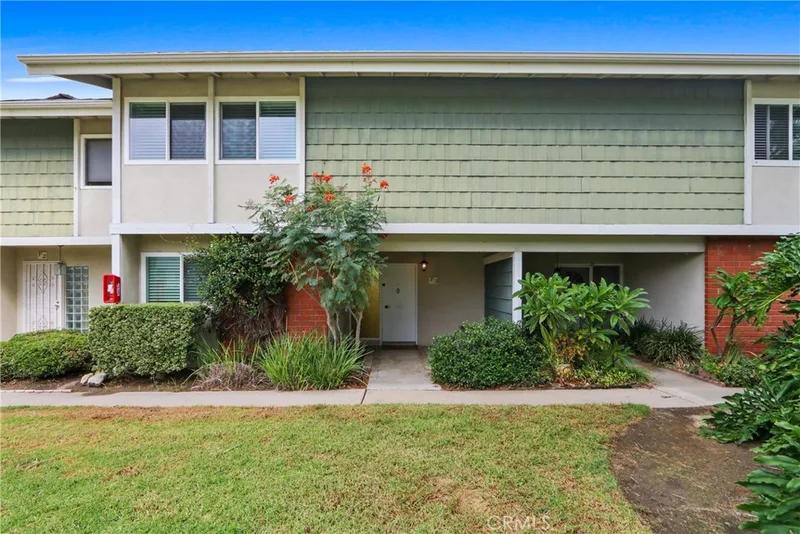
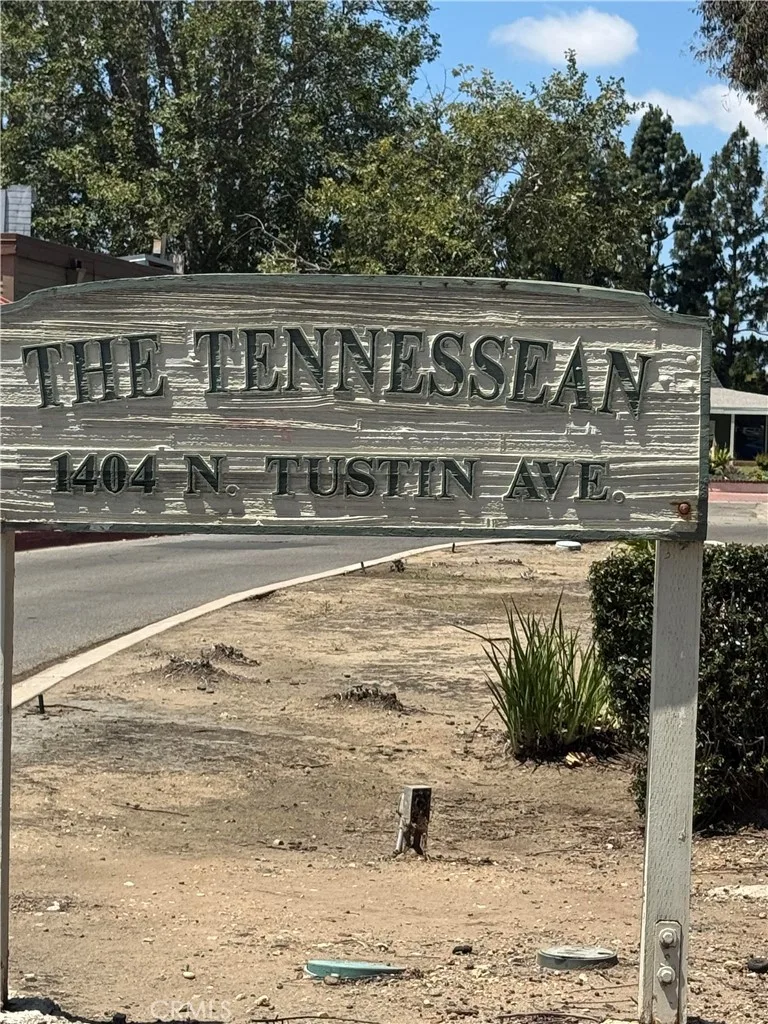
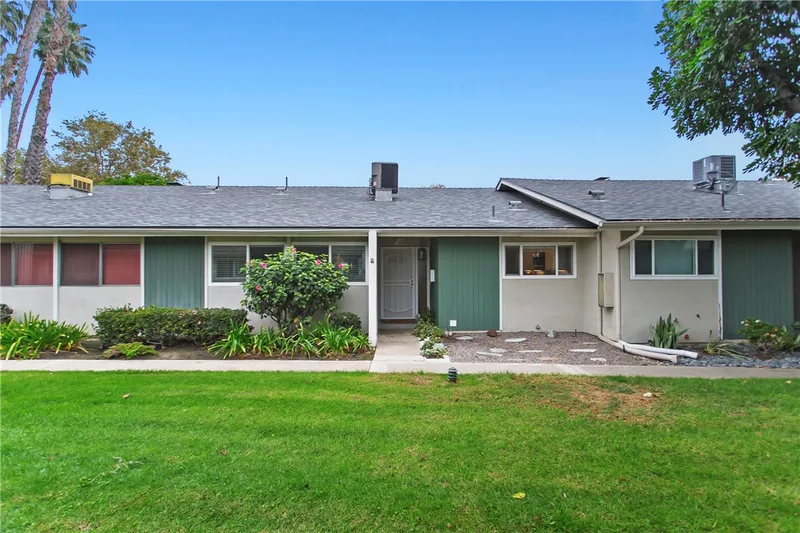
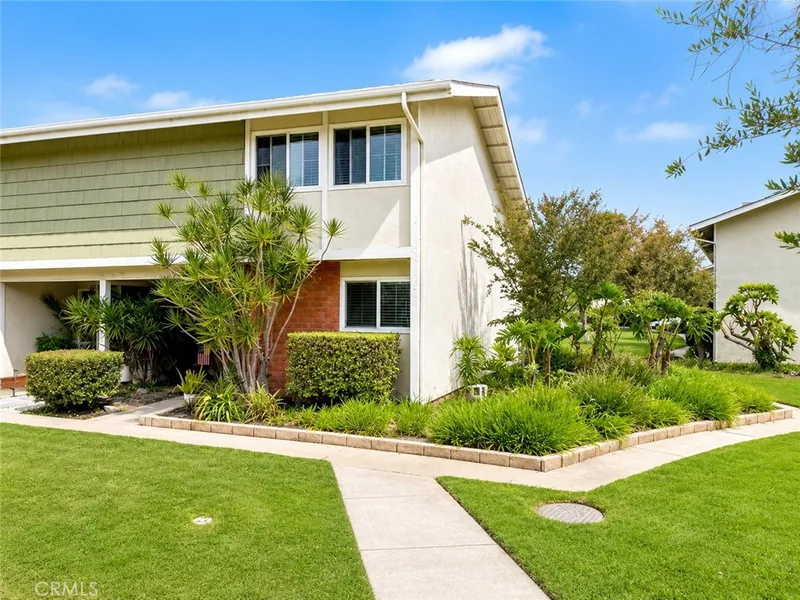
Recently Sold Near 1404 N Tustin Avenue P4
Just listed
Newest Santa Ana Homes for Sale
Explore
Explore Santa Ana Real Estate
See every home for sale in Santa Ana, or search the full Orange County MLS on our live homes search. Questions about 1404 N Tustin Avenue Unit P4? Talk to Realatrends.
- Santa Ana Homes for Sale
- The Tennessean Homes for Sale
- 92705 Homes for Sale
- Santa Ana Condos for Sale
- Orange County Real Estate
Explore Orange County
Browse Homes by City
Listing alerts
Be first to see new Orange County listings
What criteria are you looking for?
New Orange County homes by email, often before they reach the big portals.
You are all set.
Listed by Alice Han-Negrete of North Hills Realty
Listing information updated Jun 27, 2026 at 1:31 AM PT. Source: CRMLS.
 This information is for your personal, non-commercial use and may not be used for any purpose other than to identify prospective properties you may be interested in purchasing. The display of MLS data is usually deemed reliable but is NOT guaranteed accurate by the MLS. Buyers are responsible for verifying the accuracy of all information and should investigate the data themselves or retain appropriate professionals. Information from sources other than the Listing Agent may have been included in the MLS data. Unless otherwise specified in writing, the Broker/Agent has not and will not verify any information obtained from other sources. The Broker/Agent providing the information contained herein may or may not have been the Listing and/or Selling Agent.