Sold
1126 W SIERRA DR sold on May 12, 2020 for $700,000. The details are below for reference.
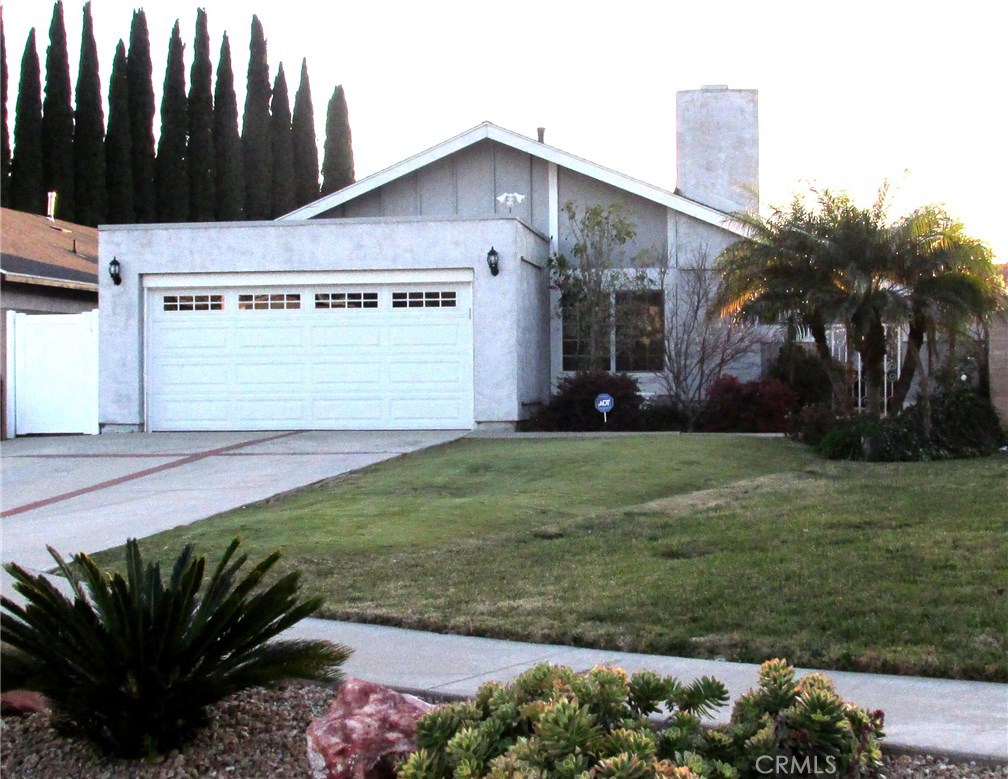
1126 W SIERRA DR, Santa Ana, CA 92707
- 3 beds
- 2 baths
- 1,304 sq ft
- 6,000 sq ft lot
- Built 1971
Own 1126 W SIERRA DR? Request a free home valuation to see what it is worth today.
$700,000
Subdivision South Coast Metro
The home
About 1126 W SIERRA DR
THIS IS A GEM-TURNKEY PROPERTY-MOVE IN TURN ON CABLE TV, LIGHT A LOG IN THE FIREPLACE AND RELAX.YOUR WARM AND QUIET WITH DUAL PANE WINDOWS AND ENERGY STAR APPLIANCES--2 SEPARATE PATIOS--NEWLY CONSTRUCTED BATHROOMS;ONE WITH SHOWER TUB, AND ONE WITH A WALK IN SHOWER- LARGE MASTER BEDROOM WITH ROOM FOR A CAL KING BED--AIR CONDITIONED--NEWLY REMODELED KITCHEN WITH QUARTZ COUNTER AND A GREAT QUARTZ TOP ISLAND WITH ELECTRIC PLUGS ON BOTH ENDS--KITCHEN DRAWERS SWING AND PULL OUT--LOOK AT THE MICROWAVE/CONFECTION OVEN AND BEAUTFUL REFRIGERATOR--5 BURNER STOVE TOP--THEY ARE INCLUDED--WALK OUT ON THE PATIO AND SEE THE NUMEROUS PLANTS; THEY ARE YOURS--CEILING FANS IN THE BEDROOMS--MOEN FIXTURES THROUGHOUT- 50 GAL GAS WATER HEATER--30 AMP PLUG IN GARAGE==HARDWOOD FLOORS AND STONE TILE--EXTERIOR LIGHTING AND A HOME SECURITY SYSTEM--RECESSED LIGHTING--AND MORE WELCOME HOME!!!!
Property details for 1126 W SIERRA DR
This 3-bedroom, 2-bath single-family home sits in the South Coast Metro neighborhood of Santa Ana in Orange County. It has 1,304 square feet of living space on a 6,000-square-foot lot. The home was built in 1971. The MLS record lists the assessor parcel number as 410-251-36. Highlights include a fireplace, single-story living, an attached two-car garage, central air, an updated home, and contemporary architecture.
Specifications
Home Details
General Features
- Property Type
- Single Family Residence
- MLS Number
- PW20032979
- Year Built
- 1971
- Living Area (sq ft)
- 1,304
- Lot Size (sq ft)
- 6,000
- Lot Size (acres)
- 0.1377
- Levels
- One
- Bedrooms
- 3
- Full Baths
- 2
- Garage Spaces
- 2
- Parking Spaces
- 2
- View
- None
- Parcel Number
- 41025136
- On Market Date
- 2020-03-06
- Listing Terms
- Standard
Interior Features
- Interior Features
- Block Walls, Ceiling Fans, Separate Formal Dining Room, Pull Down Attic Stairs, Storage, All Bedrooms Down, Attic, Bedroom On Main Level, Main Level Primary
- Appliances
- Built In Range, Dishwasher, Energy Star Qualified Appliances, Electric Cooktop, Electric Oven, Electric Range, Disposal, Gas Water Heater, Ice Maker, Microwave, Refrigerator, Range Hood, Self Cleaning Oven, Vented Exhaust Fan, Water Heater
- Flooring
- Carpet, Tile, Wood
- Heating
- Central, Energy Star Qualified Equipment, Forced Air, Fireplaces, Natural Gas
- Cooling
- Central Air, Electric
- Fireplace
- Family Room, Gas, Gas Starter, Wood Burning
- Laundry
- Washer Hookup, Gas Dryer Hookup, In Garage
- Main Level Bedrooms
- 3
- Main Level Bathrooms
- 2
- Common Walls
- No Common Walls
- Windows
- Double Pane Windows, Energy Star Qualified Windows
- Doors
- French Doors, Sliding Doors
- Accessibility
- Safe Emergency Egress From Home, No Stairs, Parking, See Remarks, Accessible Doors
Exterior Features
- Architectural Style
- Contemporary
- Exterior Features
- Lighting, Rain Gutters
- Roof
- Composition, Shingle
- Construction
- Drywall, Stucco
- Foundation
- Concrete Perimeter, Slab
- Lot Features
- Back Yard, Cul De Sac, Front Yard, Garden, Sprinklers In Rear, Sprinklers In Front, Irregular Lot, Lawn, Landscaped, Level, Sprinklers Timer, Sprinklers On Side, Sprinkler System, Street Level, Walkstreet, Yard
- Patio and Porch
- Concrete, Open, Patio
- Parking
- Concrete, Direct Access, Door Single, Driveway, Driveway Up Slope From Street, Garage Faces Front, Garage, Garage Door Opener, Off Street, Permit Required
- Fencing
- Block, Excellent Condition, Wood
- Pool Features
- None
- Sewer
- Public Sewer
- Water
- Public
- Utilities
- Cable Available, Cable Connected, Electricity Connected, Natural Gas Available, Phone Available, Phone Connected, Sewer Available, Sewer Connected, Underground Utilities, Water Available, Water Connected
- Condition
- Additions Alterations, Building Permit, Updated Remodeled
- Units
- 1
Community Features
- Subdivision
- SOUTH COAST METRO
- Community Features
- Curbs, Gutters, Street Lights, Sidewalks
- Security
- Prewired, Security System, Carbon Monoxide Detectors, Fire Detection System, Firewalls, Fire Sprinkler System, Smoke Detectors, Security Lights
The record
Property History for 1126 W SIERRA DR
| Date | Event | Price | Note |
|---|---|---|---|
| May 12, 2020 | Sold | $700,000 | |
| Mar 6, 2020 | Listed for sale | $729,000 |
No prior MLS sales on record for this home since 2012.
Added by Realatrends Real Estate
Flood, Fire and Earthquake Zones for 1126 W SIERRA DR
We looked up this home's map point in public government maps. These facts are not part of the MLS listing.
Hazard and noise zones
- Flood zone
Zone X. Outside FEMA's Special Flood Hazard Area.
FEMA National Flood Hazard Layer, FIRM panel 06059C0259J effective December 3, 2009. Checked October 15, 2026.
- Fire hazard severity zone
Not in a fire hazard severity zone on the State Fire Marshal's map.
CAL FIRE, State Fire Marshal map for Local Responsibility Areas, March 24, 2025. Checked October 15, 2026.
- Earthquake fault zone
Outside the Alquist-Priolo Earthquake Fault Zones.
California Geological Survey, Earthquake Fault Zones map, Newport Beach quadrangle, released July 1, 1986. Checked October 15, 2026.
- Liquefaction zone
Inside a Seismic Hazard Zone for liquefaction.
California Geological Survey, Seismic Hazard Zones map, Newport Beach quadrangle, released April 15, 1998. Checked October 15, 2026.
- Landslide zone
Outside the earthquake-induced landslide zones.
California Geological Survey, Seismic Hazard Zones map, Newport Beach quadrangle, released April 15, 1998. Checked October 15, 2026.
- Airport noise
Outside John Wayne Airport's 60 dB CNEL noise contour, 0.8 miles from it.
Airport Land Use Commission for Orange County, Airport Environs Land Use Plan noise contours. Checked October 15, 2026.
Internet and charging
- Fixed internet
Cable: Spectrum, up to 1,000 Mbps, at 67 of 67 residential locations in this census block. DSL: AT&T, up to 50 Mbps, at 67 of 67. Fixed wireless: Verizon, up to 1,000 Mbps, at 67 of 67.
FCC National Broadband Map, provider-reported data as of December 31, 2025, for census block 060590740054001, not for this address. Not endorsed by the FCC. Checked October 15, 2026.
- EV charging
Nearest public charger 0.2 miles away (EVgo, 4 DC fast ports). 951 public charging ports within 3 miles.
U.S. Department of Energy, Alternative Fuels Data Center. Straight-line distance. Checked October 15, 2026.
These facts are for the listing's map point, which can sit off the lot. A zone line can also cross a lot, and agencies revise their maps. In cities, the fire zone line follows the State Fire Marshal's 2025 map; each city adopts its own map and may add areas. These lines are not a Natural Hazard Disclosure. Check the official maps and the seller's disclosures before you rely on them. Sources for the earthquake zone lines: Reproduced with permission, California Geological Survey, Webservice of Official Maps of Alquist-Priolo Earthquake Fault Zones (2025). Reproduced with permission, California Geological Survey, Webservice of Official Maps of Seismic Hazard Zones (2025).
Official maps
Next steps
Looking for something similar
1126 W SIERRA DR is no longer on the market, but comparable homes come up in Santa Ana regularly. We can tell you what this one actually closed at and set up alerts for listings that match it.
Selling near 1126 W SIERRA DR
Thinking of selling nearby? We bring current South Coast Metro sales data and a clear pricing strategy to every listing, backed by more than 700 closed sales and over $1B in Orange County volume. Start with a free home valuation, or reach out to talk through your options.
The neighborhood
Santa Ana home sales, past 12 months
- Homes sold
- 493
- Median price
- $998,000
- Median days on market
- 15
- Median per sq ft
- $666
Recorded MLS closings of single-family homes, Nov 7, 2025 to Nov 7, 2026. Days on market run from listing to going under contract.
Recent Santa Ana sales
| Address | Closed | Price | Sq ft | Per sq ft | Days on market |
|---|---|---|---|---|---|
| 538 Wood | Nov 6, 2026 | $705,000 | 1,165 | $605 | 30 |
| 15602 Newhope | Nov 6, 2026 | $1,050,000 | 2,748 | $382 | 11 |
| 4409 Oakfield | Nov 6, 2026 | $1,013,000 | 1,162 | $872 | 14 |
| 2530 S Rene | Nov 6, 2026 | $1,014,999 | 1,626 | $624 | 27 |
| 2220 Greenleaf Street | Nov 5, 2026 | $1,517,500 | 1,656 | $916 | 3 |
Schools
Schools for 1126 W SIERRA DR
As listed in the MLS record. Confirm attendance boundaries with the school district.
- Elementary
- Taft
- Middle
- McFadden
- High
- Saddleback
- District
- Santa Ana Unified
Nearby listings
Similar Homes for Sale in Santa Ana
Nearby sales
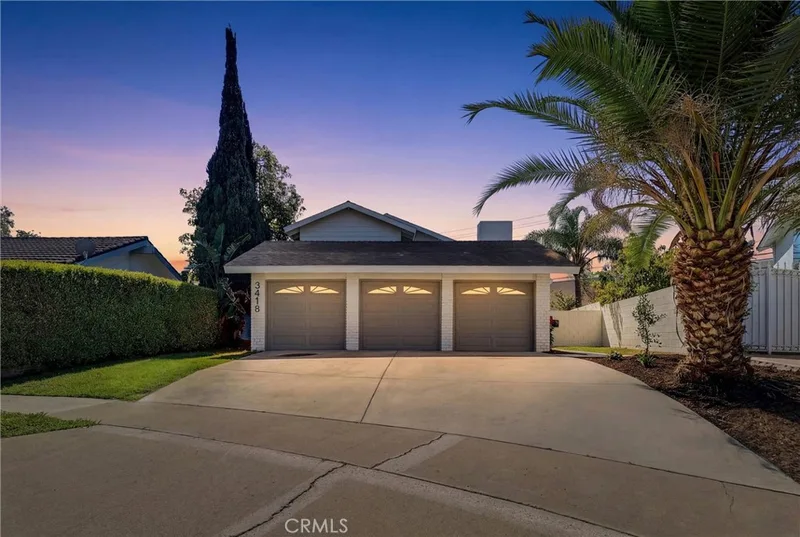
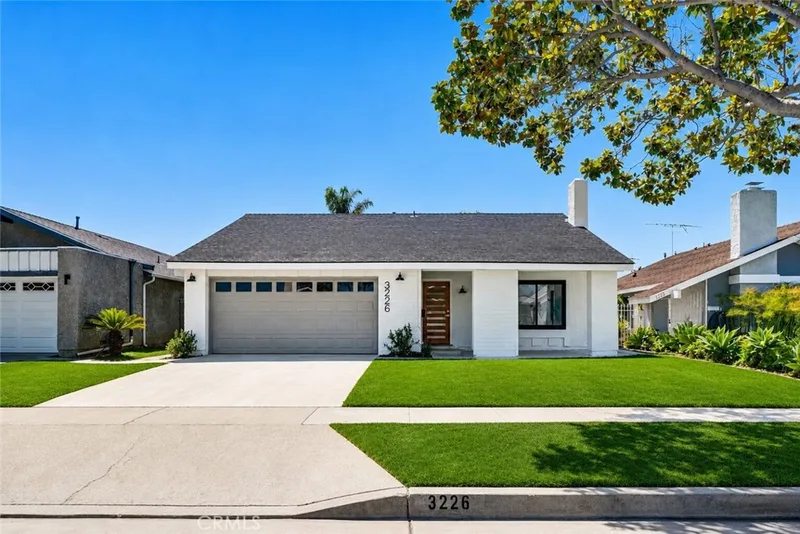
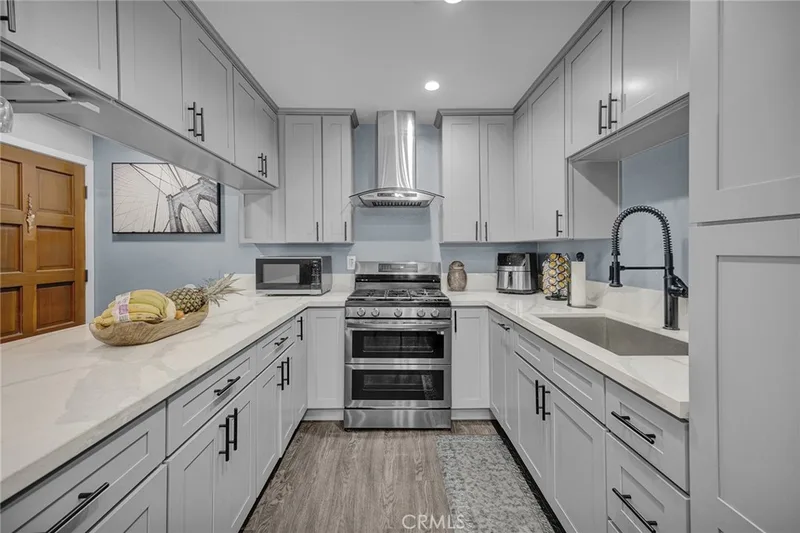
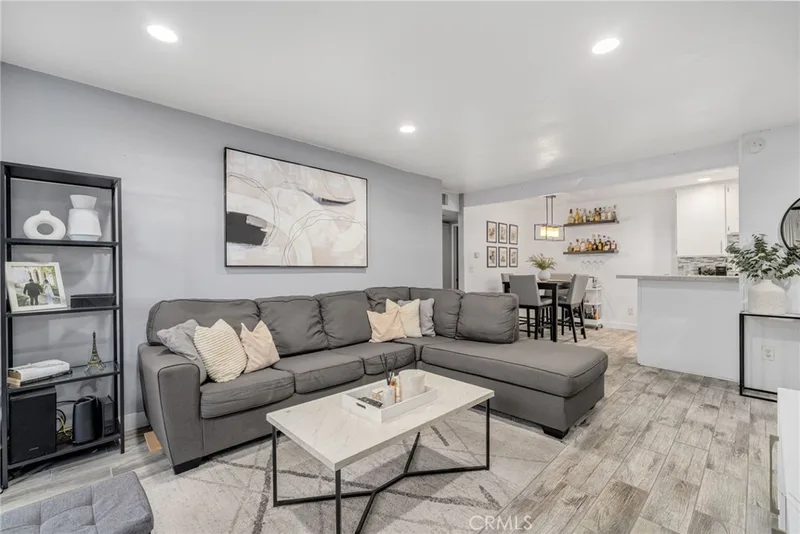
Recently Sold Near 1126 W SIERRA DR
Just listed
Newest Santa Ana Homes for Sale
Explore
Explore Santa Ana Real Estate
See every home for sale in Santa Ana, or search the full Orange County MLS on our live homes search. Questions about 1126 W SIERRA DR? Talk to Realatrends.
- Santa Ana Homes for Sale
- South Coast Metro Homes for Sale
- Santa Ana 92707 Homes for Sale
- Santa Ana Single-Family Homes for Sale
- Santa Ana Single-Story Homes for Sale
- Orange County Real Estate
Explore Orange County
Browse Homes by City
Listing alerts
Be first to see new Orange County listings
What criteria are you looking for?
New Orange County homes by email, often before they reach the big portals.
You are all set.
Listed by Denny Curran of Barrhomes Real Estate
Listing information updated Apr 30, 2021 at 10:15 AM PT. Source: CRMLS.
 This information is for your personal, non-commercial use and may not be used for any purpose other than to identify prospective properties you may be interested in purchasing. The display of MLS data is usually deemed reliable but is NOT guaranteed accurate by the MLS. Buyers are responsible for verifying the accuracy of all information and should investigate the data themselves or retain appropriate professionals. Information from sources other than the Listing Agent may have been included in the MLS data. Unless otherwise specified in writing, the Broker/Agent has not and will not verify any information obtained from other sources. The Broker/Agent providing the information contained herein may or may not have been the Listing and/or Selling Agent.