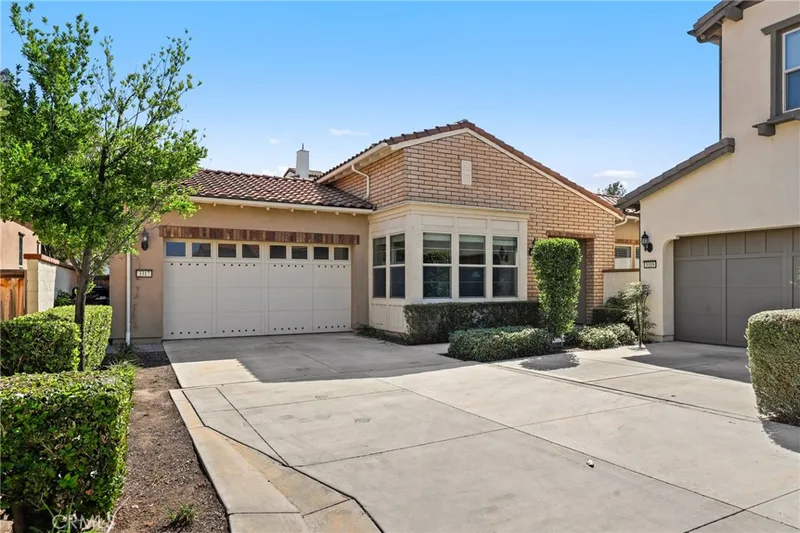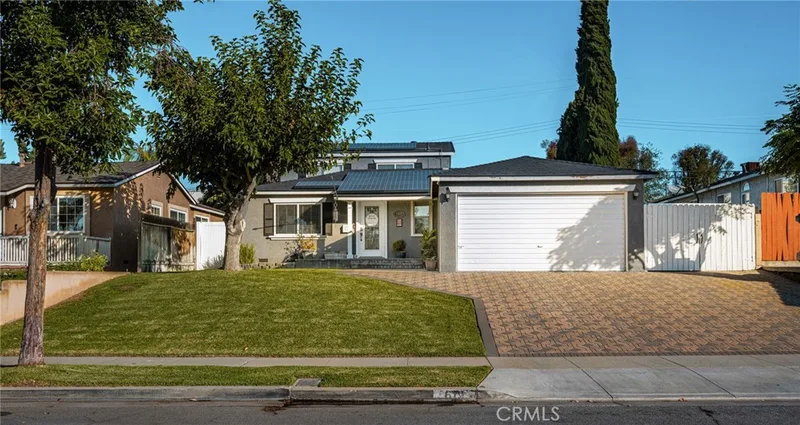
$1,200,000
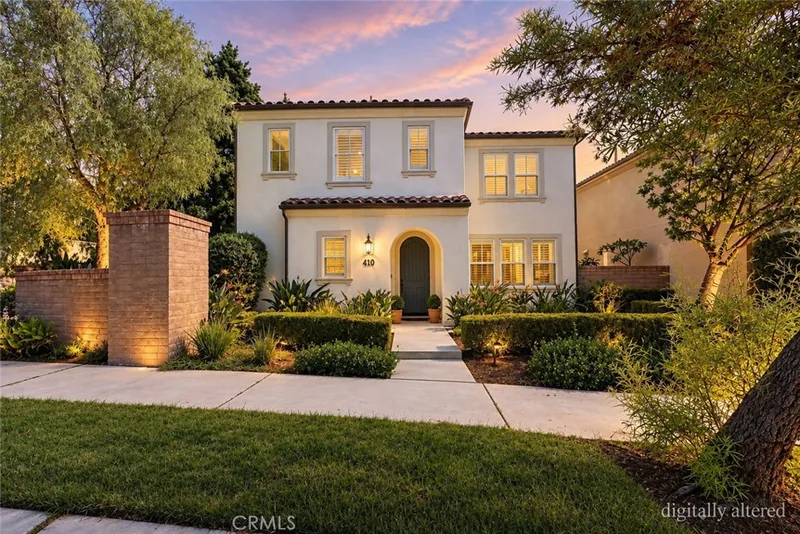
3 bd · 3 ba · 1,827 sq ft410 N Tapia LaneBrea, CA 92821Blackstone
Sold
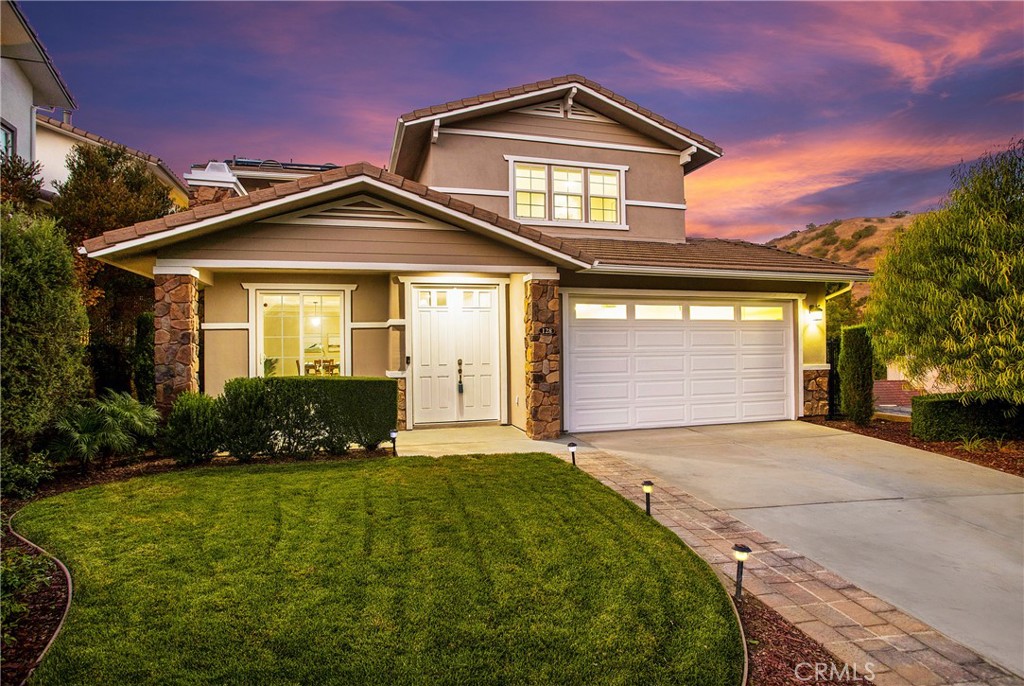
128 Olinda Drive sold on October 13, 2021 for $1,252,500. The details are below for reference.
Own 128 Olinda Drive? Request a free home valuation to see what it is worth today.
The home
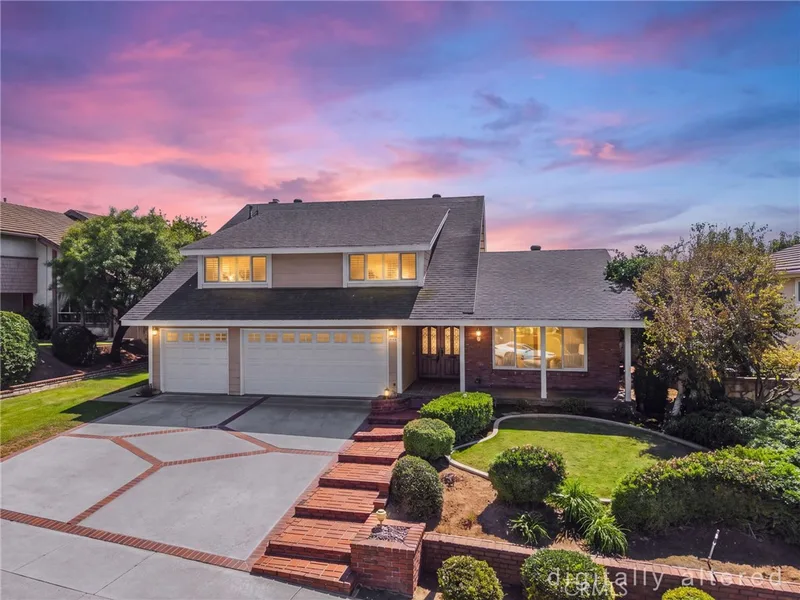
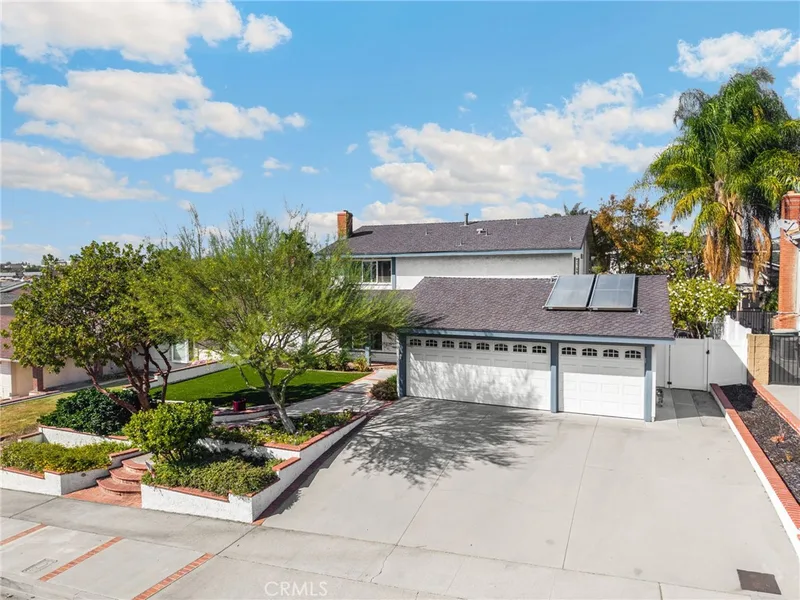
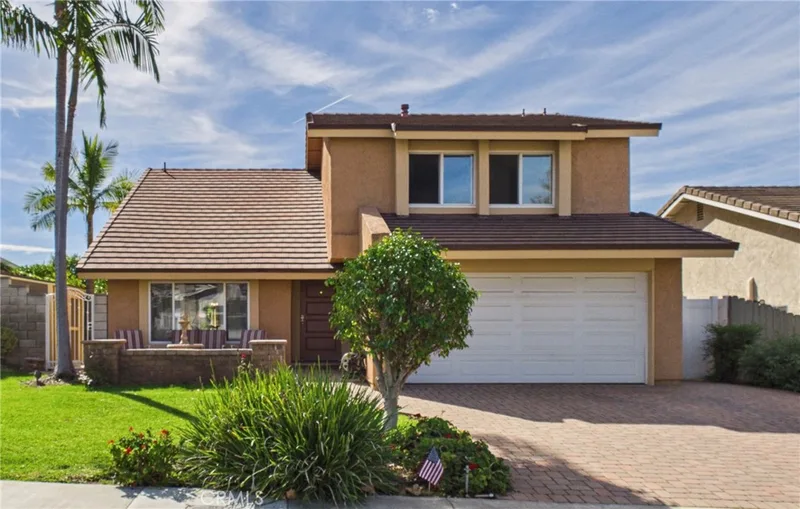
PICTURE PERFECT HOME located in the well sought after Olinda Village Community! Tandem 3 car garage, downstairs master suite, 2 fireplaces, paid off TESLA solar with Tesla Powerwall providing emergency/night-time power, upgrades throughout & more! The exterior stuns with its gorgeous curb appeal, beautifully manicured landscaping and an extended driveway which leads to the tandem 3 car garage. Once you enter the home through the double doors, you are welcomed into an open floor plan layout and will immediately notice the pride of ownership throughout the home. The formal family room is accented with a cozy fireplace, has direct access to the front patio and is adjacent to the formal dining room. The living room also features a fireplace and is adjacent to the entertainers dream kitchen! With a large center island with bar seating for 4, stainless steel appliances, plenty of counter space, plus an additional dining area make this kitchen one of a kind. The main floor also features a secondary master suite with an ensuite full bath. The master suite, secondary bedrooms and laundry room can all be found on the second floor. The master suite is oversized with a large master bathroom, fully remodeled shower, sunken tub, privacy toilet and dual sink vanity. Highlights of this home include fresh exterior and interior paint, new carpet, new landscaping, recessed lighting throughout, updated fixtures throughout, all bedrooms feature ensuite bathrooms, and more! This home is a must-see!
This 4-bedroom, 5-bath single-family home sits in Brea in Orange County. It has 3,194 square feet of living space on an 8,930-square-foot lot. The home was built in 2015. The MLS record lists the assessor parcel number as 315-053-09. Highlights include hill and mountain views, a fireplace, an attached three-car garage, central air, a turnkey home, and contemporary architecture.
Specifications
The record
| Date | Event | Price | Note |
|---|---|---|---|
| Oct 13, 2021 | Sold | $1,252,500 | |
| Sep 27, 2021 | Status changed to Pending | From Active | |
| Sep 26, 2021 | Status changed to Active | From Pending | |
| Sep 13, 2021 | Status changed to Pending | From Active | |
| Sep 3, 2021 | Listed for sale | $1,200,000 | |
| May 11, 2017 | Sold | $875,000 | CARBON CREEK REALTY |
Next steps
128 Olinda Drive is no longer on the market, but comparable homes come up in Brea regularly. We can tell you what this one actually closed at and set up alerts for listings that match it.
Thinking of selling nearby? We bring current Brea sales data and a clear pricing strategy to every listing, backed by more than 700 closed sales and over $1B in Orange County volume. Start with a free home valuation, or reach out to talk through your options.
The neighborhood
Recorded MLS closings of single-family homes, Nov 11, 2025 to Nov 11, 2026. Days on market run from listing to going under contract.
| Address | Closed | Price | Sq ft | Per sq ft | Days on market |
|---|---|---|---|---|---|
| 1449 La Canada Drive | Nov 10, 2026 | $1,225,000 | 2,284 | $536 | 35 |
| 1101 Wardman Drive | Nov 9, 2026 | $1,260,000 | 1,854 | $680 | 13 |
| 904 Mccart | Nov 6, 2026 | $880,000 | 1,607 | $548 | 59 |
| 429 Catalpa Avenue | Nov 6, 2026 | $1,024,000 | 1,723 | $594 | 14 |
| 306 Calico Court | Nov 4, 2026 | $750,000 | 1,447 | $518 | 4 |
Schools
As listed in the MLS record. Confirm attendance boundaries with the school district.
Nearby listings
Nearby sales
| Home | Sold price | Asking | Of asking | Beds | Baths | Sq ft | Per sq ft | Days on market |
|---|---|---|---|---|---|---|---|---|
 125 Lilac LaneSold May 11, 2026 | $1,310,000 | $1,435,000 | 91% | 4 | 3 | 2,066 | $634 | 249 |
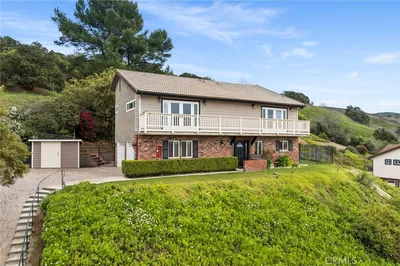 386 Olinda DriveSold Mar 19, 2026 | $1,480,000 | $1,498,000 | 99% | 4 | 3 | 2,888 | $512 | 50 |
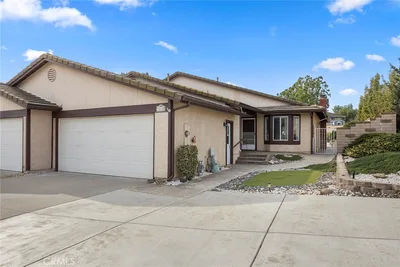 3810 Blue Gum DriveSold Mar 5, 2026 | $895,000 | $875,000 | 102% | 2 | 2 | 1,212 | $738 | 5 |
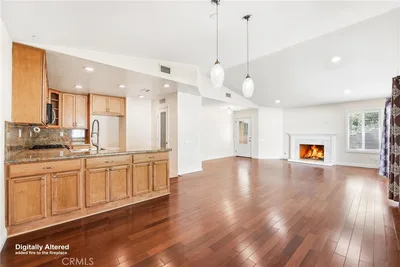 3695 Blue Gum DriveSold Mar 24, 2026 | $900,000 | $950,000 | 95% | 3 | 2 | 1,442 | $624 | 224 |
Medians of these 4 sales: $1,105,000 sold, 97% of asking, $629 per sq ft, 137 days on market. Asking is the last list price before the sale.
See every recent sale in BreaJust listed
Explore
See every home for sale in Brea, or search the full Orange County MLS on our live homes search. Questions about 128 Olinda Drive? Talk to Realatrends.
New Orange County homes by email, often before they reach the big portals.
You are all set.
Listed by Alex Horowitz of Coldwell Banker Diamond
Listing information updated Jul 25, 2023 at 7:51 PM PT. Source: CRMLS.
 This information is for your personal, non-commercial use and may not be used for any purpose other than to identify prospective properties you may be interested in purchasing. The display of MLS data is usually deemed reliable but is NOT guaranteed accurate by the MLS. Buyers are responsible for verifying the accuracy of all information and should investigate the data themselves or retain appropriate professionals. Information from sources other than the Listing Agent may have been included in the MLS data. Unless otherwise specified in writing, the Broker/Agent has not and will not verify any information obtained from other sources. The Broker/Agent providing the information contained herein may or may not have been the Listing and/or Selling Agent.
Send a quick note and Clark will get back to you personally, or call 949·494·8830.
Send a note about this home and Clark will get back to you.
Pick a day and time that work. Clark confirms the details with you.