$1,199,000
4Beds3Baths2,287SqFt
1517 N Freeman StreetSanta Ana, CA 92706Washington Square
Subdivision Washington Square
The home
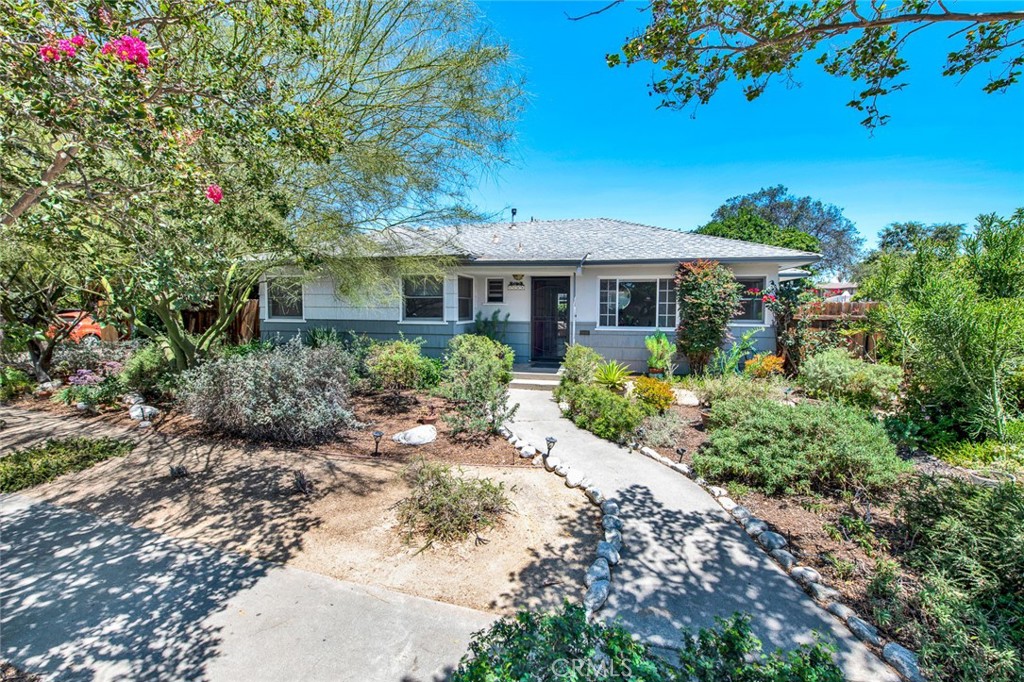
This corner ranch-style house is situated in the desirable Washington Square neighborhood, surrounded by an award-winning, water-friendly California xeriscape. The location has little car traffic, ideal for families with children, minimal contact with neighboring houses and has immense potential for the avid gardener. Arrive home from a busy workday and you are surrounded by nature, the song of birds and the wisp of butterflies, relax and observe the natural cyclical changes of fruit trees and plants that offer color and texture. The vegetable garden has five raised beds to build an edible canvas to your taste and the fruit trees offer their bounty year-round, ideal for canning or crop sharing. Inside, you will find an abundance of lovingly restored, original double-hung windows that allow light to showcase the newly refurbished hardwood floors. Four doors, located at cardinal points, allow for access to individual gardens and for airflow to bring the fresh ocean breeze in late afternoons. The two bedrooms are spacious with generous closet space and plenty of windows to bring in light and a view of the bustling green outside. The kitchen boasts a stove and cabinets, built at a time when things were made to last, restored and well maintained through the years. Finally, you will live in the unique community of Washington Square, the best-kept secret in Orange County. You will be embraced by the kindest neighbors, and will connect through the year-round get togethers from wine walks to chili cook-offs, progressive dinners and October fests. Here, you can make lifelong friendships and bonds.
This 2-bedroom, 2-bath single-family home sits in the Washington Square neighborhood of Santa Ana in Orange County. It offers 1,263 square feet of living space and is listed at $795,000, about $629 per square foot. The home was built in 1953. The MLS record lists the assessor parcel number as 405-232-03. Highlights include a private spa, single-story living, a two-car garage, a 6,669-square-foot lot, central air, and an updated home. The detail sections on this page cover interior and exterior features, estimated taxes, HOA dues where they apply, and the map location.
Specifications
At a glance
The record
| Date | Event | Price | Note |
|---|---|---|---|
| Jul 7, 2022 | Listed for sale | $825,000 |
Cost of ownership
Estimate only, not a loan offer or quote. Principal and interest use the Freddie Mac 30-year fixed average of 7.03% (week of Sep 24, 2026); your rate will differ. A loan this size is typically a jumbo loan, which prices differently. Tax and insurance are modelled, not billed amounts; tax uses a typical Orange County rate. Verify all figures. Full assumptions and disclosures.
Next steps
Want to see 1135 W 10th Street in person? We have guided buyers through Washington Square and the wider Santa Ana market since 1983. Call to arrange a private tour, or send a note and we'll follow up.
Thinking of selling nearby? We bring current Washington Square sales data and a clear pricing strategy to every listing, backed by more than 700 closed sales and over $1B in Orange County volume. Start with a free home valuation, or reach out to talk through your options.
Schools
As listed in the MLS record. Confirm attendance boundaries with the school district.
Location
Nearby listings
Just listed
Explore
See every home for sale in Santa Ana, or search the full Orange County MLS on our live homes search. Questions about 1135 W 10th Street? Talk to Realatrends.
New Orange County homes by email, often before they reach the big portals.
You are all set.
Listed by Sarah Covarrubias of Seven Gables Real Estate
Listing information updated Dec 4, 2024 at 9:38 PM PT. Source: CRMLS.
 This information is for your personal, non-commercial use and may not be used for any purpose other than to identify prospective properties you may be interested in purchasing. The display of MLS data is usually deemed reliable but is NOT guaranteed accurate by the MLS. Buyers are responsible for verifying the accuracy of all information and should investigate the data themselves or retain appropriate professionals. Information from sources other than the Listing Agent may have been included in the MLS data. Unless otherwise specified in writing, the Broker/Agent has not and will not verify any information obtained from other sources. The Broker/Agent providing the information contained herein may or may not have been the Listing and/or Selling Agent.
Send a quick note and Clark will get back to you personally, or call 949·494·8830.
Send a note about this home and Clark will get back to you.
Pick a day and time that work. Clark confirms the details with you.