$369,000
2 bd · 1 ba · 925 sq ft1441 Golden Rain Road M4 88HSeal Beach, CA 90740Leisure World
Sold
13271 Del Monte Drive, M14-33J sold on June 20, 2024 for $364,000. The details are below for reference.
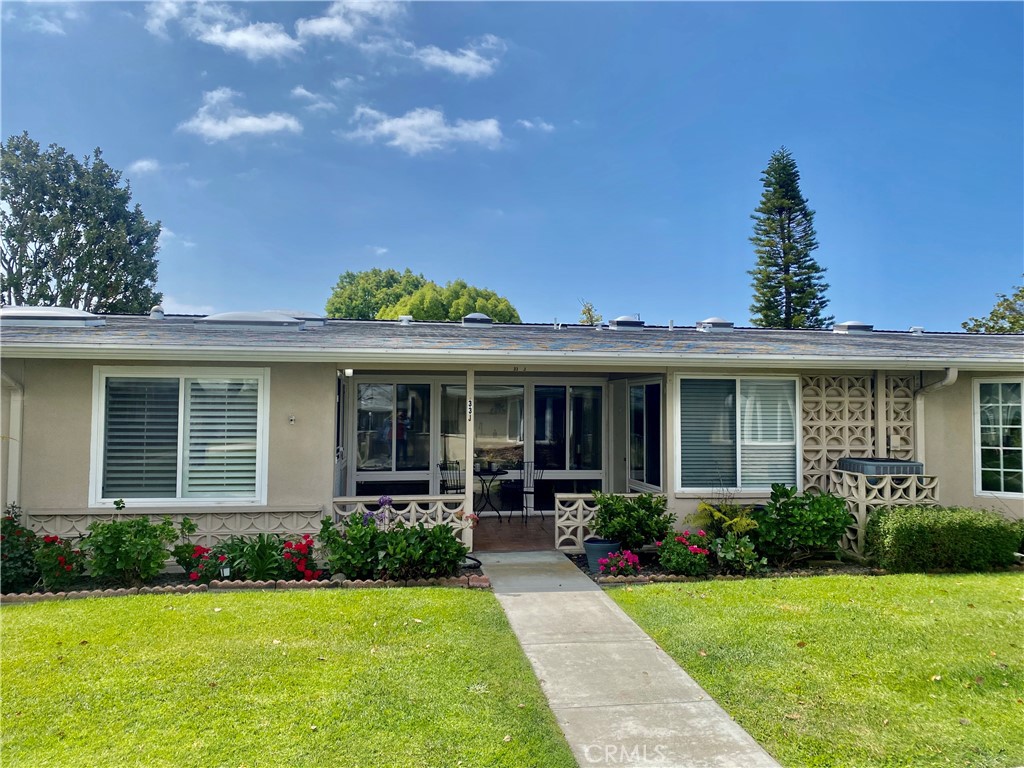
Own 13271 Del Monte Drive, M14-33J? Request a free home valuation to see what it is worth today.
Subdivision Leisure World
The home
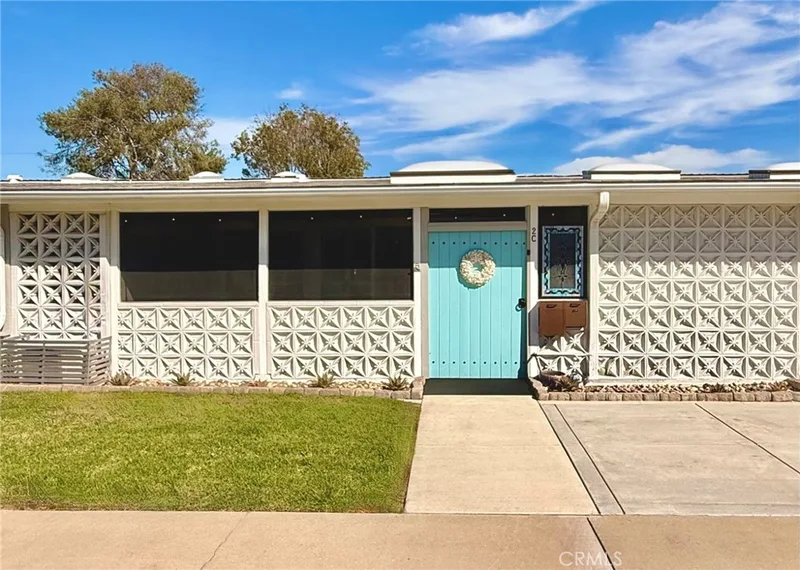
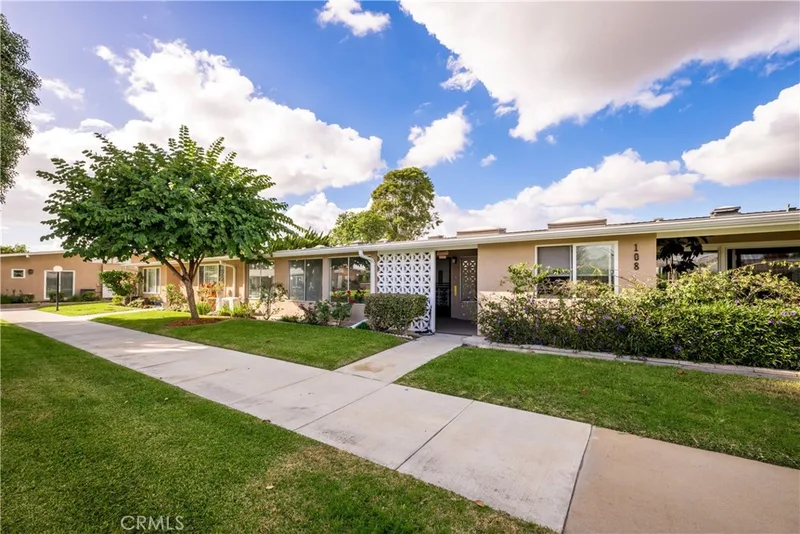
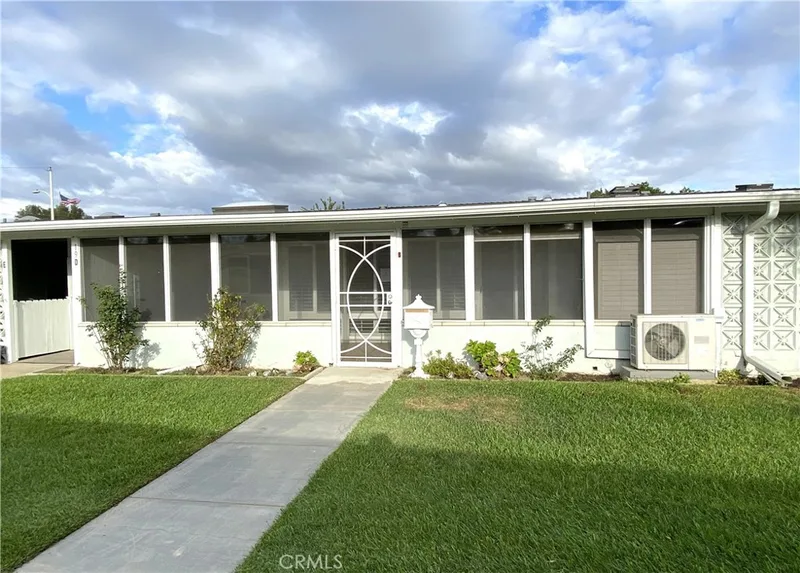
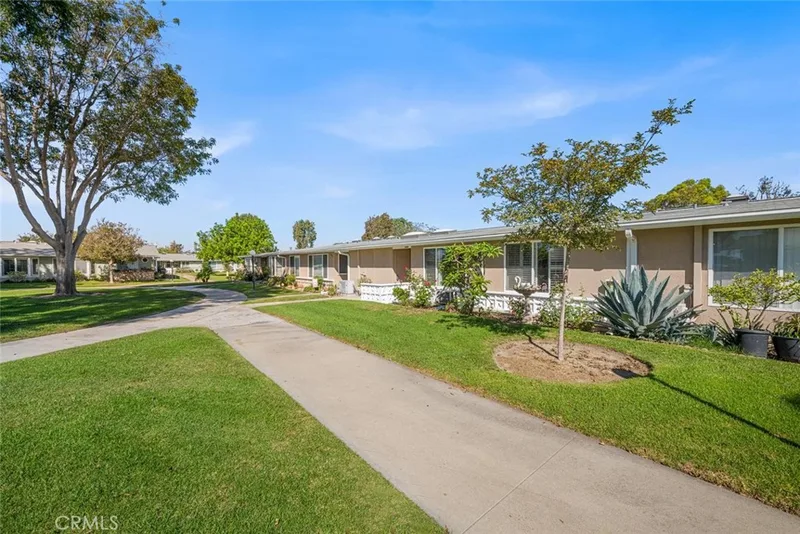
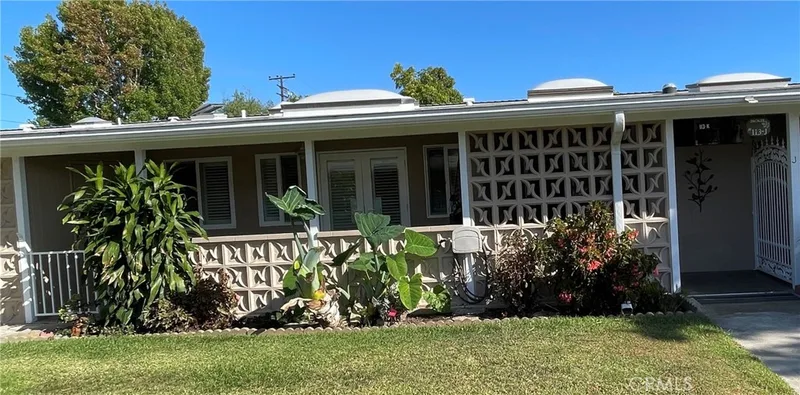
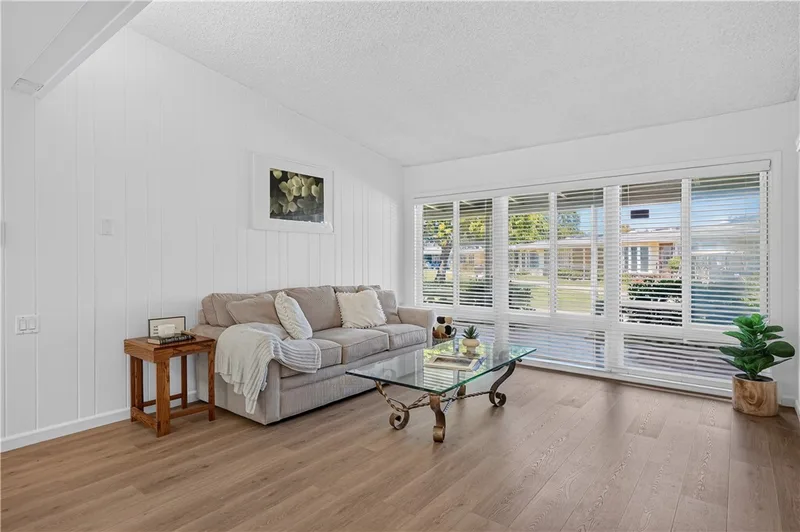
(M14-33J)(Carport 152, Sp. 01). WELCOME HOME!!! You will love this Beach Cottage!!! Freshly painted throughout with new vinyl flooring in the kitchen and bathroom. This home has a high side expansion that gives you room for a dining area, with a large skylight. The living room has floor to ceiling double pane windows with a view of the patio and the open green areas. The kitchen has a new refrigerator, and a new built in microwave. There is a glass cooktop and a breakfast bar with added storage. The bathroom has a cutdown shower and washer and dryer. The guest bedroom is off the dining room and it also has a large skylight and ceiling fan. The main bedroom also has a ceiling fan and a slider out to a bonus room. The bonus room is off the main bedroom and can be used as an office, art studio, workshop or extra storage. The rest of the home's flooring is laminate and the home has central air and heat for year round comfort. Come enjoy this tiled patio with a garden full of beautiful flowers!!!
This is a 55+ community with requirements to live here. All co-op units are cash purchase only and are subject to a pre-listing inspection that must be reviewed and approved and signed by both the seller and buyer of the unit.
Listing information is deemed reliable, but not guaranteed by On-Site Home Sales or its agents. Any and all information that is important to the buyer should be verified by the buyer or buyer’s agent.
This 2-bedroom, 1-bath home sits in the Leisure World neighborhood of Seal Beach in Orange County. It has 950 square feet of living space. The home was built in 1962. The MLS record lists the assessor parcel number as 947-345-25. Highlights include a community pool and spa, single-story living, a guard-gated community, and central air.
Specifications
The record
| Date | Event | Price | Note |
|---|---|---|---|
| Jun 20, 2024 | Sold | $364,000 | |
| May 14, 2024 | Status changed to Active Under Contract | From Active | |
| May 2, 2024 | Listed for sale | $369,000 |
Next steps
13271 Del Monte Drive, M14-33J is no longer on the market, but comparable homes come up in Seal Beach regularly. We can tell you what this one actually closed at and set up alerts for listings that match it.
Thinking of selling nearby? We bring current Leisure World sales data and a clear pricing strategy to every listing, backed by more than 700 closed sales and over $1B in Orange County volume. Start with a free home valuation, or reach out to talk through your options.
Schools
As listed in the MLS record. Confirm attendance boundaries with the school district.
The MLS record lists the school district as Los Alamitos Unified.
Nearby listings
Just listed
Explore
See every home for sale in Seal Beach, or search the full Orange County MLS on our live homes search. Questions about 13271 Del Monte Drive, M14-33J? Talk to Realatrends.
New Orange County homes by email, often before they reach the big portals.
You are all set.
Listed by Maryann Shaddow of The Januszka Group, Inc.
Listing information updated Jun 24, 2024 at 7:45 PM PT. Source: CRMLS.
 This information is for your personal, non-commercial use and may not be used for any purpose other than to identify prospective properties you may be interested in purchasing. The display of MLS data is usually deemed reliable but is NOT guaranteed accurate by the MLS. Buyers are responsible for verifying the accuracy of all information and should investigate the data themselves or retain appropriate professionals. Information from sources other than the Listing Agent may have been included in the MLS data. Unless otherwise specified in writing, the Broker/Agent has not and will not verify any information obtained from other sources. The Broker/Agent providing the information contained herein may or may not have been the Listing and/or Selling Agent.
Send a quick note and Clark will get back to you personally, or call 949·494·8830.
Send a note about this home and Clark will get back to you.
Pick a day and time that work. Clark confirms the details with you.