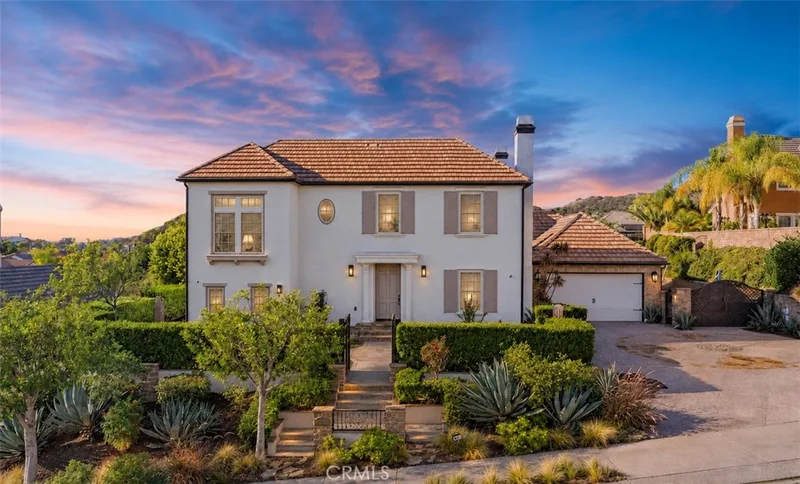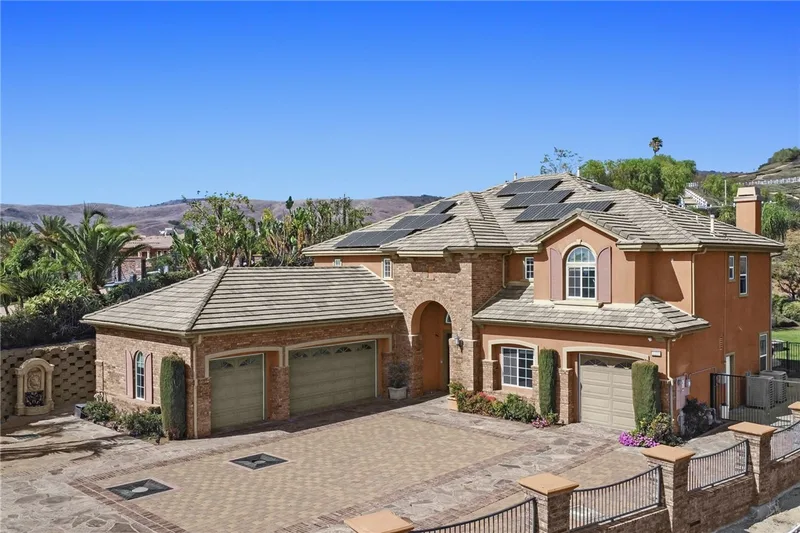
$3,980,000
6 bd · 6 ba · 5,546 sq ft21350 Casino RidgeYorba Linda, CA 92887Mount San Antonio
Sold
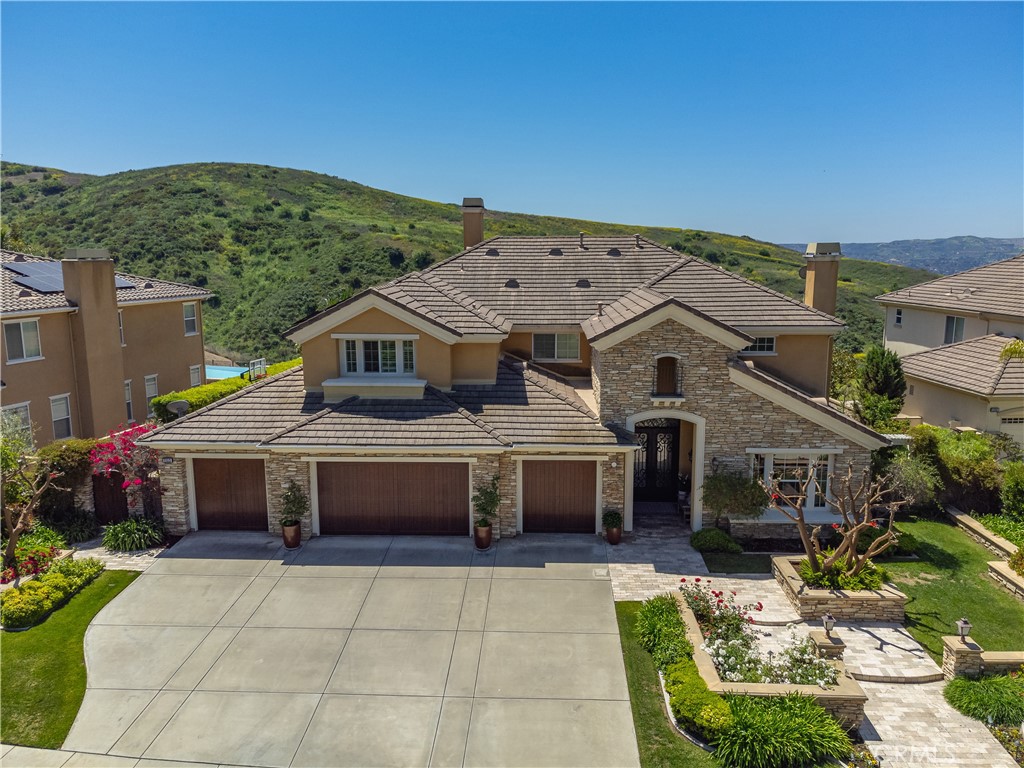
21512 Saddle Ridge Way sold on June 27, 2024 for $2,800,000. The details are below for reference.
Own 21512 Saddle Ridge Way? Request a free home valuation to see what it is worth today.
The home
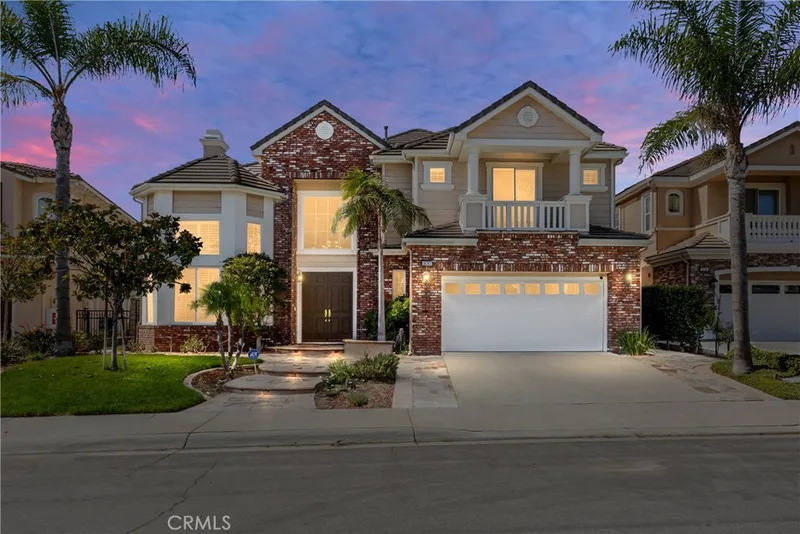
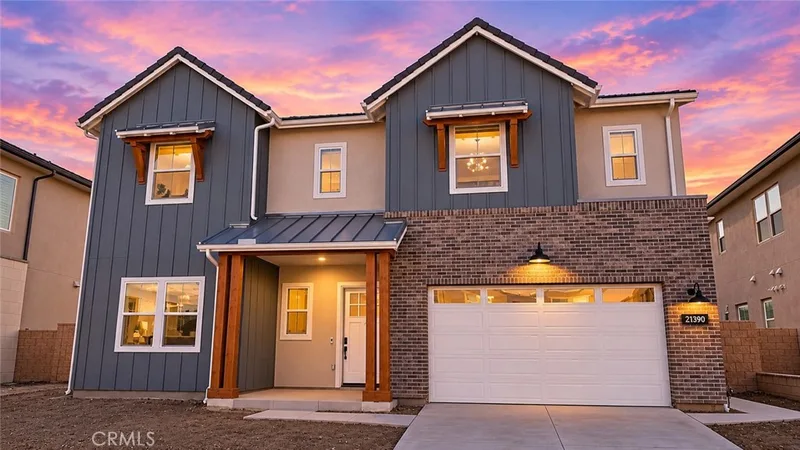
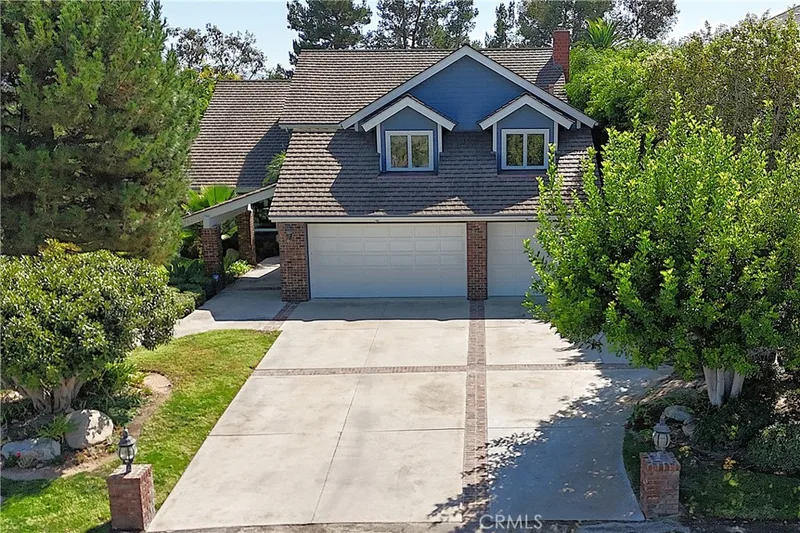
Dreams become reality in this gorgeous executive estate in the exclusive Mt. San Antonio neighborhood of Yorba Linda! Situated on a serene single loaded cul-de-sac with stunning views of the coast, canyons and city lights, this 5 bedroom, 4.5 bath home offers the ultimate in sophisticated and comfortable living. Standing in the foyer, you see the grand appeal of 20 foot ceilings, large windows, newer wood floors, ample living space and tasteful designer touches everywhere your eyes look. First, the ground floor offers a private office, an elegant living and dining room, a powder room designed for all guests’ comfort, an ample laundry room, and a spacious ensuite bedroom. But the real gem downstairs is the recently remodeled gourmet, entertainer’s delight kitchen and adjacent family room. With a massive kitchen island, walk-in pantry, quartzite counters, 2 convection ovens, a 6-burner stove, built in refrigerator/freezer, additional beverage fridge, the touch of luxury is unmistakable. The warm and inviting family room and eating area are complete with built in shelves and seating. Once you have taken in all the amenities downstairs, choose a staircase to take you to the just as impressive second level of the home. You enter upon a loft-style family room and then choose to visit either the 2 bedrooms that share a spacious jack-and-jill bathroom, the bedroom opposite that has its own private bath, or the luxurious primary suite complete with fireplace, balcony, walk-in closet, and spa-like bathroom. Finally, you can explore the stunning backyard that offers not only a pool and spa, but also a covered patio area. In this prime example of outdoor living space, you can enjoy recessed lighting, heaters, surround sound, and a beautiful wood ceiling. And if that isn’t enough, your eye then looks beyond the backyard and sees the breathtaking coast, canyon and city views! Enjoy firework displays from Disneyland and Angels Stadium from the comfort of your backyard. No detail has been overlooked in this home and it is incredibly well maintained. Nearly $300,000 in recent upgrades and remodeling do not disappoint! For your convenience, there are 41 PAID OFF solar panels and a newer water heater, water softener and water conditioner. The five car garage (one space tandem) satisfies all your storage needs and its location even offers the potential to expand the main floor bedroom suite. Local schools include Travis Ranch and Yorba Linda High School. Come live a dream!
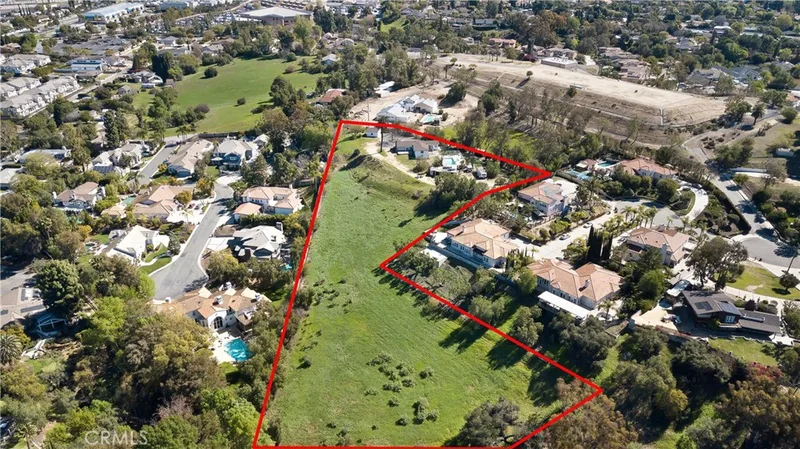
This 5-bedroom, 5-bath single-family home sits in the Mount San Antonio neighborhood of Yorba Linda in Orange County. It has 4,823 square feet of living space on a 0.57-acre lot. The home was built in 2003. The MLS record lists the assessor parcel number as 326-193-18. Highlights include Catalina and panoramic views, a private pool and spa, a fireplace, an attached five-car garage, central air, and an updated home.
Specifications
The record
| Date | Event | Price | Note |
|---|---|---|---|
| Jun 27, 2024 | Sold | $2,800,000 | |
| Jun 15, 2024 | Status changed to Pending | From Active Under Contract | |
| May 28, 2024 | Status changed to Active Under Contract | From Active | |
| May 9, 2024 | Status changed to Active | From Coming Soon | |
| May 9, 2024 | Listed for sale | $2,950,000 |
No prior MLS sales on record for this home since 2012.
Next steps
21512 Saddle Ridge Way is no longer on the market, but comparable homes come up in Yorba Linda regularly. We can tell you what this one actually closed at and set up alerts for listings that match it.
Thinking of selling nearby? We bring current Mount San Antonio sales data and a clear pricing strategy to every listing, backed by more than 700 closed sales and over $1B in Orange County volume. Start with a free home valuation, or reach out to talk through your options.
The neighborhood
Recorded MLS closings of single-family homes, Nov 11, 2025 to Nov 11, 2026. Days on market run from listing to going under contract.
| Address | Closed | Price | Sq ft | Per sq ft | Days on market |
|---|---|---|---|---|---|
| 5425 Via Cervantes | Nov 10, 2026 | $1,475,000 | 2,800 | $527 | 16 |
| 5321 Broken Hill Court | Nov 10, 2026 | $1,299,900 | 1,781 | $730 | 13 |
| 4571 Loganlinda | Nov 9, 2026 | $1,020,000 | 1,879 | $543 | 76 |
| 4851 Briarhill Drive | Nov 4, 2026 | $1,215,000 | 1,722 | $706 | 20 |
| 5265 Avenida De Kristine | Nov 2, 2026 | $2,000,000 | 3,759 | $532 | 184 |
See 1 home for sale in Mount San Antonio Yorba Linda housing market
Schools
As listed in the MLS record. Confirm attendance boundaries with the school district.
Nearby listings
Just listed
Explore
See every home for sale in Yorba Linda, or search the full Orange County MLS on our live homes search. Questions about 21512 Saddle Ridge Way? Talk to Realatrends.
New Orange County homes by email, often before they reach the big portals.
You are all set.
Listed by Vince Campion of Coldwell Banker Realty
Listing information updated Jun 28, 2024 at 1:15 PM PT. Source: CRMLS.
 This information is for your personal, non-commercial use and may not be used for any purpose other than to identify prospective properties you may be interested in purchasing. The display of MLS data is usually deemed reliable but is NOT guaranteed accurate by the MLS. Buyers are responsible for verifying the accuracy of all information and should investigate the data themselves or retain appropriate professionals. Information from sources other than the Listing Agent may have been included in the MLS data. Unless otherwise specified in writing, the Broker/Agent has not and will not verify any information obtained from other sources. The Broker/Agent providing the information contained herein may or may not have been the Listing and/or Selling Agent.
Send a quick note and Clark will get back to you personally, or call 949·494·8830.
Send a note about this home and Clark will get back to you.
Pick a day and time that work. Clark confirms the details with you.