Sold
6962 Emerson Drive sold on June 24, 2024 for $985,000. The details are below for reference.
Own 6962 Emerson Drive? Request a free home valuation to see what it is worth today.
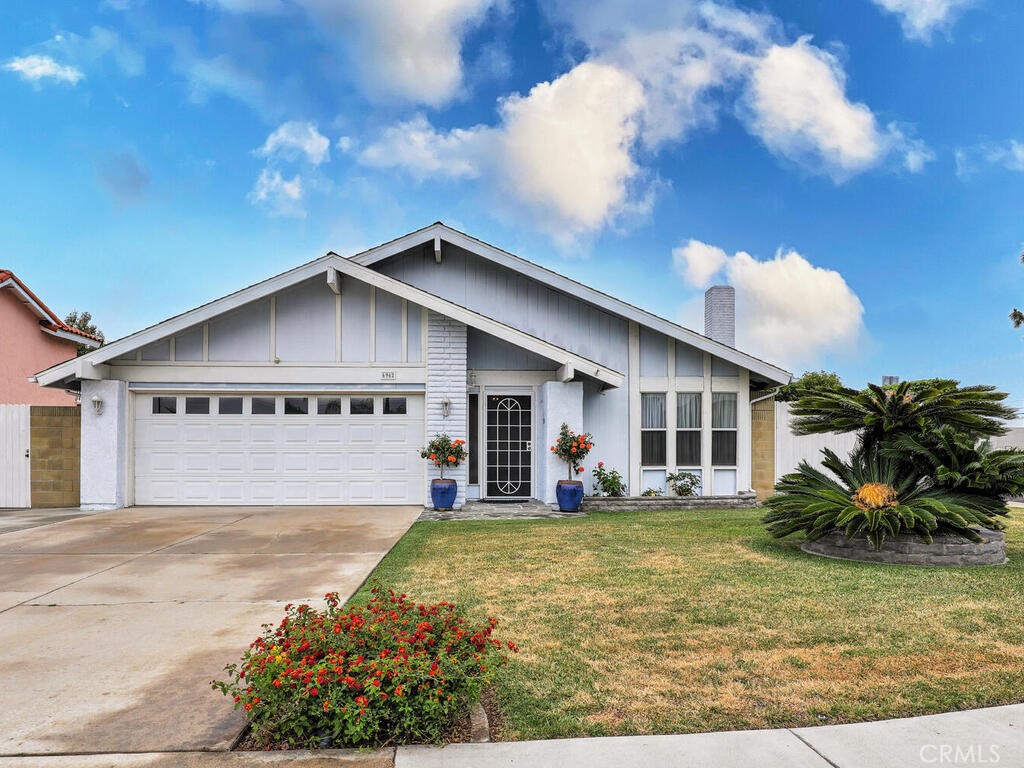
6962 Emerson Drive, Buena Park, CA 90620
- 3 beds
- 2 baths
- 1,702 sq ft
- 8,280 sq ft lot
- Built 1976
$985,000
Subdivision Poet Track
The home
About 6962 Emerson Drive
Wowie This Is A Beauty! Fantastically Maintained and Upgraded 3 Bedroom 2 Bath 1700 Sq. Ft (approx) Poet Tract Home, 8280 Sq Ft Lot with Behind the Gate RV access 12X40 with Full Hook Ups and Drain, Plus a Workshop! Excellent Drive Up Curb Appeal, Corner Lot, Completely Finished 2 Car Garage With Direct Access to the House. Enter Into a Bright And Light Home, Formal Living Has Cathedral Ceilings and An Impressive Floor to Ceiling Fireplace. Ceramic Tile Entry Flows to Kitchen and Hallways. 2 Tone Custom Paint Through Out, FA/CA, Dual Pane Vinyl Windows Through Out (except front windows). Kitchen is Beautiful, Custom Wood Cabinets, Lots of Granite Countertops, Huge Double Door Pantry, Kitchen Island, Stainless/Black Appliances, 5 Burner Gas Stove, Garden Window and Curio Cabinets to show off all your fancy serving dishes. Double Stainless Sinks, Polished Nickle Hardware. Family Room was Added with Permit and 4th bedroom was used to enlarge space. 3rd Bedroom is currently used as an office. Primary Bedroom is a Great Space with Room for a Cal. King Bed, Frame, Nightstands. Dual Mirrored Wardrobes, Open Dressing Area and a Nice Oversized Walk in Shower finish the ensuite Primary Bath. Additional Bedroom Is Good Size with Ample Mirrored Wardrobe. Back Yard is Awesome! On the East side of the Property, Covered Patio with Plenty of manicured lawn for play and relaxing. This truly a wonderful home to view. Cloe to Freeways, shopping, Schools.
Property details for 6962 Emerson Drive
This 3-bedroom, 2-bath single-family home sits in the Poet Track neighborhood of Buena Park in Orange County. It offers 1,702 square feet of living space. The home was built in 1976. The MLS record lists the assessor parcel number as 276-112-28. Highlights include hill views, a fireplace, single-story living, an attached two-car garage, an 8,281-square-foot lot, and central air. The detail sections on this page cover interior and exterior features, estimated taxes, HOA dues where they apply, and the map location.
Specifications
Home Details
At a glance
- Price
- $985,000
- Days On Site
- N/A
- Bedrooms
- 3
- Inside Area (SqFt)
- 1,702 sqft
- Total Baths
- 2
- Full Baths
- 1
- Partial Baths
- 1
- Lot Size
- 8,280 SqFt
- Year Built
- 1976
- MLS® Number
- PW24106433
- Status
- Sold
- Property Tax
- N/A
- HOA/Condo/Coop Fees
- N/A
- Sq Ft Source
- Assessor
General Features
- Property Type
- Single Family Residence
- MLS Number
- PW24106433
- Year Built
- 1976
- Living Area (sq ft)
- 1,702
- Living Area Source
- Assessor
- Lot Size (sq ft)
- 8,280
- Lot Size (acres)
- 0.1901
- Levels
- One
- Bedrooms
- 3
- Full Baths
- 1
- Garage Spaces
- 2
- Parking Spaces
- 4
- View
- Hills, Neighborhood
- Parcel Number
- 27611228
- On Market Date
- 2024-05-25
- Listing Terms
- Standard
Interior Features
- Interior Features
- Ceiling Fans, Cathedral Ceilings, Granite Counters, Open Floorplan, Pantry, All Bedrooms Down, Main Level Primary, Workshop
- Appliances
- Dishwasher, Exhaust Fan, Free Standing Range, Disposal, Gas Oven, Gas Range, Gas Water Heater, Microwave
- Flooring
- Carpet, Laminate, Tile
- Heating
- Central
- Cooling
- Central Air
- Fireplace
- Gas Starter, Living Room
- Laundry
- Washer Hookup, Electric Dryer Hookup, Gas Dryer Hookup, In Garage
- Main Level Bedrooms
- 3
- Main Level Bathrooms
- 2
- Entry Level
- 1
- Common Walls
- No Common Walls
- Windows
- Double Pane Windows
- Doors
- Mirrored Closet Doors
- Accessibility
- No Stairs
Exterior Features
- Architectural Style
- Contemporary
- Exterior Features
- Rain Gutters
- Roof
- Composition
- Construction
- Stucco, Copper Plumbing
- Foundation
- Concrete Perimeter
- Lot Features
- Back Yard, Corner Lot, Front Yard, Sprinklers In Rear, Sprinklers In Front, Lawn, Near Public Transit, Sprinklers Timer, Sprinkler System
- Patio and Porch
- Concrete, Covered
- Parking
- Door Multi, Direct Access, Driveway, Garage Faces Front, Garage, Garage Door Opener, Rv Hook Ups, Rv Gated, Rv Access Parking
- Fencing
- Block
- Pool Features
- None
- Spa
- None
- Sewer
- Public Sewer
- Water
- Public
- Utilities
- Cable Connected, Electricity Connected, Natural Gas Connected, Sewer Connected, Water Connected
- Condition
- Turnkey
- Faces
- West
- Units
- 1
Community Features
- Subdivision
- Poet Tract
- Community Features
- Curbs, Gutters, Storm Drains, Street Lights, Sidewalks
- Security
- Carbon Monoxide Detectors, Smoke Detectors
The record
Property History for 6962 Emerson Drive
| Date | Event | Price | Note |
|---|---|---|---|
| Jun 24, 2024 | Sold | $985,000 | |
| Jun 20, 2024 | Status changed to Pending | From Active Under Contract | |
| May 31, 2024 | Status changed to Active Under Contract | From Active | |
| May 31, 2024 | Price increased | $985,000 | From $899,000 |
| May 25, 2024 | Listed for sale | $899,000 |
No prior MLS sales on record for this home since 2012.
Next steps
Looking for something similar
6962 Emerson Drive is no longer on the market, but comparable homes come up in Buena Park regularly. We can tell you what this one actually closed at and set up alerts for listings that match it.
Selling near 6962 Emerson Drive
Thinking of selling nearby? We bring current Poet Track sales data and a clear pricing strategy to every listing, backed by more than 700 closed sales and over $1B in Orange County volume. Start with a free home valuation, or reach out to talk through your options.
The neighborhood
Buena Park home sales, past 12 months
- Homes sold
- 271
- Median price
- $945,000
- Median days on market
- 13
- Median per sq ft
- $648
Recorded MLS closings of single-family homes, Oct 17, 2025 to Oct 17, 2026. Days on market run from listing to going under contract.
Recent Buena Park sales
| Address | Closed | Price | Sq ft | Per sq ft | Days on market |
|---|---|---|---|---|---|
| 8158 Cachuma Circle | Oct 14, 2026 | $910,000 | 1,992 | $457 | 71 |
| 10324 Lorinda | Oct 14, 2026 | $850,000 | 1,032 | $824 | 29 |
| 8334 Mars | Oct 14, 2026 | $1,179,000 | 1,879 | $627 | 53 |
| 7100 El Rey | Oct 14, 2026 | $925,000 | 1,189 | $778 | 11 |
| 5445 Cajon | Oct 14, 2026 | $680,000 | 1,318 | $516 | 16 |
Schools
Schools for 6962 Emerson Drive
As listed in the MLS record. Confirm attendance boundaries with the school district.
- Elementary
- Corey
- Middle
- Buena Park
- High
- Buena Park
- District
- Fullerton Joint Union High
Nearby listings
Similar Homes for Sale in Buena Park
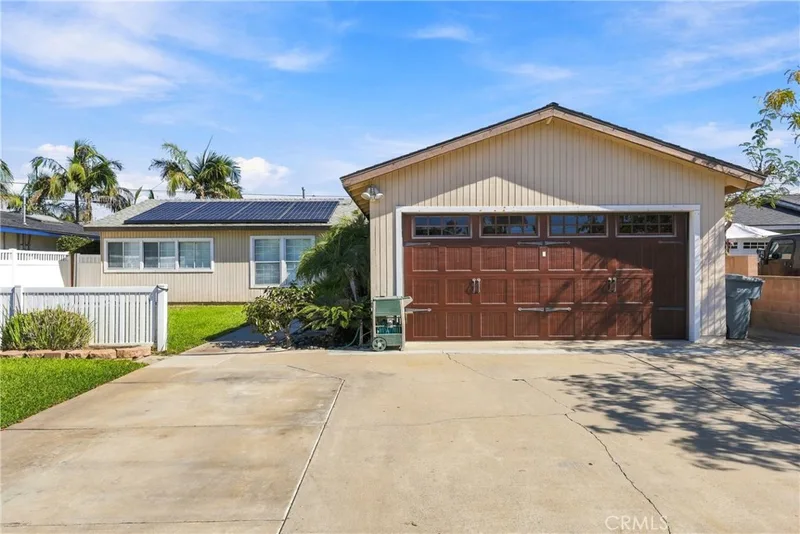
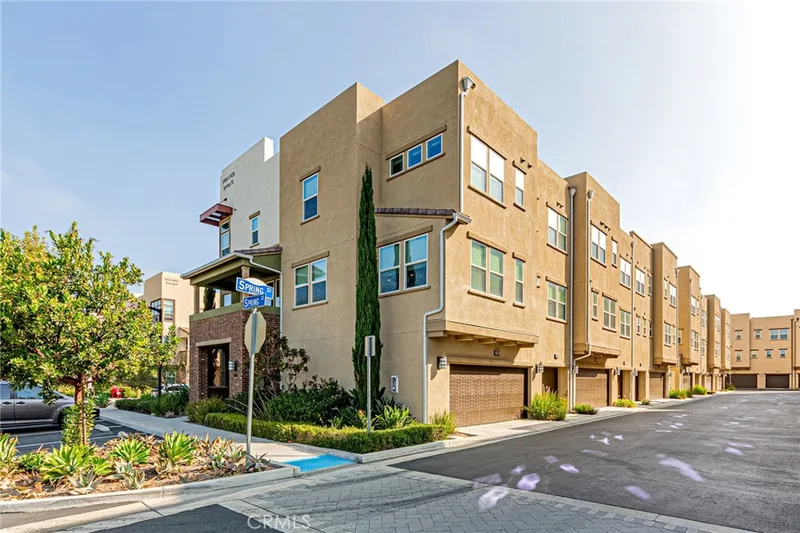
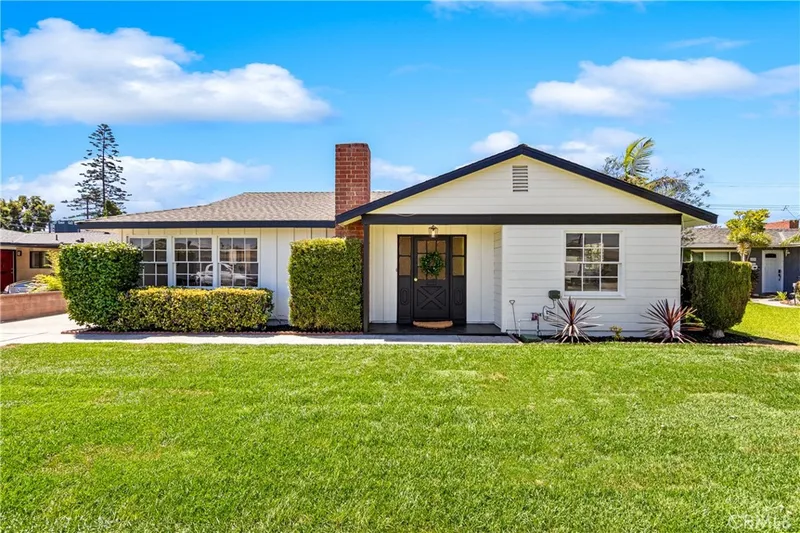
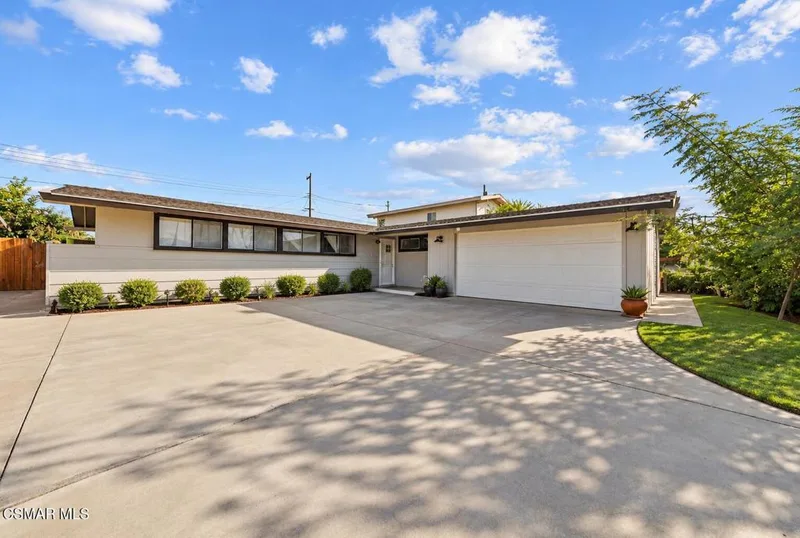
Just listed
Newest Buena Park Homes for Sale
Explore
Explore Buena Park Real Estate
See every home for sale in Buena Park, or search the full Orange County MLS on our live homes search. Questions about 6962 Emerson Drive? Talk to Realatrends.
- Buena Park Homes for Sale
- Poet Track Homes for Sale
- Buena Park 90620 Homes for Sale
- Buena Park Single-Family Homes for Sale
- Buena Park Single-Story Homes for Sale
- Orange County Real Estate
Explore Orange County
Browse Homes by City
Listing alerts
Be first to see new Orange County listings
What criteria are you looking for?
New Orange County homes by email, often before they reach the big portals.
You are all set.
Listed by Laurie Chrispen of ReMax Tiffany Real Estate
Listing information updated Jun 24, 2024 at 6:36 PM PT. Source: CRMLS.
 This information is for your personal, non-commercial use and may not be used for any purpose other than to identify prospective properties you may be interested in purchasing. The display of MLS data is usually deemed reliable but is NOT guaranteed accurate by the MLS. Buyers are responsible for verifying the accuracy of all information and should investigate the data themselves or retain appropriate professionals. Information from sources other than the Listing Agent may have been included in the MLS data. Unless otherwise specified in writing, the Broker/Agent has not and will not verify any information obtained from other sources. The Broker/Agent providing the information contained herein may or may not have been the Listing and/or Selling Agent.