$2,650,000
4 bd · 3 ba · 3,729 sq ftSold
18135 Watson Way sold on September 30, 2024 for $2,625,000. The details are below for reference.
18135 Watson Way, Yorba Linda, CA 92886
- 4 beds
- 5 baths
- 5,011 sq ft
- 9,635 sq ft lot
- Built 2009
Own 18135 Watson Way? Request a free home valuation to see what it is worth today.
$2,625,000
The home
About 18135 Watson Way
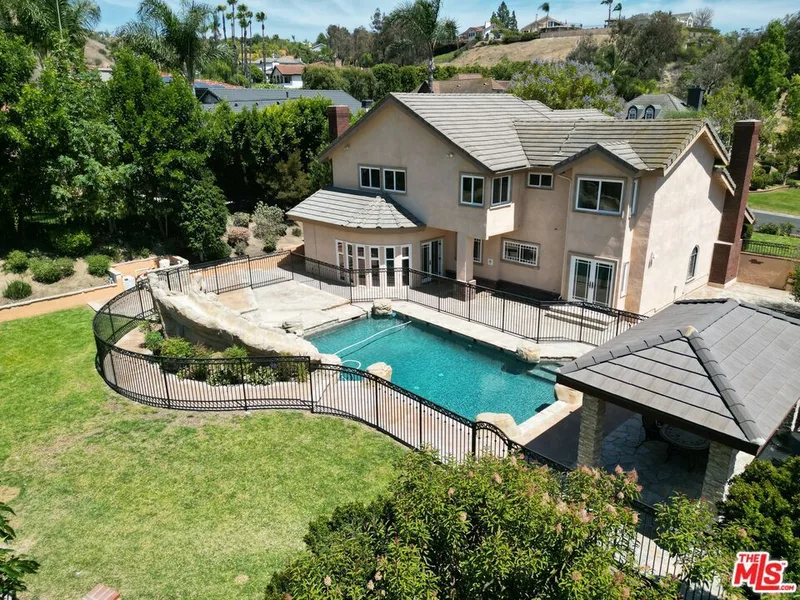
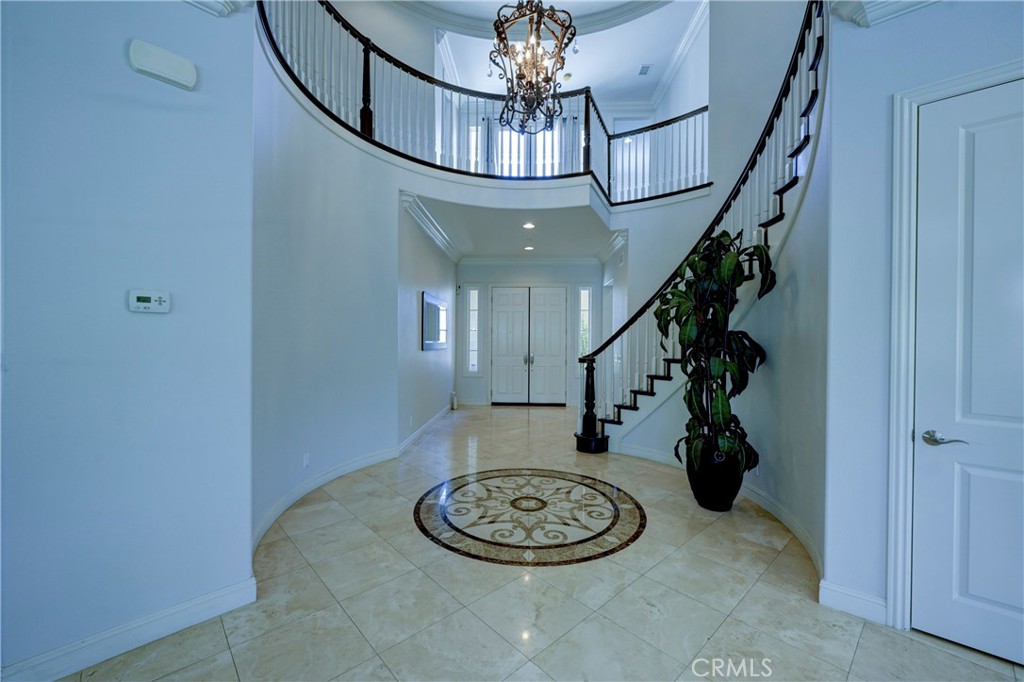
Nestled in the heart of Yorba Linda, acclaimed as the 3rd safest city in California, resides this exquisite estate within the esteemed Vista Del Verde community. Crafted by Toll Brothers Builders and mere steps away from the award-winning Black Gold Golf Club, this residence boasts unparalleled elegance and convenience. From the moment you cross the threshold, a grand foyer welcomes you, setting a tone of sophistication that pervades every inch of this home. Towering ceilings and an abundance of natural light infuse the space with an inviting, airy ambiance. Seamlessly integrating the living, dining, and kitchen areas, the open-concept layout caters to both intimate gatherings and lively soirées alike. The chef's kitchen is a culinary masterpiece, adorned with top-tier stainless steel appliances, including a six-burner gas range top, extra-large island, expansive granite countertops, and custom-designed cabinetry. Travertine floors, a neutral color palette, and refined accents such as crown moldings and wood shutters grace the main floor, while a versatile guest room with ensuite bath, an office/library/music room, and a well-appointed laundry room offer added convenience. A sumptuous living room, complete with a fireplace and built-in media cabinet, invites relaxation, while the sprawling formal dining room sets the stage for memorable dining experiences. Ascend to the upper level to discover the opulent primary suite, a sanctuary of tranquility boasting a sitting area, a dual-sided fireplace, and an indulgent spa-like ensuite bathroom. Adorned with a soaking jetted tub, dual vanities, and expansive walk-in closets, this retreat also features a private balcony offering breathtaking views. Completing the upper level are two generously proportioned ensuite bedrooms, along with a versatile bonus room, which can effortlessly transform into a fifth bedroom, accompanied by its own balcony. Outside, a private oasis awaits, showcasing a sparkling pool and spa, a serene Bahama beach with cascading waterfall, and an expansive outdoor kitchen with BBQ facilities. A covered patio provides the ideal setting for al fresco dining and entertaining under the California sun. Additional features of this remarkable property include epoxy-sealed garages for three cars, dual HVAC systems, solar panels (leased), three fireplaces, and no HOA fees. This residence also falls within the highly rated Placentia Yorba Linda School District.
Property details for 18135 Watson Way
This 4-bedroom, 5-bath single-family home sits in Yorba Linda in Orange County. It has 5,011 square feet of living space on a 9,635-square-foot lot. The home was built in 2009. The MLS record lists the assessor parcel number as 322-361-03. Highlights include city lights and canyon views, a private pool and spa, a fireplace, an attached three-car garage, central air, and a turnkey home.
Specifications
Home Details
General Features
- Property Type
- Single Family Residence
- MLS Number
- PW24121995
- Year Built
- 2009
- Living Area (sq ft)
- 5,011
- Living Area Source
- Assessor
- Lot Size (sq ft)
- 9,635
- Lot Size (acres)
- 0.2212
- Levels
- Two
- Bedrooms
- 4
- Full Baths
- 4
- Half Baths
- 1
- Garage Spaces
- 3
- Parking Spaces
- 3
- View
- City Lights, Canyon, Golf Course, Hills, Mountains, Neighborhood, Pool
- Private Pool
- Yes
- Parcel Number
- 32236103
- On Market Date
- 2024-06-20
- Listing Terms
- Standard
Interior Features
- Interior Features
- Breakfast Bar, Built In Features, Balcony, Crown Molding, Cathedral Ceilings, Coffered Ceilings, Separate Formal Dining Room, Granite Counters, High Ceilings, In Law Floorplan, Open Floorplan, Pantry, Paneling Wainscoting, Recessed Lighting, Storage, Two Story Ceilings, Bedroom On Main Level, Entrance Foyer, Primary Suite, Walk In Pantry, Walk In Closets
- Appliances
- Six Burner Stove, Built In Range, Convection Oven, Double Oven, Dishwasher, Gas Cooktop, Disposal, Gas Oven, Gas Water Heater, Microwave, Refrigerator, Range Hood, Vented Exhaust Fan, Water To Refrigerator, Water Heater
- Flooring
- Carpet, Stone, Wood
- Heating
- Central, Natural Gas
- Cooling
- Central Air, Electric
- Fireplace
- Family Room, Gas, Gas Starter, Living Room, Primary Bedroom, Multi Sided, Raised Hearth, See Through
- Laundry
- Washer Hookup, Electric Dryer Hookup, Gas Dryer Hookup, Inside, Laundry Room
- Main Level Bedrooms
- 1
- Main Level Bathrooms
- 2
- Entry Level
- 1
- Common Walls
- No Common Walls
- Windows
- Custom Coverings, Double Pane Windows, Drapes, Plantation Shutters, Screens, Shutters
- Doors
- Double Door Entry, French Doors, Mirrored Closet Doors, Sliding Doors
- Accessibility
- Low Pile Carpet
Exterior Features
- Architectural Style
- Traditional
- Exterior Features
- Lighting, Rain Gutters
- Roof
- Common Roof
- Construction
- Stucco
- Foundation
- Slab
- Lot Features
- Zero To One Unit Acre, Back Yard, Drip Irrigation Bubblers, Front Yard, Garden, Sprinklers In Rear, Sprinklers In Front, Lawn, Landscaped, Level, Near Park, Rectangular Lot, Sprinklers Timer, Sprinkler System, Street Level, Yard
- Patio and Porch
- Concrete, Covered, Open, Patio
- Parking
- Direct Access, Door Single, Driveway, Driveway Up Slope From Street, Garage Faces Front, Garage, Garage Door Opener
- Fencing
- Block, Excellent Condition, Wrought Iron
- Pool Features
- Gas Heat, Heated, In Ground, Private, Waterfall
- Spa
- Heated, In Ground, Bath, Private
- Sewer
- Public Sewer
- Water
- Public
- Utilities
- Cable Connected, Electricity Connected, Natural Gas Connected, Phone Available, Sewer Connected, Water Connected
- Condition
- Turnkey
- Units
- 1
Community Features
- Community Features
- Biking, Curbs, Dog Park, Foothills, Fishing, Golf, Gutters, Hiking, Horse Trails, Lake, Storm Drains, Street Lights, Suburban, Sidewalks, Park
- Security
- Security System, Carbon Monoxide Detectors, Fire Sprinkler System, Smoke Detectors
The record
Property History for 18135 Watson Way
| Date | Event | Price | Note |
|---|---|---|---|
| Sep 30, 2024 | Sold | $2,625,000 | |
| Sep 4, 2024 | Status changed to Pending | From Active Under Contract | |
| Aug 17, 2024 | Status changed to Active Under Contract | From Active | |
| Aug 11, 2024 | Price reduced | $2,700,000 | From $2,788,000 |
| Jul 12, 2024 | Price reduced | $2,788,000 | From $2,850,000 |
| Jun 20, 2024 | Status changed to Active | From Coming Soon | |
| Jun 20, 2024 | Listed for sale | $2,850,000 |
No prior MLS sales on record for this home since 2012.
Added by Realatrends Real Estate
Flood, Fire and Earthquake Zones for 18135 Watson Way
We looked up this home's map point in public government maps. These facts are not part of the MLS listing.
Hazard zones
- Flood zone
Zone X, area of minimal flood hazard. Outside FEMA's Special Flood Hazard Area.
FEMA National Flood Hazard Layer, FIRM panel 06059C0062J effective December 3, 2009. Checked October 15, 2026.
- Fire hazard severity zone
Very High Fire Hazard Severity Zone, Local Responsibility Area.
CAL FIRE, State Fire Marshal map for Local Responsibility Areas, March 24, 2025. Checked November 15, 2026.
- Earthquake fault zone
Outside the Alquist-Priolo Earthquake Fault Zones.
California Geological Survey, Earthquake Fault Zones map, Yorba Linda quadrangle, released December 4, 2015. Checked November 15, 2026.
- Liquefaction zone
Outside the liquefaction zones.
California Geological Survey, Seismic Hazard Zones map, Yorba Linda quadrangle, released August 11, 2005. Checked November 15, 2026.
- Landslide zone
Outside the earthquake-induced landslide zones.
California Geological Survey, Seismic Hazard Zones map, Yorba Linda quadrangle, released August 11, 2005. Checked November 15, 2026.
Internet and charging
- Fixed internet
Fiber: AT&T, up to 5,000 Mbps, at 63 of 63 residential locations in this census block. Cable: Spectrum, up to 1,000 Mbps, at 63 of 63. Fixed wireless: Verizon, up to 300 Mbps, at 54 of 63.
FCC National Broadband Map, provider-reported data as of June 30, 2026, for census block 060590218224003, not for this address. Not endorsed by the FCC. Checked October 15, 2026.
- EV charging
Nearest public charger 1.1 miles away (ChargePoint, 1 Level 2 port). 74 public charging ports within 3 miles.
U.S. Department of Energy, Alternative Fuels Data Center. Straight-line distance. Checked October 15, 2026.
These facts are for the listing's map point, which can sit off the lot. A zone line can also cross a lot, and agencies revise their maps. In cities, the fire zone line follows the State Fire Marshal's 2025 map; each city adopts its own map and may add areas. These lines are not a Natural Hazard Disclosure. Check the official maps and the seller's disclosures before you rely on them. Sources for the earthquake zone lines: Reproduced with permission, California Geological Survey, Webservice of Official Maps of Alquist-Priolo Earthquake Fault Zones (2025). Reproduced with permission, California Geological Survey, Webservice of Official Maps of Seismic Hazard Zones (2025).
Official maps
Next steps
Looking for something similar
18135 Watson Way is no longer on the market, but comparable homes come up in Yorba Linda regularly. We can tell you what this one actually closed at and set up alerts for listings that match it.
Selling near 18135 Watson Way
Thinking of selling nearby? We bring current Yorba Linda sales data and a clear pricing strategy to every listing, backed by more than 700 closed sales and over $1B in Orange County volume. Start with a free home valuation, or reach out to talk through your options.
The neighborhood
Yorba Linda home sales, past 12 months
- Homes sold
- 489
- Median price
- $1,535,000
- Median days on market
- 18
- Median per sq ft
- $645
Recorded MLS closings of single-family homes, Nov 11, 2025 to Nov 11, 2026. Days on market run from listing to going under contract.
Recent Yorba Linda sales
| Address | Closed | Price | Sq ft | Per sq ft | Days on market |
|---|---|---|---|---|---|
| 5425 Via Cervantes | Nov 10, 2026 | $1,475,000 | 2,800 | $527 | 16 |
| 5321 Broken Hill Court | Nov 10, 2026 | $1,299,900 | 1,781 | $730 | 13 |
| 4571 Loganlinda | Nov 9, 2026 | $1,020,000 | 1,879 | $543 | 76 |
| 4851 Briarhill Drive | Nov 4, 2026 | $1,215,000 | 1,722 | $706 | 20 |
| 5265 Avenida De Kristine | Nov 2, 2026 | $2,000,000 | 3,759 | $532 | 184 |
Schools
Schools for 18135 Watson Way
As listed in the MLS record. Confirm attendance boundaries with the school district.
- Elementary
- Lake View
- Middle
- Yorba Linda
- High
- El Dorado
- District
- Placentia-Yorba Linda Unified
Nearby listings
Similar Homes for Sale in Yorba Linda
See every home for sale in Yorba Linda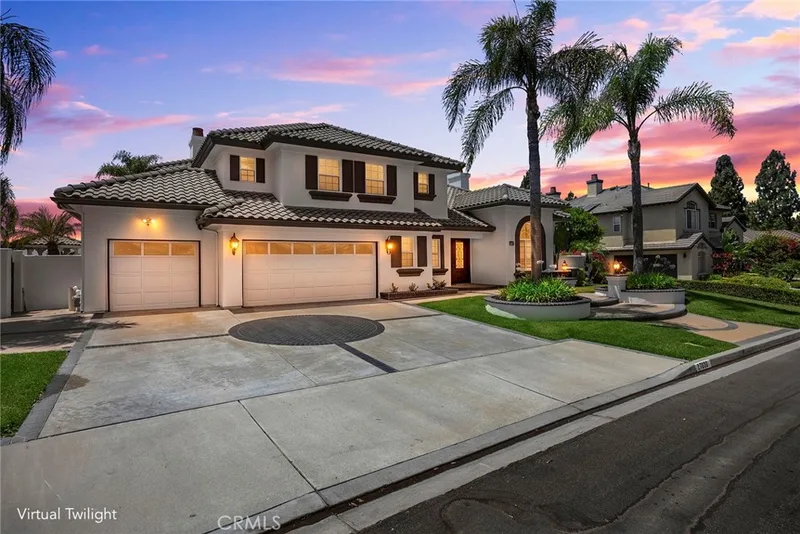
$2,599,900
5 bd · 5 ba · 4,393 sq ft27830 Mount WhitneyYorba Linda, CA 92887Summit Chase
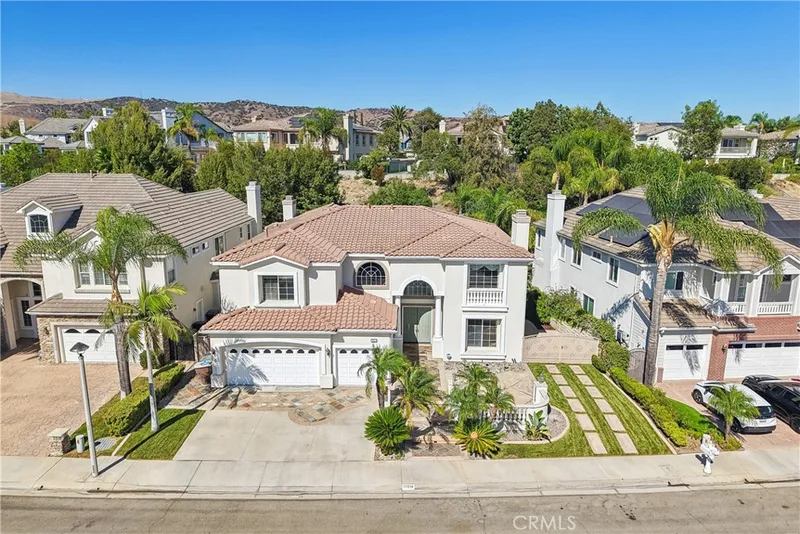
$2,598,000
5 bd · 5 ba · 4,856 sq ft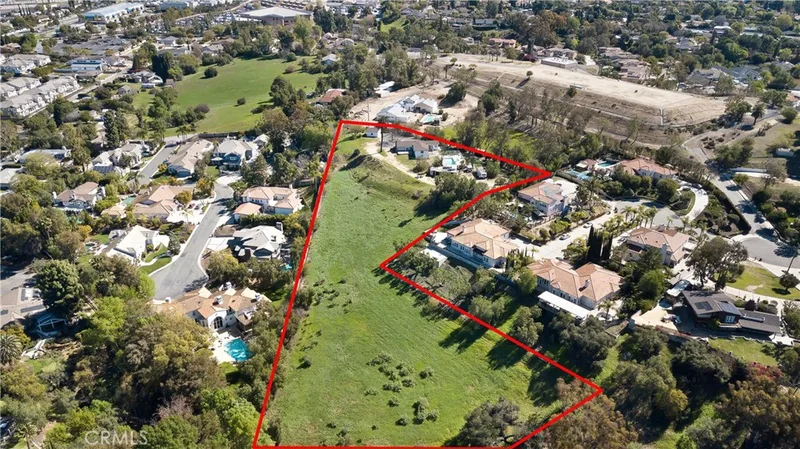
$2,900,000
3 bd · 2 ba · 1,906 sq ft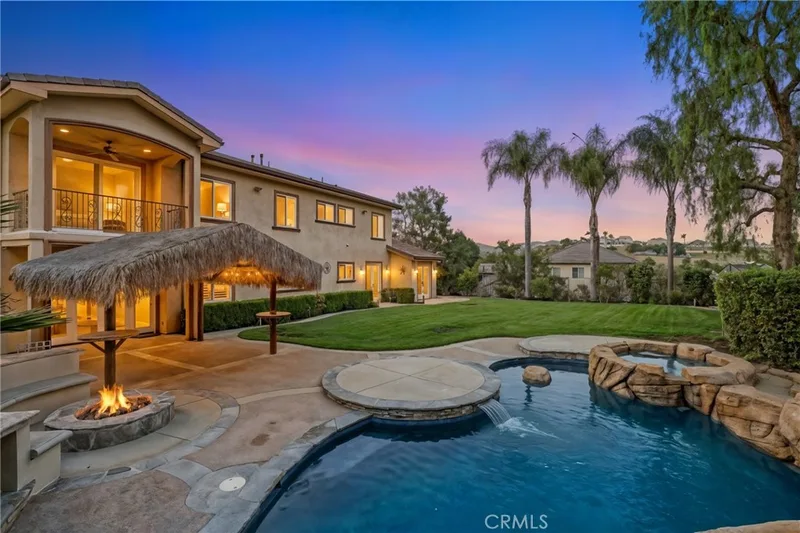
$2,500,000
5 bd · 8 ba · 4,043 sq ft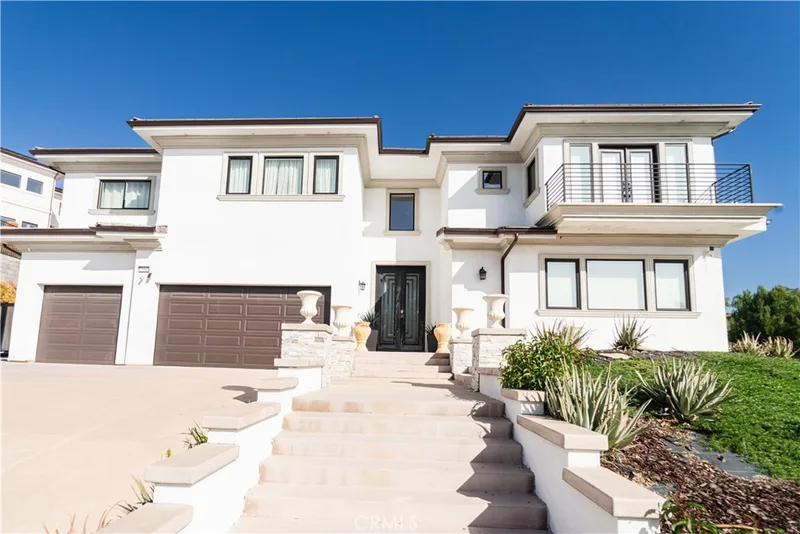
$2,498,000
6 bd · 6 ba · 5,002 sq ft5340 Avenida De MichelleYorba Linda, CA 92887Yorba Linda Homes
Nearby sales
Recently Sold Near 18135 Watson Way
| Home | Sold price | Asking | Of asking | Beds | Baths | Sq ft | Per sq ft | Days on market |
|---|---|---|---|---|---|---|---|---|
 3933 Diamond HillSold Sep 21, 2026 | $1,655,000 | $1,599,000 | 104% | 4 | 3 | 2,494 | $664 | 7 |
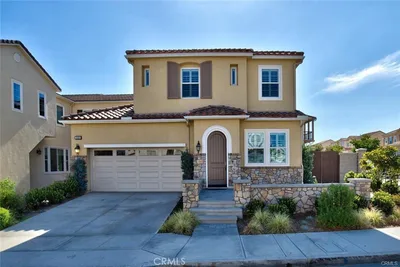 3929 Somerset RoadSold Oct 16, 2026 | $1,625,000 | $1,699,000 | 96% | 4 | 4 | 2,507 | $648 | 133 |
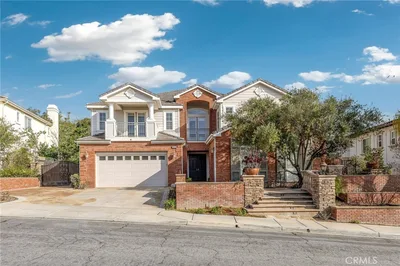 18345 Watson WaySold Sep 11, 2026 | $2,530,000 | $2,706,666 | 93% | 5 | 5 | 5,011 | $505 | 190 |
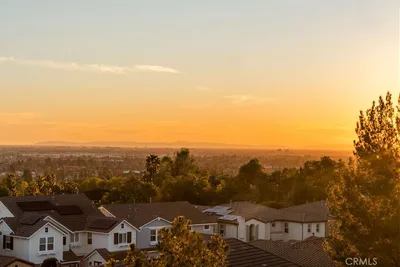 18150 Spyglass HillSold Apr 2, 2026 | $1,535,000 | $1,598,000 | 96% | 4 | 3 | 2,494 | $615 | 56 |
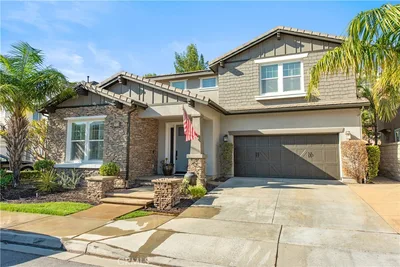 18211 Joel BrattainSold May 21, 2026 | $1,920,000 | $1,988,800 | 97% | 4 | 4 | 3,394 | $566 | 22 |
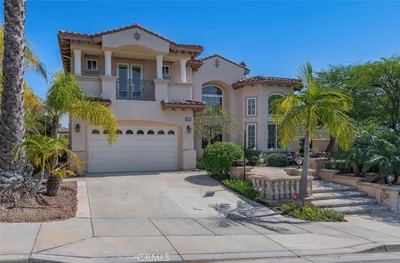 3880 Hogan DriveSold Jul 15, 2026 | $2,400,000 | $2,490,000 | 96% | 4 | 5 | 4,496 | $534 | 88 |
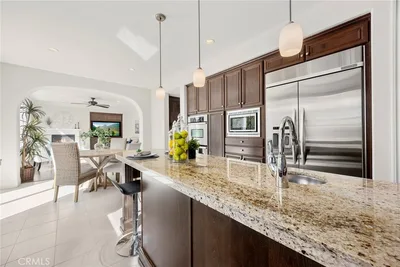 3923 KillymoonSold Apr 16, 2026 | $2,075,000 | $2,195,000 | 95% | 5 | 4 | 3,499 | $593 | 33 |
Medians of these 7 sales: $1,920,000 sold, 96% of asking, $593 per sq ft, 56 days on market. Asking is the last list price before the sale.
See every recent sale in Yorba LindaJust listed
Newest Yorba Linda Homes for Sale
Explore
Explore Yorba Linda Real Estate
See every home for sale in Yorba Linda, or search the full Orange County MLS on our live homes search. Questions about 18135 Watson Way? Talk to Realatrends.
- Yorba Linda Homes for Sale
- Yorba Linda 92886 Homes for Sale
- Yorba Linda Single-Family Homes for Sale
- Yorba Linda Homes with Pools for Sale
- Orange County Real Estate
Explore Orange County
Browse Homes by City
Listing alerts
Be first to see new Orange County listings
What criteria are you looking for?
New Orange County homes by email, often before they reach the big portals.
You are all set.
Listed by Lynn Campbell of First Team Real Estate
Listing information updated Dec 4, 2024 at 6:26 PM PT. Source: CRMLS.
 This information is for your personal, non-commercial use and may not be used for any purpose other than to identify prospective properties you may be interested in purchasing. The display of MLS data is usually deemed reliable but is NOT guaranteed accurate by the MLS. Buyers are responsible for verifying the accuracy of all information and should investigate the data themselves or retain appropriate professionals. Information from sources other than the Listing Agent may have been included in the MLS data. Unless otherwise specified in writing, the Broker/Agent has not and will not verify any information obtained from other sources. The Broker/Agent providing the information contained herein may or may not have been the Listing and/or Selling Agent.