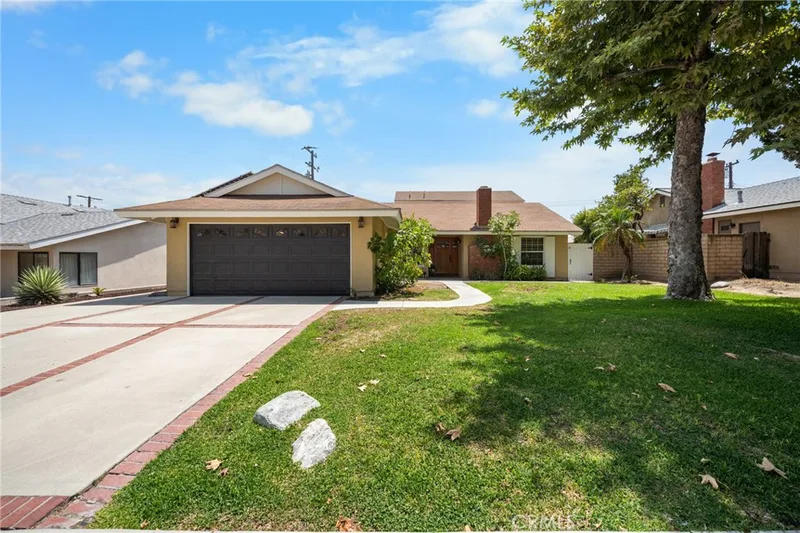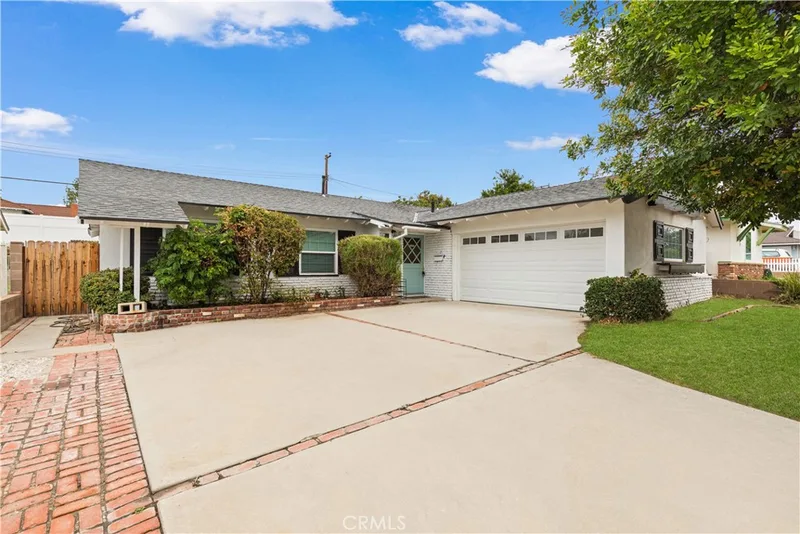
$1,078,000
3 bd · 2 ba · 1,575 sq ft1409 Walling AveBrea, CA 92821Brea Canyon Villas
Sold
929 Bonnie Way sold on July 16, 2024 for $1,100,000. The details are below for reference.
Own 929 Bonnie Way? Request a free home valuation to see what it is worth today.
Subdivision Pleasant Hills
The home
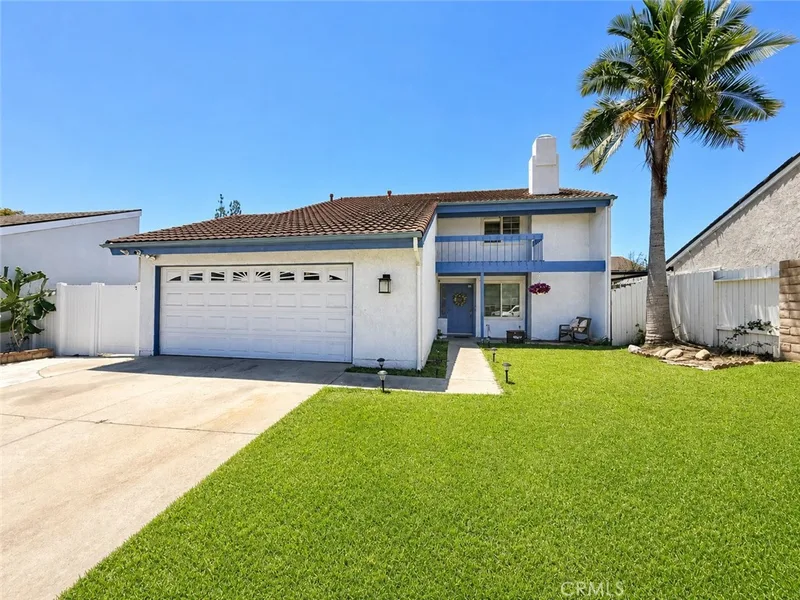
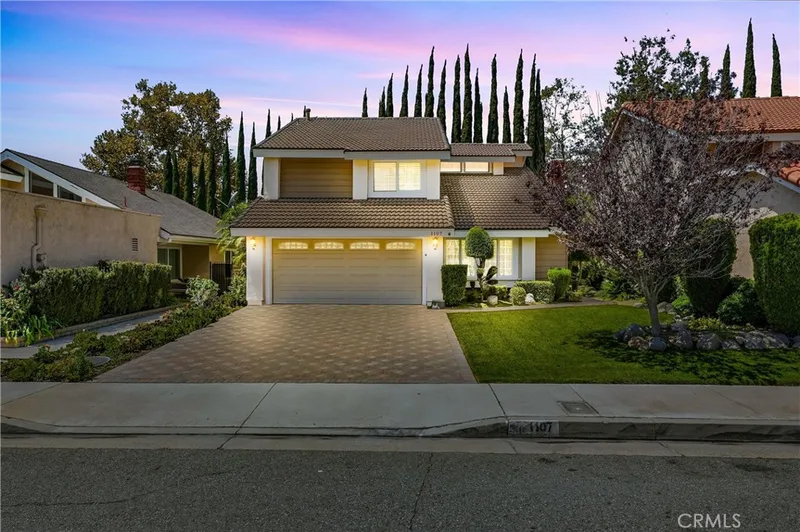
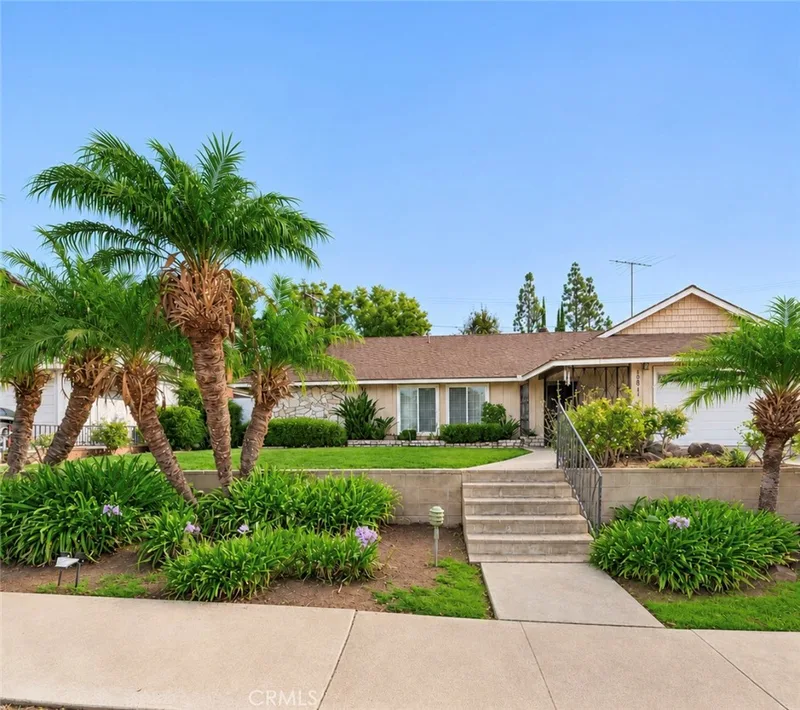
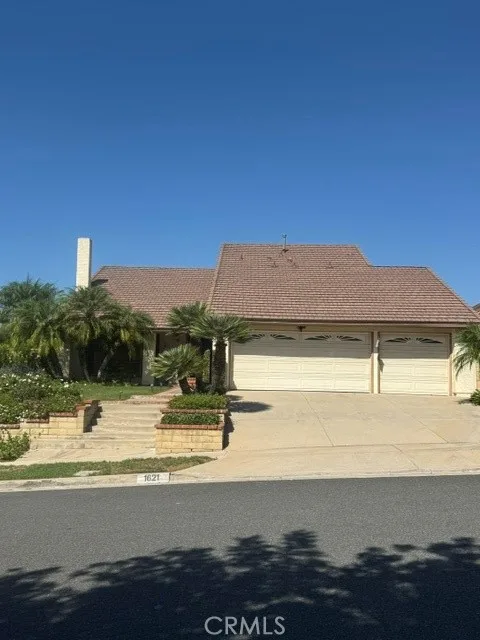
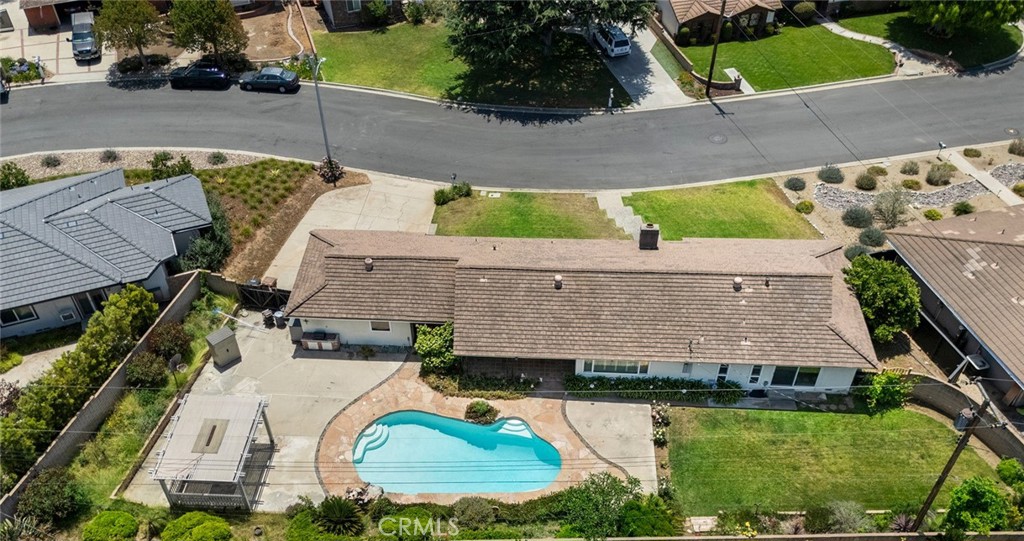
Fantastic single-story ranch style home on a quiet cul-de-sac! As you enter the front door you will find a formal living room with lots of natural light flooding in and a large sliding glass door leading out to the spacious solid covered patio area. Just opposite of the living room is the kitchen and family room complete with a fireplace, windows looking out to the front yard and a small slider that leads out to the back patio. There is also a laundry area and 1/2 bath on this side of the home and a side door leading to the breezeway and the entrance to the detached garage. As you head to the opposite side of the home and down the hallway you will find 3 bedrooms and 2 baths and lots of storage. The 2 guest bedrooms look out to the front yard and the master bedroom which sits in the back corner of the home has a slider that leads out to the large grassy area. This home has a huge lot with lots of lush vegetation and is perfect for outdoor entertaining! You not only have the solid covered patio space, spacious grassy area but also a beautiful pool and large cement area.
This 3-bedroom, 3-bath single-family home sits in the Pleasant Hills neighborhood of Brea in Orange County. It has 1,620 square feet of living space on a 0.32-acre lot. The home was built in 1958. The MLS record lists the assessor parcel number as 304-203-05. Highlights include a private pool, a fireplace, single-story living, a two-car garage, and central air.
Specifications
The record
| Date | Event | Price | Note |
|---|---|---|---|
| Jul 16, 2024 | Sold | $1,100,000 | |
| Jul 15, 2024 | Status changed to Pending | From Active Under Contract | |
| Jun 29, 2024 | Status changed to Active Under Contract | From Active | |
| Jun 21, 2024 | Listed for sale | $1,079,000 |
No prior MLS sales on record for this home since 2012.
Next steps
929 Bonnie Way is no longer on the market, but comparable homes come up in Brea regularly. We can tell you what this one actually closed at and set up alerts for listings that match it.
Thinking of selling nearby? We bring current Pleasant Hills sales data and a clear pricing strategy to every listing, backed by more than 700 closed sales and over $1B in Orange County volume. Start with a free home valuation, or reach out to talk through your options.
The neighborhood
Recorded MLS closings of single-family homes, Nov 11, 2025 to Nov 11, 2026. Days on market run from listing to going under contract.
| Address | Closed | Price | Sq ft | Per sq ft | Days on market |
|---|---|---|---|---|---|
| 1449 La Canada Drive | Nov 10, 2026 | $1,225,000 | 2,284 | $536 | 35 |
| 1101 Wardman Drive | Nov 9, 2026 | $1,260,000 | 1,854 | $680 | 13 |
| 904 Mccart | Nov 6, 2026 | $880,000 | 1,607 | $548 | 59 |
| 429 Catalpa Avenue | Nov 6, 2026 | $1,024,000 | 1,723 | $594 | 14 |
| 306 Calico Court | Nov 4, 2026 | $750,000 | 1,447 | $518 | 4 |
Schools
As listed in the MLS record. Confirm attendance boundaries with the school district.
The MLS record lists the school district as Brea-Olinda Unified.
Nearby listings
Just listed
Explore
See every home for sale in Brea, or search the full Orange County MLS on our live homes search. Questions about 929 Bonnie Way? Talk to Realatrends.
New Orange County homes by email, often before they reach the big portals.
You are all set.
Listed by Alicia Graham of Circa Properties, Inc.
Listing information updated Jul 25, 2024 at 12:04 PM PT. Source: CRMLS.
 This information is for your personal, non-commercial use and may not be used for any purpose other than to identify prospective properties you may be interested in purchasing. The display of MLS data is usually deemed reliable but is NOT guaranteed accurate by the MLS. Buyers are responsible for verifying the accuracy of all information and should investigate the data themselves or retain appropriate professionals. Information from sources other than the Listing Agent may have been included in the MLS data. Unless otherwise specified in writing, the Broker/Agent has not and will not verify any information obtained from other sources. The Broker/Agent providing the information contained herein may or may not have been the Listing and/or Selling Agent.
Send a quick note and Clark will get back to you personally, or call 949·494·8830.
Send a note about this home and Clark will get back to you.
Pick a day and time that work. Clark confirms the details with you.