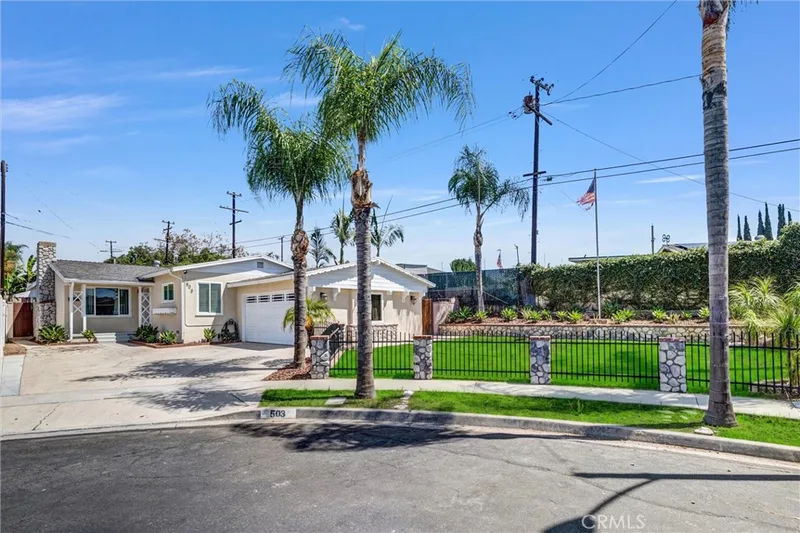
$1,110,000
3Beds2Baths1,582SqFt
503 Wilson CirclePlacentia, CA 92870Alta Placentia
Sold
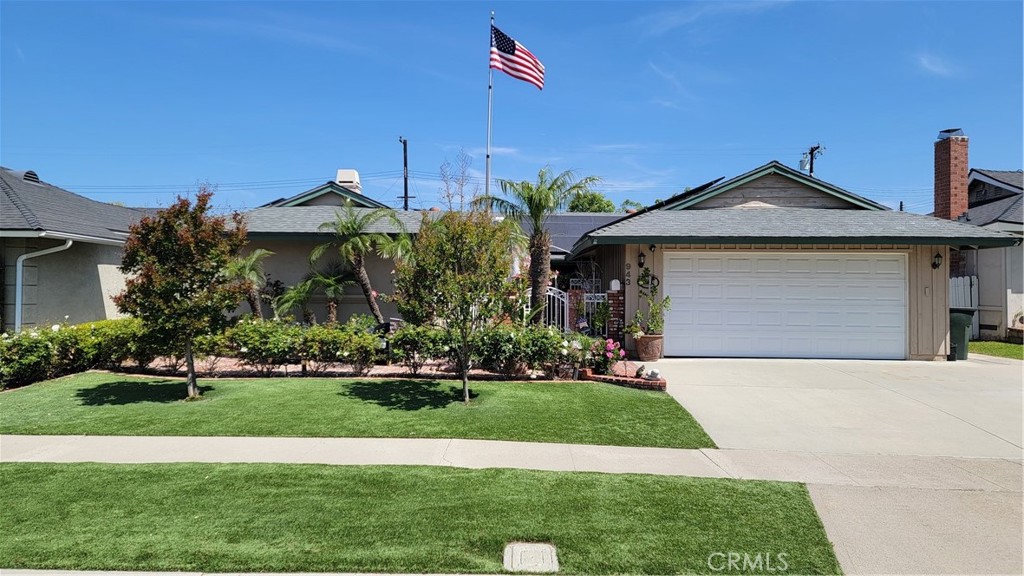
943 Berkenstock Lane sold on December 19, 2025 for $1,100,000. The details are below for reference.
The home
LOWEST PRICE IN THE AREA! The owner had listed the house on the high side as not being quite ready to move. The property is now ready and the seller has now priced this home very competitively on the low end of the market for the neighborhood! Discover this beautifully maintained 4-bedroom, 2-bathroom gem located in a highly sought-after, family-friendly neighborhood in the heart of Placentia. Bursting with character, this home features an extra-large primary suite with a spacious en suite bathroom, ideal for relaxation and comfort. Enjoy year-round comfort with central air conditioning, a soft water system, and energy-efficient solar panels. The solid wood kitchen cabinets reflect quality craftsmanship, while the low-maintenance turf lawn in both the front and back yards ensures curb appeal with minimal upkeep. Outdoor features include a peaceful koi pond, a versatile work/storage shed, front & backyard 204 gallon rain tanks, front and back RING porch cameras and lots of space for entertaining or relaxing. Extra wide driveway can fit 3 cars. Newer electrical panel and two sub panels. Located in a top-rated school district, this home checks all the boxes for families and discerning buyers alike. Water softener included. Close proximity to shopping, grocery stores, schools and much more! Don’t miss your chance to own this exceptional property—schedule a tour today!
This 4-bedroom, 2-bath single-family home sits in Placentia in Orange County. It offers 1,789 square feet of living space. The home was built in 1964. The MLS record lists the assessor parcel number as 336-453-14. Highlights include a fireplace, single-story living, an attached two-car garage, a 7,200-square-foot lot, central air, and contemporary architecture. The detail sections on this page cover interior and exterior features, estimated taxes, HOA dues where they apply, and the map location.
Specifications
At a glance
The record
| Date | Event | Price | Note |
|---|---|---|---|
| Dec 19, 2025 | Sold | $1,100,000 | |
| May 7, 2025 | Listed for sale | $1,349,000 |
Next steps
943 Berkenstock Lane is no longer on the market, but comparable homes come up in Placentia regularly. We can tell you what this one actually closed at and set up alerts for listings that match it.
Thinking of selling nearby? We bring current Placentia sales data and a clear pricing strategy to every listing, backed by more than 700 closed sales and over $1B in Orange County volume. Start with a free home valuation, or reach out to talk through your options.
Schools
As listed in the MLS record. Confirm attendance boundaries with the school district.
The MLS record lists the school district as Placentia-Yorba Linda Unified.
Nearby listings
Just listed
Explore
See every home for sale in Placentia, or search the full Orange County MLS on our live homes search. Questions about 943 Berkenstock Lane? Talk to Realatrends.
New Orange County homes by email, often before they reach the big portals.
You are all set.
Listed by Brian Binder of RE/MAX College Park Realty
Listing information updated Dec 19, 2025 at 1:42 PM PT. Source: CRMLS.
 This information is for your personal, non-commercial use and may not be used for any purpose other than to identify prospective properties you may be interested in purchasing. The display of MLS data is usually deemed reliable but is NOT guaranteed accurate by the MLS. Buyers are responsible for verifying the accuracy of all information and should investigate the data themselves or retain appropriate professionals. Information from sources other than the Listing Agent may have been included in the MLS data. Unless otherwise specified in writing, the Broker/Agent has not and will not verify any information obtained from other sources. The Broker/Agent providing the information contained herein may or may not have been the Listing and/or Selling Agent.
Send a quick note and Clark will get back to you personally, or call 949·494·8830.
Send a note about this home and Clark will get back to you.
Pick a day and time that work. Clark confirms the details with you.