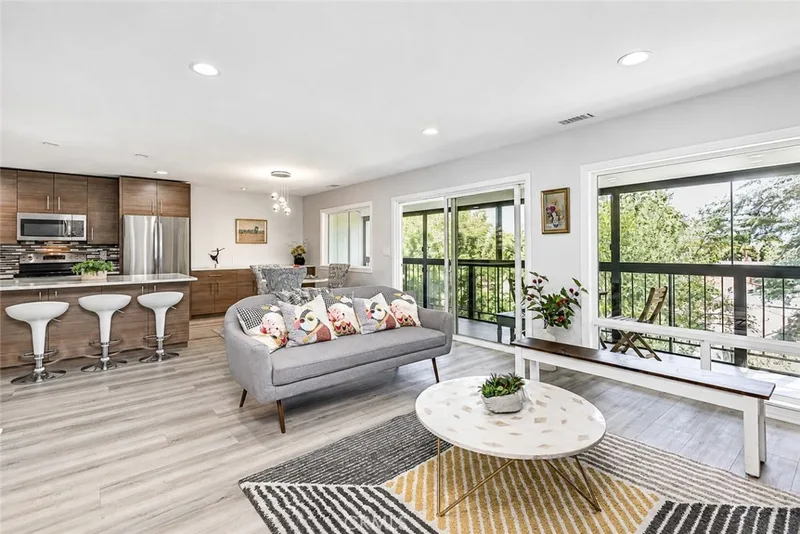
$718,000
2Beds2Baths1,188SqFt
3397 Punta Alta PLaguna Woods, CA 92637Laguna Woods Village
Sold
4014 Calle Sonora Oeste 2B sold on March 27, 2026 for $662,500. The details are below for reference.
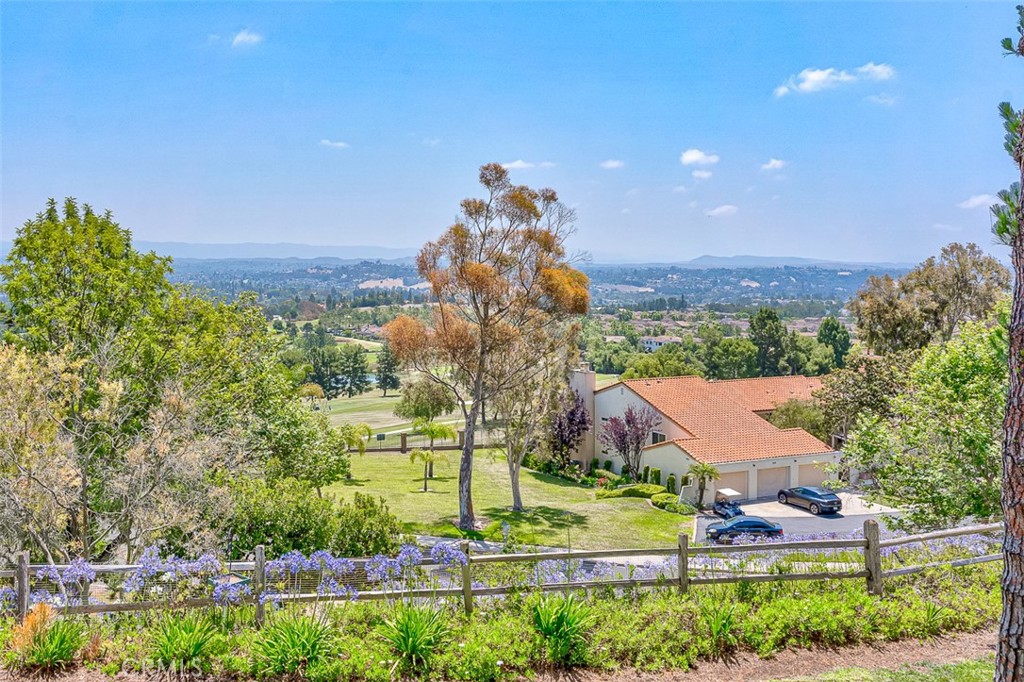
The home
EXQUSITELY CUSTOM REDESINED AS THE OWNERS HOME - NOT A FLIP in LAGUNA WOODS 55+ PREMIER SENIOR COMMUNITY !!! STUNNING PANORAMIC VIEW VIEW VIEW !!! - Aliso Viejo Golf Course, City Lights, Saddleback Mountains. The BEST RESORT STYLE LIVING IN SOUTH ORANGE COUNTY!!! 1188 Sq 2 bedroom 2 Bathrooms VILLA NUEVA Floor Plan NO INTERIOR STEPS and EASY To Get ELEVATOR, LAUNDRY ROOM. CARPORT IN VERY CLOSE WALKING DISTANCE. A Spacious Balcony Facing East Illuminated by the Rising Sun, Nothing Has Gone Untouched - Energy Efficiency CENTRAL HEATING/AC, Open Kitchen concept with HUGE ISLAND and EXTENDED kitchen cabinets to Dinning Area, High End Stainless Steel Appliances, Extra Storages in Living Room, Recessed LED Lightings with Dimmer, CUSTOM REDESIGNED Master Bathroom has WALK IN SHOWER with Rain Shower & Handheld Combo, Lots of Storage in the unit. Luxury Vinyl Flooring Throughout. Laguna Woods village is a GUARD GATED senior community, ideally located just 10 minutes drive from Laguna Beach!!! Amenities include;27 holes championship golf course, tennis, pools and spas, fitness centers, lawn bowling, equestrian center, billiards, library, 7 clubhouses, free bus services within this village or to the local shopping and medical centers. Short distance to Freeway. CARPORT # 4015 - 5
This 2-bedroom, 2-bath condo sits in the Laguna Woods Village neighborhood of Laguna Woods in Orange County. It offers 1,188 square feet of living space. The home was built in 1977. The MLS record lists the assessor parcel number as 934-902-88. Highlights include panoramic and city lights views, a community pool and spa, single-story living, a guard-gated community, central air, and an updated home. The detail sections on this page cover interior and exterior features, estimated taxes, HOA dues where they apply, and the map location.
Specifications
At a glance
The record
| Date | Event | Price | Note |
|---|---|---|---|
| Mar 27, 2026 | Sold | $662,500 | |
| Jun 26, 2025 | Listed for sale | $720,000 |
Next steps
4014 Calle Sonora Oeste 2B is no longer on the market, but comparable homes come up in Laguna Woods regularly. We can tell you what this one actually closed at and set up alerts for listings that match it.
Thinking of selling nearby? We bring current Laguna Woods Village sales data and a clear pricing strategy to every listing, backed by more than 700 closed sales and over $1B in Orange County volume. Start with a free home valuation, or reach out to talk through your options.
Nearby listings
Just listed
Explore
See every home for sale in Laguna Woods, or search the full Orange County MLS on our live homes search. Questions about 4014 Calle Sonora Oeste Unit 2B? Talk to Realatrends.
New Orange County homes by email, often before they reach the big portals.
You are all set.
Listed by Jung Kim of Newcastle Realty, Inc.
Listing information updated Mar 27, 2026 at 4:23 PM PT. Source: CRMLS.
 This information is for your personal, non-commercial use and may not be used for any purpose other than to identify prospective properties you may be interested in purchasing. The display of MLS data is usually deemed reliable but is NOT guaranteed accurate by the MLS. Buyers are responsible for verifying the accuracy of all information and should investigate the data themselves or retain appropriate professionals. Information from sources other than the Listing Agent may have been included in the MLS data. Unless otherwise specified in writing, the Broker/Agent has not and will not verify any information obtained from other sources. The Broker/Agent providing the information contained herein may or may not have been the Listing and/or Selling Agent.
Send a quick note and Clark will get back to you personally, or call 949·494·8830.
Send a note about this home and Clark will get back to you.
Pick a day and time that work. Clark confirms the details with you.