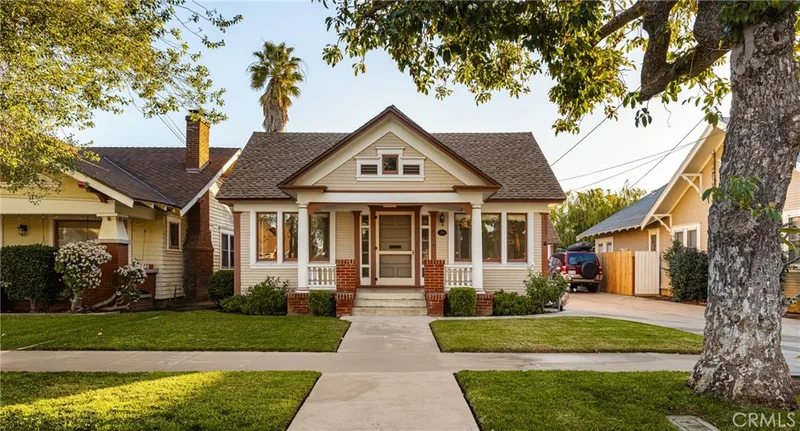
$4,950/month
3Beds2Baths1,934SqFt
243 N Grand StreetOrange, CA 92866
Leased
289 N Cleveland Street leased on December 10, 2025 for $4,900/month. The details are below for reference.
The home
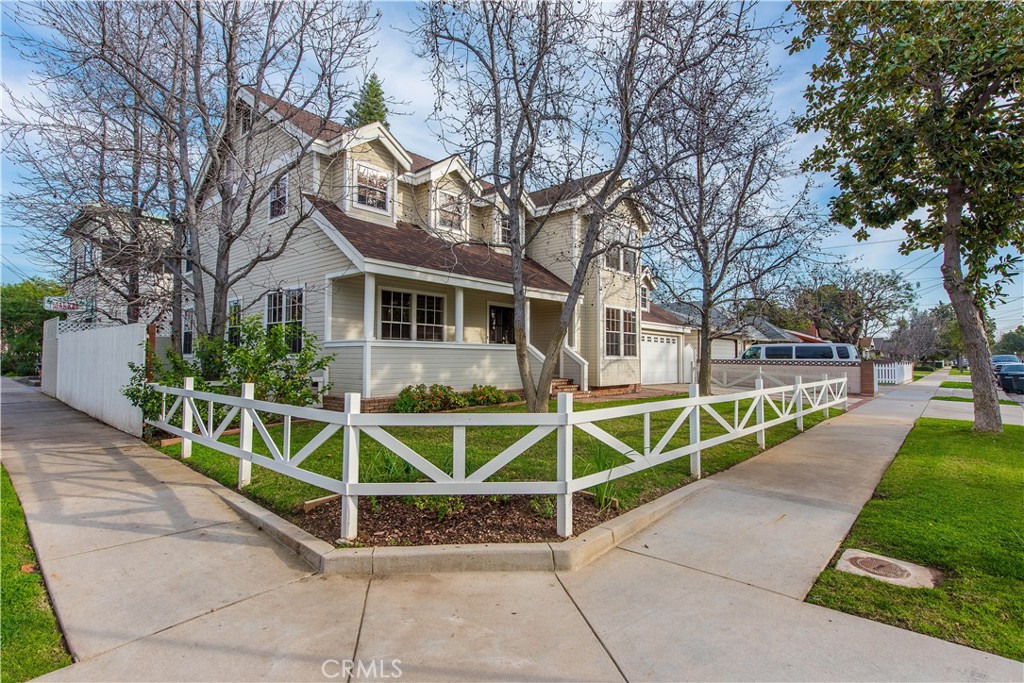
One of the newest corner lot homes in Old Towne Orange built in 1988. Walking distance to the Orange Plaza and Chapman University. This is a 4 Bed 3 Bath home that is over 2,300 sqft inside, with a large 2 car garage with a refinished floor. Outside the front door you have a comfortable refinished wood front porch looking out to Palm Ave and Cleveland St. Inside you have an open floor plan with hardwood floors and carpeted upstairs. Off the entry you have a formal dining area with a built-in china hutch, and on the other side you have a den with dual pocket doors that has been used as a 4th ground level bedroom. You also have a half bathroom located down the hall from the formal dining room. Downstairs you have a living room with a recessed media inset alongside a gas fireplace. The kitchen features stone counters ,tile backsplash, breakfast bar, built-in JennAir down draft gas stove/oven with a convection microwave, Whirlpool refrigerator, trash compactor, and dishwasher. You have direct access to the 2 car garage from the kitchen, which you’ll find newly refinished epoxy garage floor with washer, dryer, and water softener. Upstairs you have 3 bedroom, all with walk-in closets, and carpeted. The main bedroom upstairs has a tile accented gas log fireplace with a connected bathroom that has dual sinks with stone counters, seamless glass walk-in shower, and a large soaking tub. In the backyard you have 2 patio areas with a small artificial turf run on the North side of the house with a split rail fence. The home also features central air conditioning with a smart thermostat, dual option key/keyless entry, sprinkler timers, and water softener. Owner can provide home will all displayed furnishing or without.
This 4-bedroom, 3-bath single-family home sits in Orange in Orange County. It offers 2,344 square feet of living space. The home was built in 1988. The MLS record lists the assessor parcel number as 386-082-27. Highlights include a fireplace, an attached two-car garage, a 4,587-square-foot lot, central air, a turnkey home, and traditional architecture. The detail sections on this page cover interior and exterior features, estimated taxes, HOA dues where they apply, and the map location.
Specifications
At a glance
Next steps
289 N Cleveland Street is no longer on the market, but comparable homes come up in Orange regularly. We can tell you what this one leased for and set up alerts for listings that match it.
Schools
As listed in the MLS record. Confirm attendance boundaries with the school district.
Nearby listings
Just listed
Explore
Explore Orange real estate, or search the full Orange County MLS on our live homes search. Questions about 289 N Cleveland Street? Talk to Realatrends.
New Orange County homes by email, often before they reach the big portals.
You are all set.
Listed by AJ Ricci of Ricci Realty
Listing information updated Dec 10, 2025 at 10:59 AM PT. Source: CRMLS.
 This information is for your personal, non-commercial use and may not be used for any purpose other than to identify prospective properties you may be interested in purchasing. The display of MLS data is usually deemed reliable but is NOT guaranteed accurate by the MLS. Buyers are responsible for verifying the accuracy of all information and should investigate the data themselves or retain appropriate professionals. Information from sources other than the Listing Agent may have been included in the MLS data. Unless otherwise specified in writing, the Broker/Agent has not and will not verify any information obtained from other sources. The Broker/Agent providing the information contained herein may or may not have been the Listing and/or Selling Agent.
Send a quick note and Clark will get back to you personally, or call 949·494·8830.
Send a note about this home and Clark will get back to you.
Pick a day and time that work. Clark confirms the details with you.