$1,350,000
3Beds2Baths1,652SqFt
800 N ArroyoFullerton, CA 92833
Sold
1048 Glenhaven Avenue sold on October 14, 2025 for $1,450,000. The details are below for reference.
The home
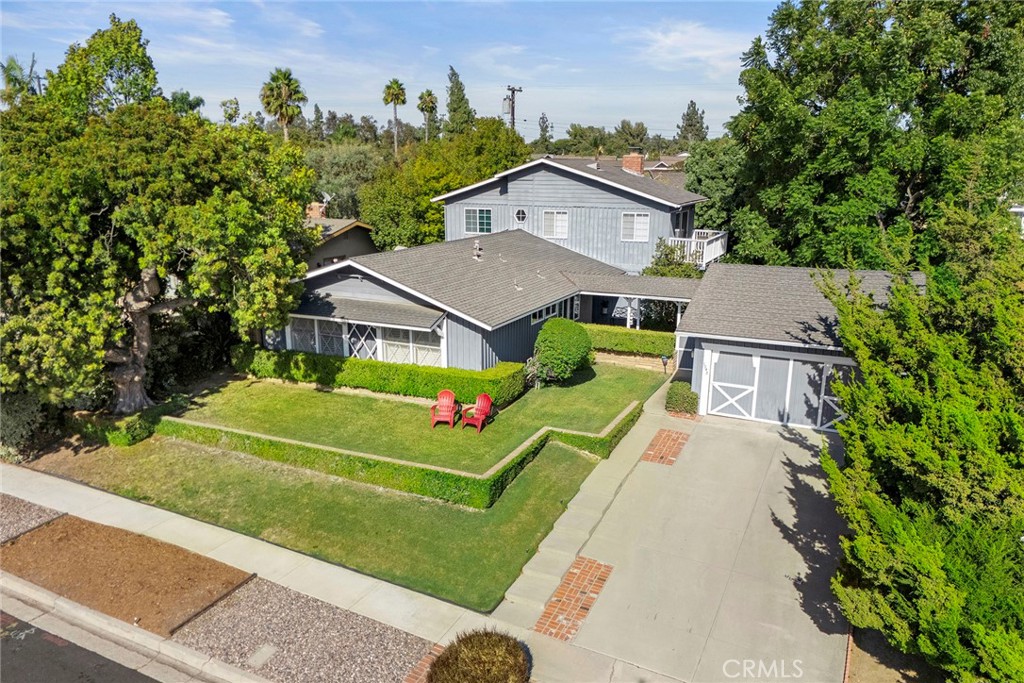
MULTI-GENERATIONAL living at its best – situated within the heart of coveted Golden Hills, welcome home to 1048 Glenhaven Avenue, an impressively spacious residence, featuring DUAL PRIMARY SUITES is sure to appeal to those seeking space and an impeccably maintained home. Sitting elevated above the street, a classic curb appeal is enhanced by wood siding, stone planters and diamond pane windows. A gated courtyard leads to the flagstone front porch where a charming glass paned front door welcomes you inside. The spacious living room features a stately red-brick gas fireplace and a sliding door leads to the red-brick patio overlooking the lawn, beyond the living room the separate family room is a cozy space with a sliding door that leads to the backyard and flows perfectly into the breakfast dining area. Travertine flooring is found throughout the kitchen, casual dining area, inside laundry room and ½ bathroom. Upgraded with granite counters and newer dual-pane windows, the kitchen is functional and offers ample storage space plus a walk-in pantry. A classic passthrough window provides easy serving access to the formal dining room. Flanked by two walls of built-in shelving and a wall of windows the dining room is a warm and inviting space. Three bedrooms and two bathrooms are found down the main hallway, hardwood flooring is believed to be under the carpet in this area of the home. Ample closet space and ceiling fans are highlights of each room, the original primary bedroom is spacious and features dual closets and an en-suite bathroom. Added by the current owners in 1994, the fully permitted second floor consists of bedroom #4 AND an impressive second primary suite with vaulted, wood clad ceilings and a wonderful south-facing balcony that truly puts you amongst the trees. The en-suite is very spacious with a jacuzzi soaking tub, separate shower and a custom vanity, and is complete with a generously sized walk-in closet. The backyard is a peaceful and private area with mature trees and a wrap around brick patio area. A 2-car garage is connected via a breezeway and features a functioning dark room. Don’t miss this special opportunity to be the next owner of this finely maintained and remarkably spacious Golden Hills home.
This 5-bedroom, 4-bath single-family home sits in Fullerton in Orange County. It offers 2,965 square feet of living space. The home was built in 1956. The MLS record lists the assessor parcel number as 028-373-01. Highlights include a fireplace, single-story living, a two-car garage, an 8,960-square-foot lot, central air, and ranch architecture. The detail sections on this page cover interior and exterior features, estimated taxes, HOA dues where they apply, and the map location.
Specifications
At a glance
The record
| Date | Event | Price | Note |
|---|---|---|---|
| Oct 14, 2025 | Sold | $1,450,000 | |
| Sep 4, 2025 | Listed for sale | $1,350,000 |
Next steps
1048 Glenhaven Avenue is no longer on the market, but comparable homes come up in Fullerton regularly. We can tell you what this one actually closed at and set up alerts for listings that match it.
Thinking of selling nearby? We bring current Fullerton sales data and a clear pricing strategy to every listing, backed by more than 700 closed sales and over $1B in Orange County volume. Start with a free home valuation, or reach out to talk through your options.
Schools
As listed in the MLS record. Confirm attendance boundaries with the school district.
The MLS record lists the school district as Fullerton Joint Union High.
Nearby listings
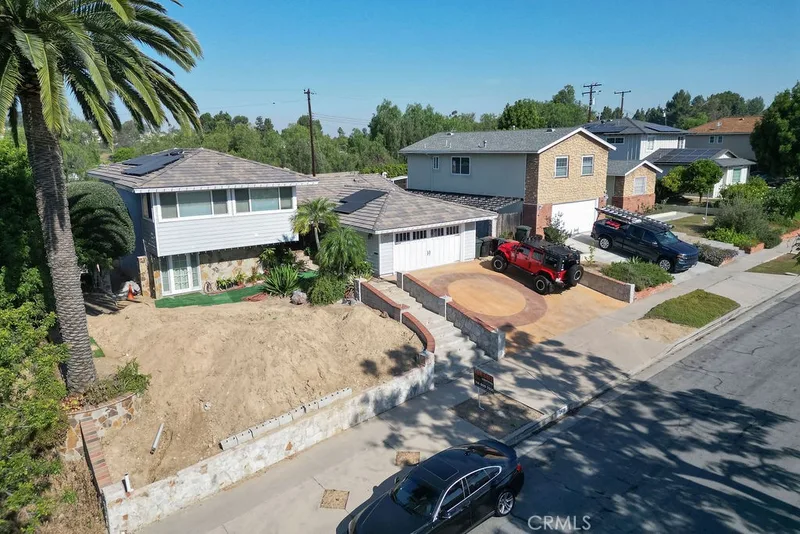
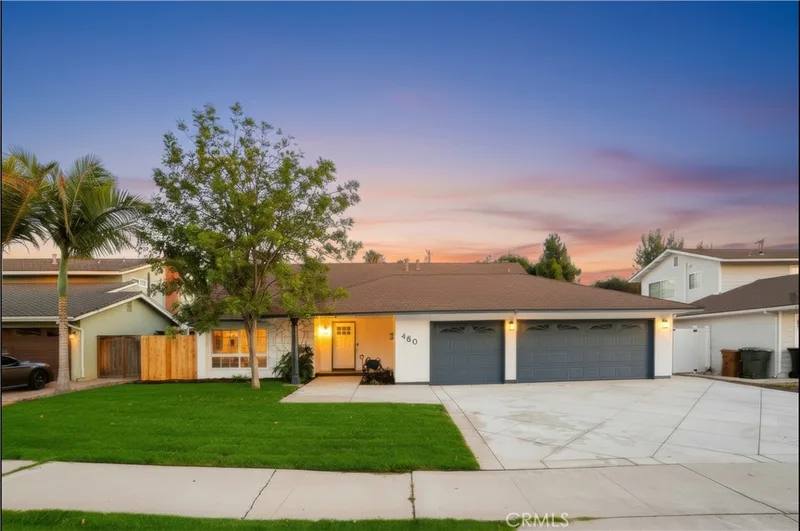
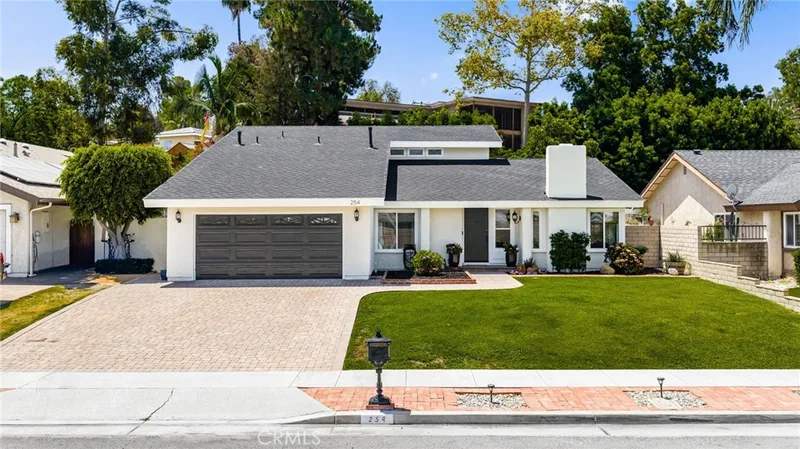
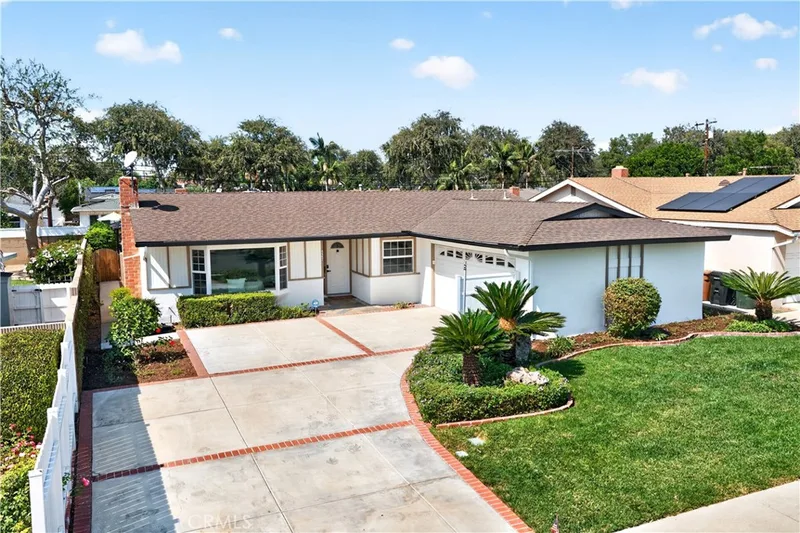
Just listed
Explore
See every home for sale in Fullerton, or search the full Orange County MLS on our live homes search. Questions about 1048 Glenhaven Avenue? Talk to Realatrends.
New Orange County homes by email, often before they reach the big portals.
You are all set.
Listed by James Bobbett of Circa Properties, Inc.
Listing information updated Oct 14, 2025 at 4:06 PM PT. Source: CRMLS.
 This information is for your personal, non-commercial use and may not be used for any purpose other than to identify prospective properties you may be interested in purchasing. The display of MLS data is usually deemed reliable but is NOT guaranteed accurate by the MLS. Buyers are responsible for verifying the accuracy of all information and should investigate the data themselves or retain appropriate professionals. Information from sources other than the Listing Agent may have been included in the MLS data. Unless otherwise specified in writing, the Broker/Agent has not and will not verify any information obtained from other sources. The Broker/Agent providing the information contained herein may or may not have been the Listing and/or Selling Agent.
Send a quick note and Clark will get back to you personally, or call 949·494·8830.
Send a note about this home and Clark will get back to you.
Pick a day and time that work. Clark confirms the details with you.