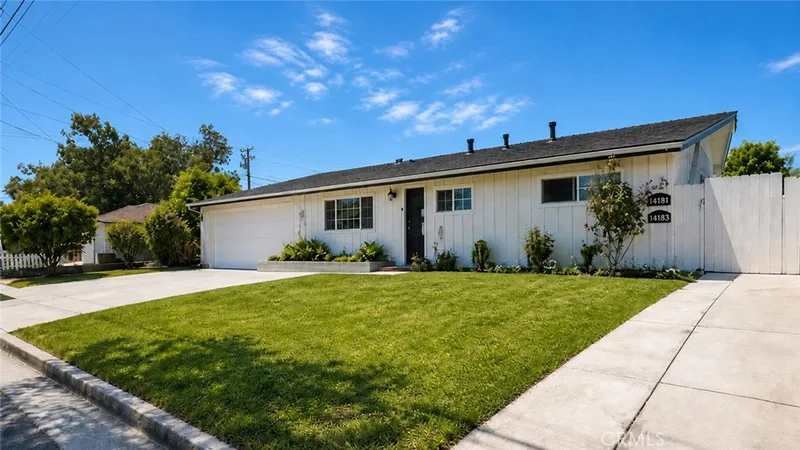
$1,350,000
5Beds4Baths1,943SqFt
14181 RoxanneWestminster, CA 92683
Sold
14121 Uxbridge Street sold on October 23, 2025 for $1,380,000. The details are below for reference.
The home
Completely Renovated 4-Bedroom Gem with Bonus Room & Outdoor Oasis
Step into 2,400 square feet of beautifully reimagined living space in this stunning 4-bedroom, 2.5-bath home where modern elegance meets everyday comfort. Located within the highly regarded Huntington Beach Union High School District, this property offers access to top-tier education and a vibrant community lifestyle. Just under 30 minutes from Huntington Beach, you’ll enjoy easy weekend escapes to golden sands, ocean breezes, and iconic surf culture—perfect for beach lovers and outdoor enthusiasts alike.
Inside, the fully remodeled kitchen is a showstopper, featuring crisp white shaker cabinets, gleaming quartz countertops, a farmhouse sink, and stainless steel appliances. Fresh paint throughout highlights the home's clean lines and natural light, while gorgeous wood stairs and new water-resistant laminate flooring add warmth and durability.
The spacious bonus room offers endless possibilities—game nights, movie marathons, or even a private in-law suite. Cozy up by the fireplace in the main living area, or head outside to the rear yard where a flagstone patio, built-in BBQ, and multiple citrus trees create a serene retreat for alfresco dining and relaxation.
Upstairs, the expansive primary suite boasts a fully renovated bath with a sleek walk-in shower. The secondary bath is equally impressive, featuring a dual-sink vanity and matte-finish marble-look stone tub surround and flooring.
Whether you're hosting, relaxing, or simply enjoying the details, this turnkey beauty blends thoughtful design with lifestyle flexibility. One year old high efficiency HVAC system. Metal roof, with a 50 year warranty! Welcome home!
This 4-bedroom, 3-bath single-family home sits in Westminster in Orange County. It offers 2,401 square feet of living space. The home was built in 1972. The MLS record lists the assessor parcel number as 195-393-13. Highlights include a fireplace, an attached two-car garage, a 5,201-square-foot lot, central air, and a turnkey home. The detail sections on this page cover interior and exterior features, estimated taxes, HOA dues where they apply, and the map location.
Specifications
At a glance
The record
| Date | Event | Price | Note |
|---|---|---|---|
| Oct 23, 2025 | Sold | $1,380,000 | |
| Sep 4, 2025 | Listed for sale | $1,350,000 |
Next steps
14121 Uxbridge Street is no longer on the market, but comparable homes come up in Westminster regularly. We can tell you what this one actually closed at and set up alerts for listings that match it.
Thinking of selling nearby? We bring current Westminster sales data and a clear pricing strategy to every listing, backed by more than 700 closed sales and over $1B in Orange County volume. Start with a free home valuation, or reach out to talk through your options.
Schools
As listed in the MLS record. Confirm attendance boundaries with the school district.
The MLS record lists the school district as Huntington Beach Union High.
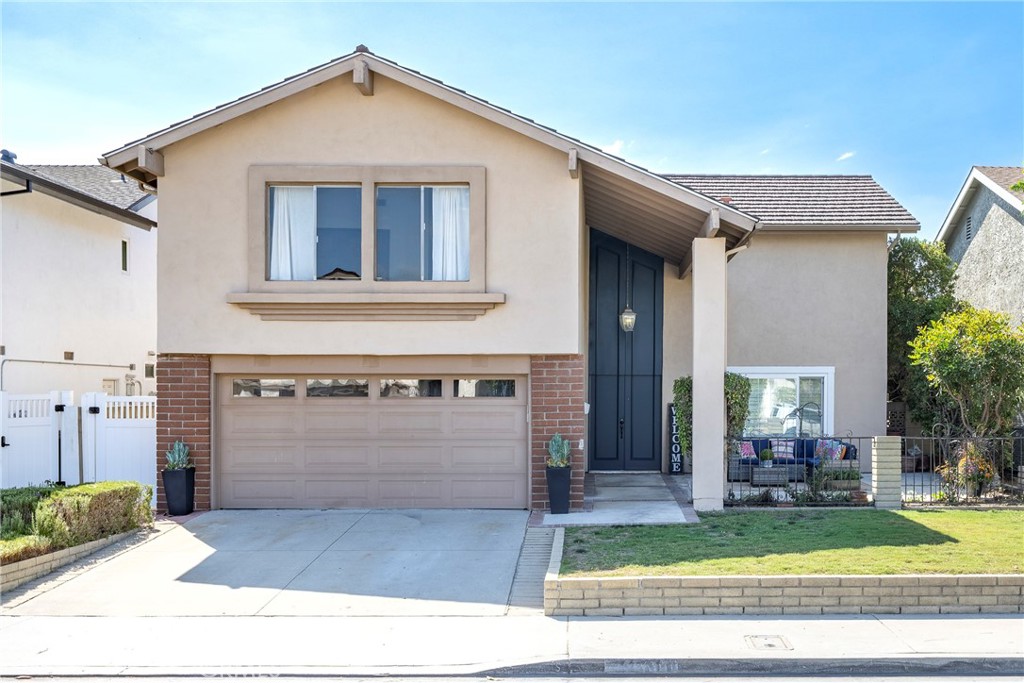
Nearby listings
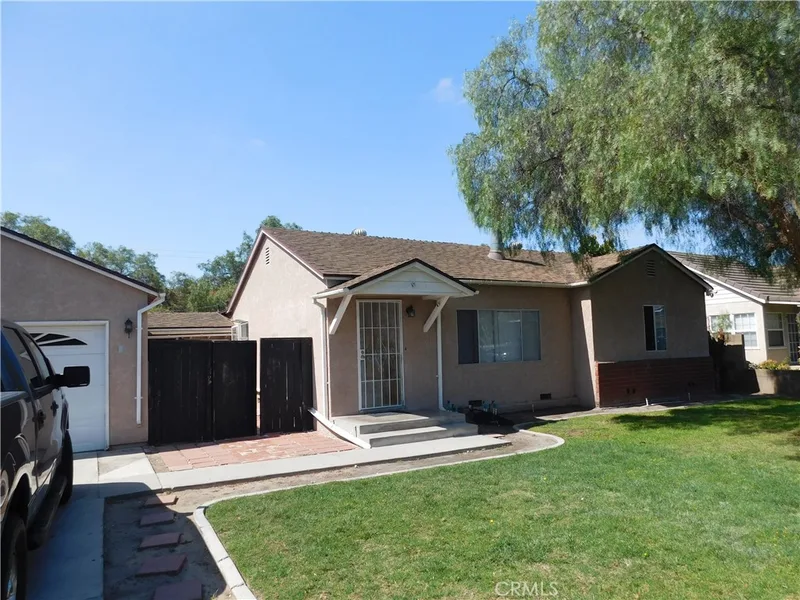
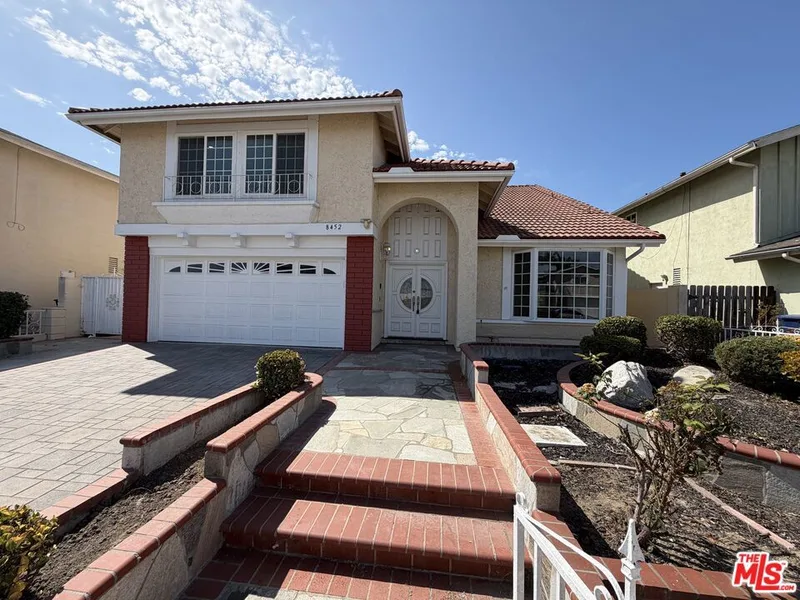
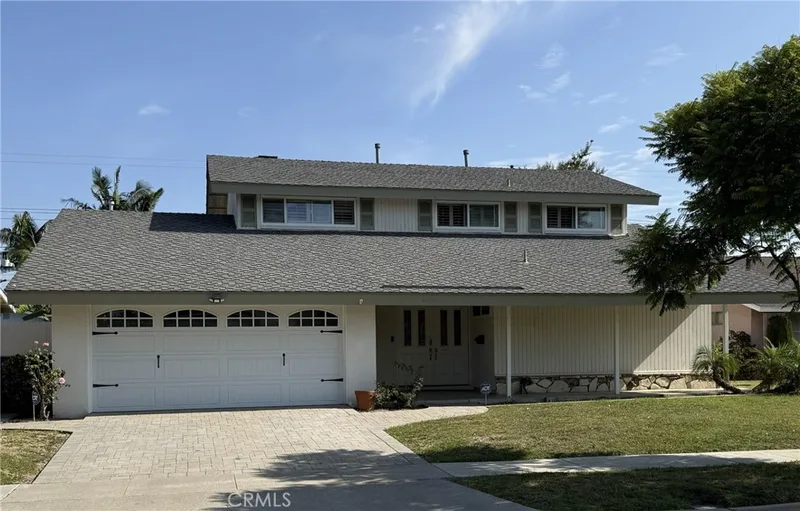
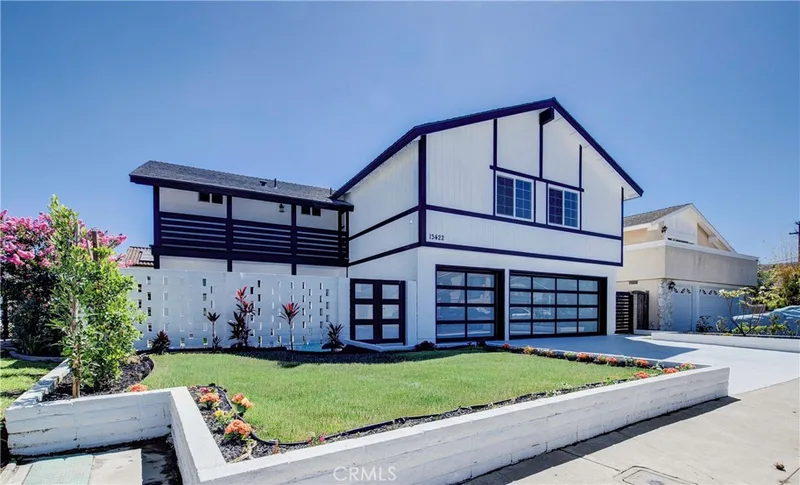
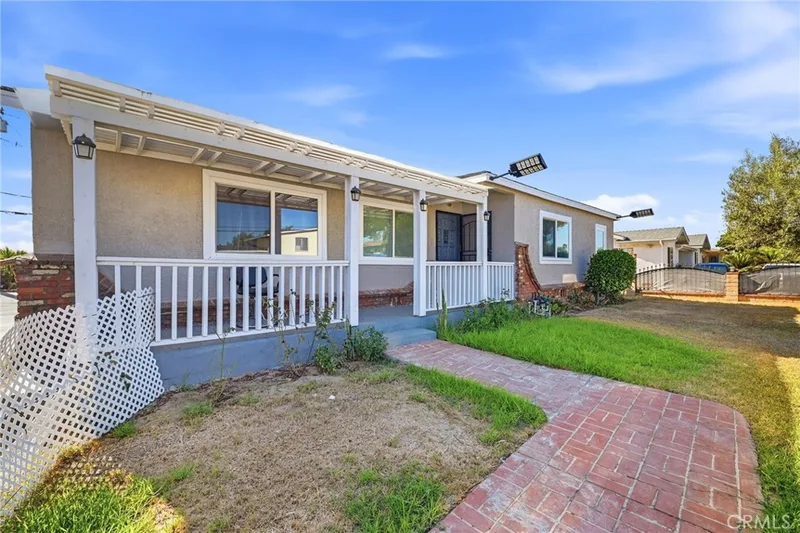
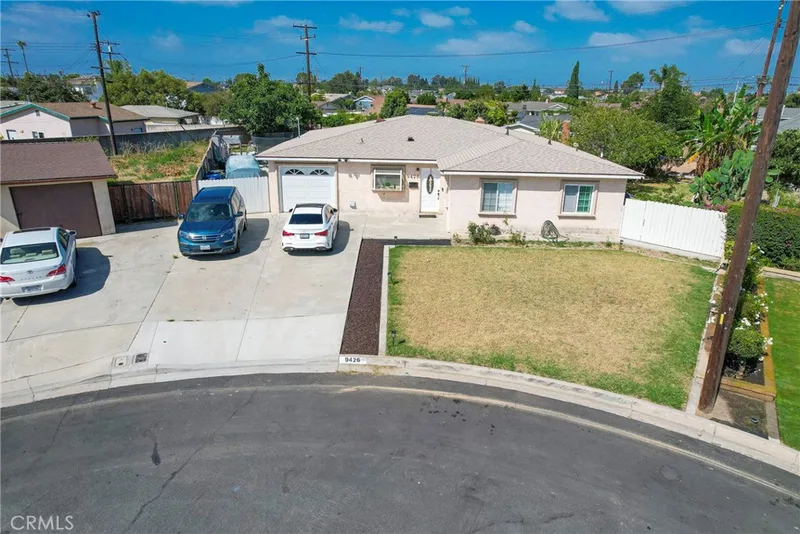
Just listed
Explore
See every home for sale in Westminster, or search the full Orange County MLS on our live homes search. Questions about 14121 Uxbridge Street? Talk to Realatrends.
New Orange County homes by email, often before they reach the big portals.
You are all set.
Listed by Lindsey Acton of BK Platinum Properties
Listing information updated Nov 3, 2025 at 6:59 PM PT. Source: CRMLS.
 This information is for your personal, non-commercial use and may not be used for any purpose other than to identify prospective properties you may be interested in purchasing. The display of MLS data is usually deemed reliable but is NOT guaranteed accurate by the MLS. Buyers are responsible for verifying the accuracy of all information and should investigate the data themselves or retain appropriate professionals. Information from sources other than the Listing Agent may have been included in the MLS data. Unless otherwise specified in writing, the Broker/Agent has not and will not verify any information obtained from other sources. The Broker/Agent providing the information contained herein may or may not have been the Listing and/or Selling Agent.
Send a quick note and Clark will get back to you personally, or call 949·494·8830.
Send a note about this home and Clark will get back to you.
Pick a day and time that work. Clark confirms the details with you.