$466,000
2Beds2Baths1,166SqFt
16581 Grunion Lane 105Huntington Beach, CA 92649Harbour Vista
Sold
16551 Grunion Lane 304 sold on November 14, 2025 for $470,000, 0.2% above the $469,000 asking price after 1 day on the market. The buyer financed the purchase with a conventional loan. The details are below for reference.
Subdivision Harbour Vista
11 condos sold in the past 12 months · median $475,000
The home
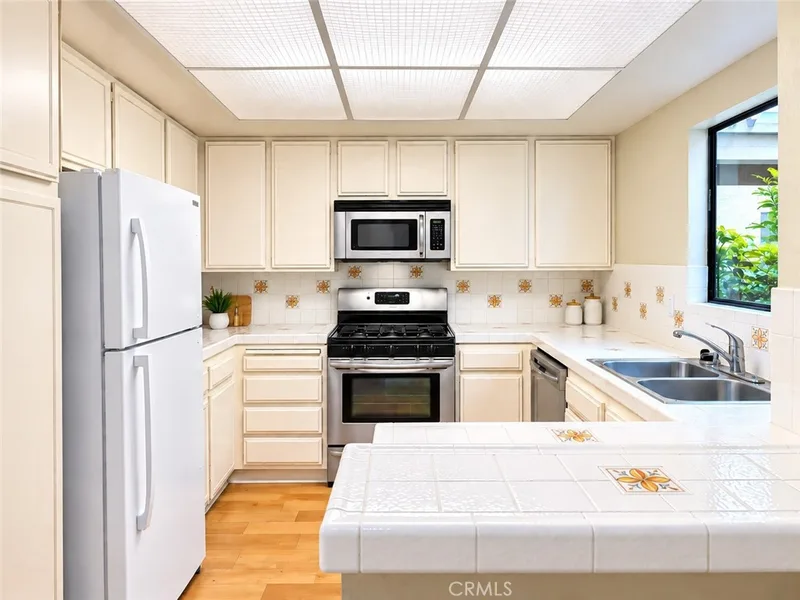
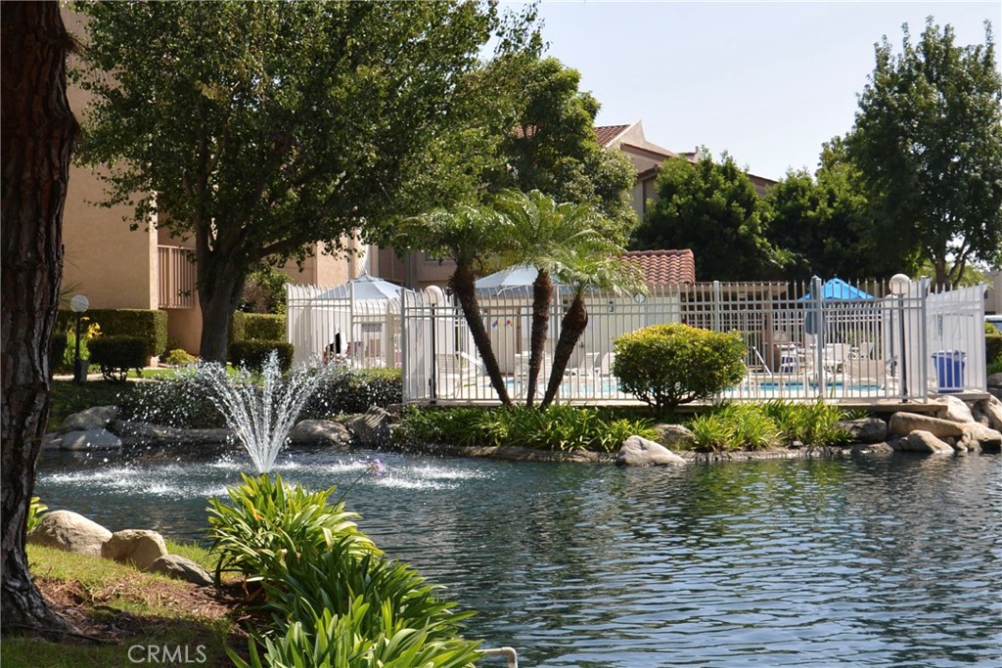
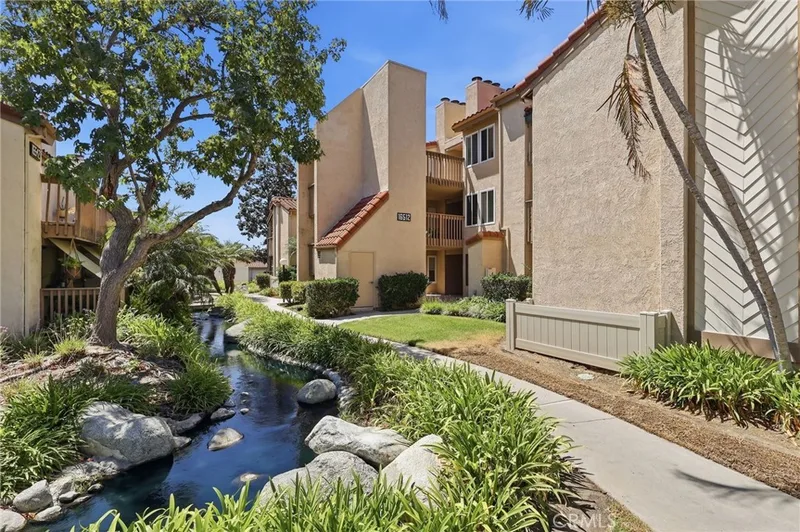
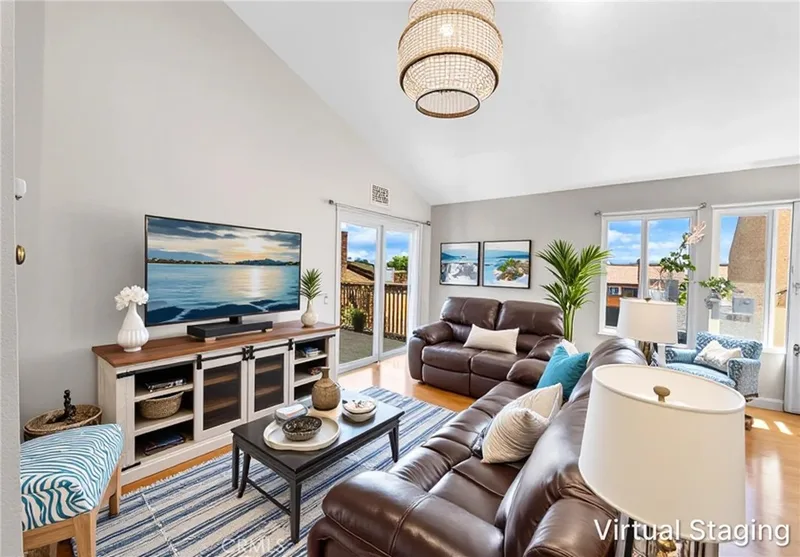
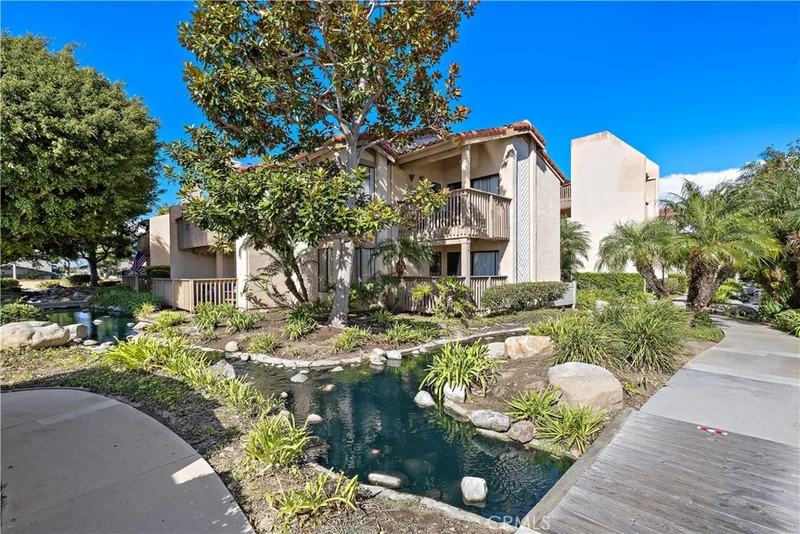
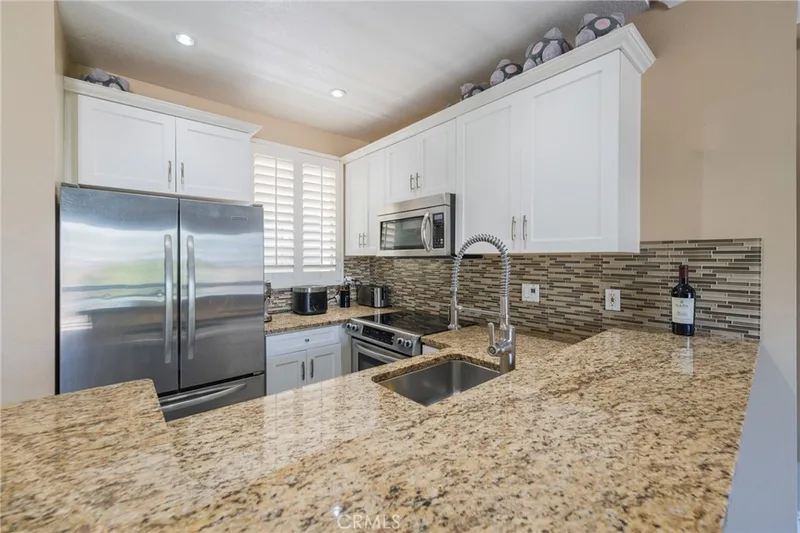
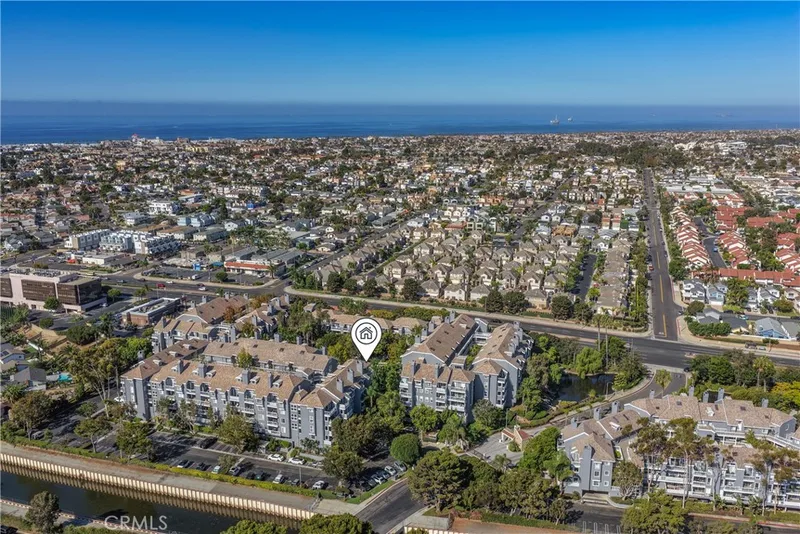
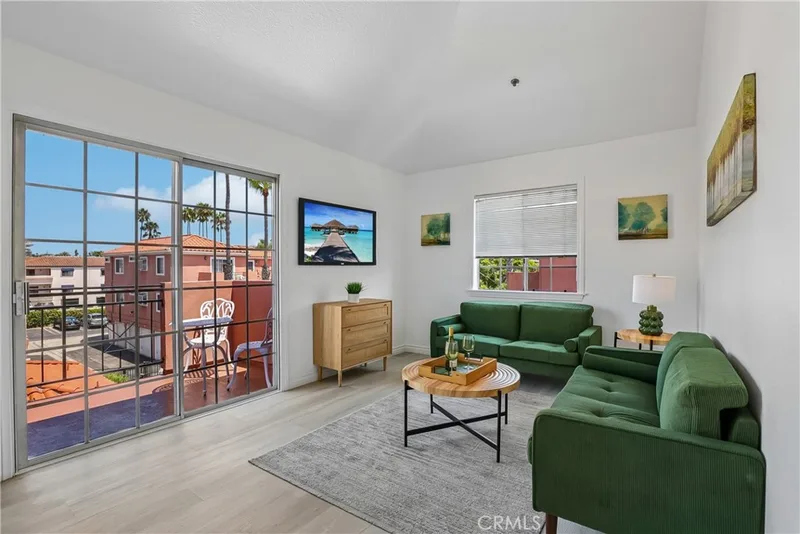
Resort-style living in one of Harbour Vista’s premier view locations! Move in condition upper-level 2 bed, 2 bath condo with elevator access. Enjoy amazing views of the sunsets, a beautiful fountain and pool from your private balcony! The grounds are landscaped with peaceful ponds, tranquil streams and bridges throughout. Walk into an open floor plan with soaring vaulted ceilings, a spacious living room, laminate wood floors, a cozy fireplace and an abundance of natural light. Two primary bedrooms with en suite baths—one with vaulted ceilings, double door entry, new quartz dual sink counter top, walk-in closet and an additional patio door with access to the private balcony. The other bedroom features an en suite bath, mirrored closet doors and new quartz counter top. Newly updated kitchen boasts new quartz counter tops and backsplash and includes a gas range/oven, microwave, dishwasher, and ample cabinet storage. For your convenience there is inside laundry, a detached 1-car garage, storage and an assigned parking space. This community offers incredible amenities include 2 pools/spas, clubhouse, sports court, dog park, BBQ area and lush landscaped grounds. HOA covers water, trash, exterior maintenance and amenities. Minutes to the beach, Bella Terra Mall, Bolsa Chica Wetlands, Huntington Bay, dining, Trader Joe’s and freeways. Gated community. Experience Coastal-Living at its Best!
This 2-bedroom, 2-bath condo sits in the Harbour Vista neighborhood of Huntington Beach in Orange County. It offers 1,166 square feet of living space. The home was built in 1980. The MLS record lists the assessor parcel number as 938-870-29. Highlights include creek views, a community pool and spa, a fireplace, single-story living, a guard-gated community, and a one-car garage. The detail sections on this page cover interior and exterior features, estimated taxes, HOA dues where they apply, and the map location.
Specifications
At a glance
The record
| Date | Event | Price | Note |
|---|---|---|---|
| Nov 14, 2025 | Sold | $470,000 | |
| Oct 9, 2025 | Listed for sale | $469,000 | |
| Aug 4, 2022 | Sold | $422,000 | Keller Williams Realty |
Next steps
16551 Grunion Lane 304 is no longer on the market, but comparable homes come up in Huntington Beach regularly. We can tell you what this one actually closed at and set up alerts for listings that match it.
Thinking of selling nearby? We bring current Harbour Vista sales data and a clear pricing strategy to every listing, backed by more than 700 closed sales and over $1B in Orange County volume. Start with a free home valuation, or reach out to talk through your options.
The neighborhood
Huntington Beach stretches along the Pacific coast in Orange County, anchored by its landmark pier, the Bolsa Chica Ecological Reserve, and Huntington Central Park, the largest city-owned park in the county. Nicknamed Surf City USA, the community spans beachfront blocks, the waterways of Huntington Harbour, and inland neighborhoods within the Huntington Beach Union High School District.
Recorded MLS closings of condos, Sep 26, 2025 to Sep 26, 2026. Days on market run from listing to going under contract.
| Address | Closed | Price | Sq ft | Per sq ft | Days on market |
|---|---|---|---|---|---|
| 4852 Cabana 104 | Jul 2, 2026 | $475,000 | 1,166 | $407 | 40 |
| 16581 Grunion Lane 204 | Jun 16, 2026 | $445,000 | 1,166 | $382 | 63 |
| 16581 Grunion 107 | Jun 3, 2026 | $553,000 | 1,272 | $435 | 19 |
| 16521 Grunion Lane 206 | May 28, 2026 | $600,000 | 1,272 | $472 | 6 |
| 4852 Cabana Drive 102 | Mar 16, 2026 | $575,000 | 1,272 | $452 | 12 |
Schools
As listed in the MLS record. Confirm attendance boundaries with the school district.
Living in Huntington Beach covers its schools, parks and beaches.
Nearby listings
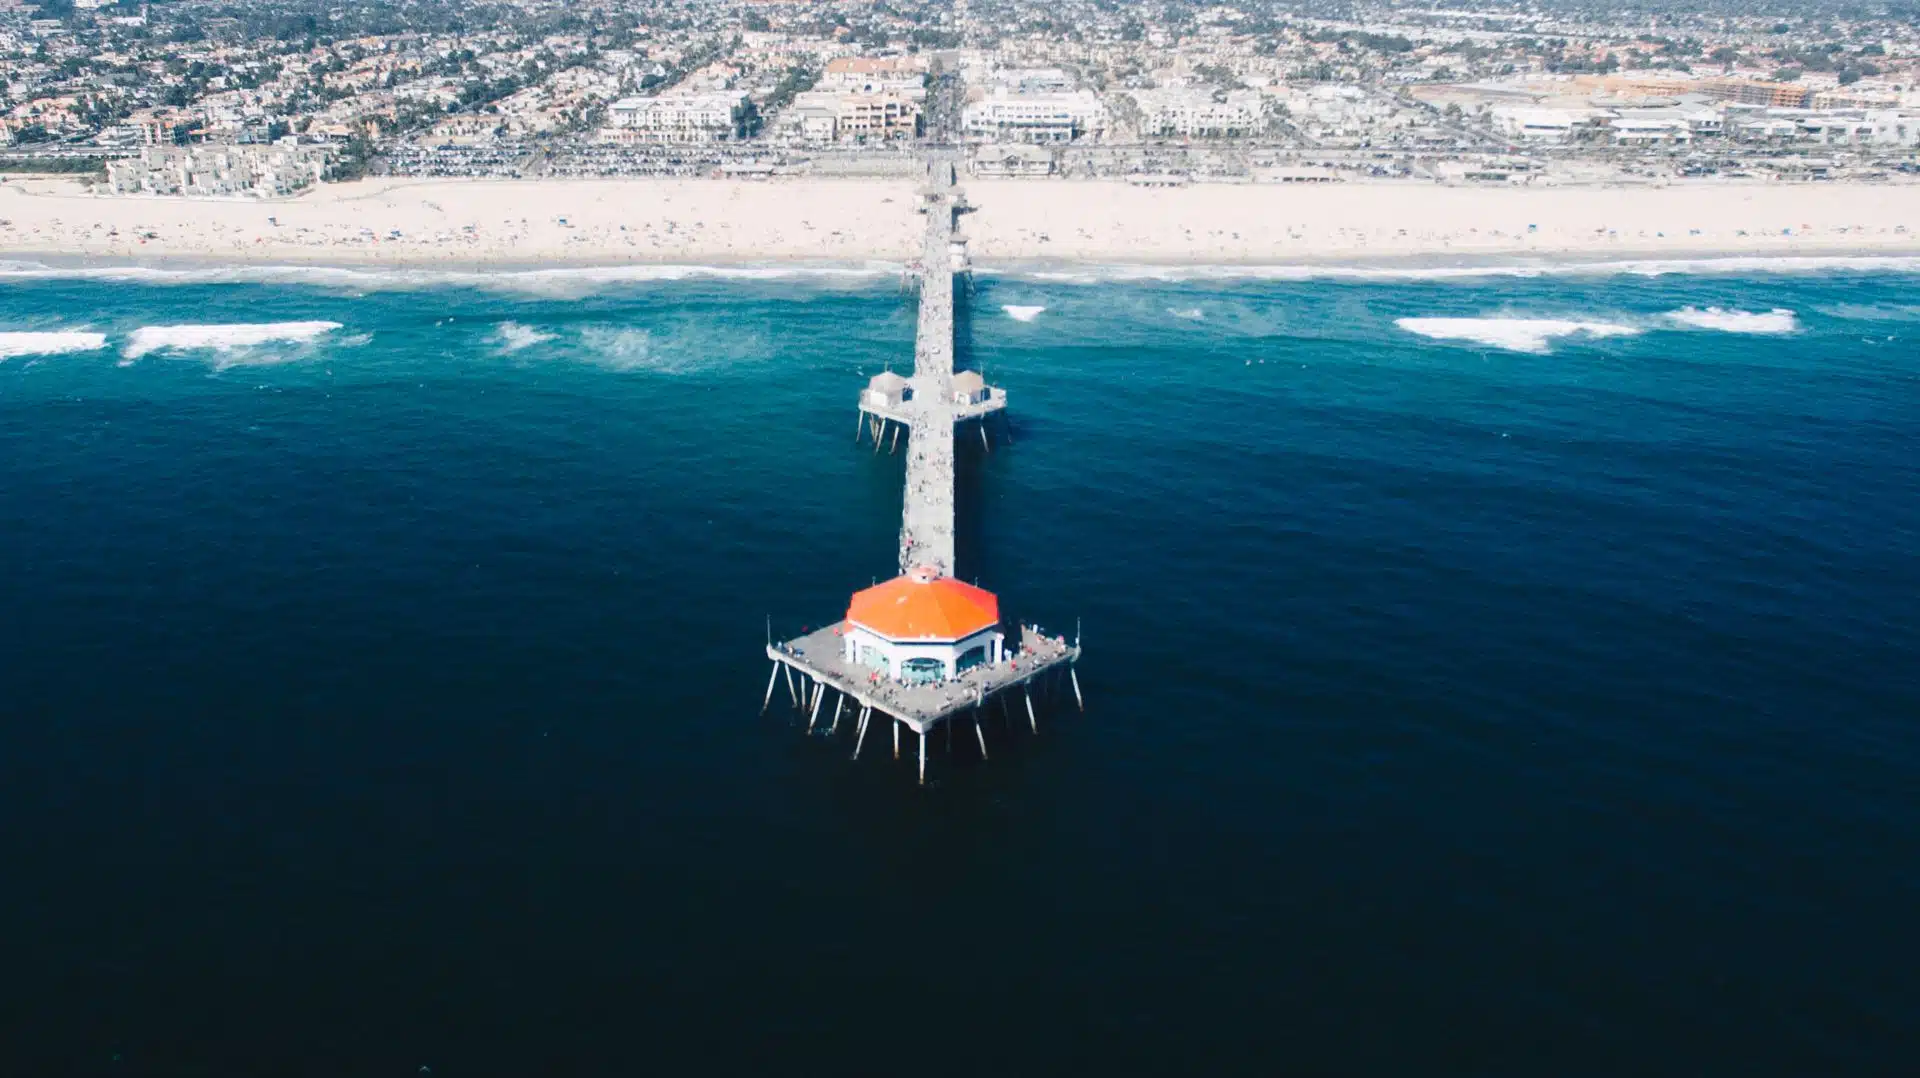 Huntington BeachSee every home for sale in Huntington Beach
Just listed
Explore
See every home for sale in Huntington Beach, or search the full Orange County MLS on our live homes search. Questions about 16551 Grunion Lane Unit 304? Talk to Realatrends.
New Huntington Beach homes by email, often before they reach the big portals.
You are all set.
Listed by Rosa Miller of Legends Realty
Listing information updated Nov 15, 2025 at 9:11 AM PT. Source: CRMLS.
 This information is for your personal, non-commercial use and may not be used for any purpose other than to identify prospective properties you may be interested in purchasing. The display of MLS data is usually deemed reliable but is NOT guaranteed accurate by the MLS. Buyers are responsible for verifying the accuracy of all information and should investigate the data themselves or retain appropriate professionals. Information from sources other than the Listing Agent may have been included in the MLS data. Unless otherwise specified in writing, the Broker/Agent has not and will not verify any information obtained from other sources. The Broker/Agent providing the information contained herein may or may not have been the Listing and/or Selling Agent.
Send a quick note and Clark will get back to you personally, or call 949·494·8830.
Send a note about this home and Clark will get back to you.
Pick a day and time that work. Clark confirms the details with you.