$599,000
2Beds2Baths1,100SqFt
13160 St. Andrews Dr., M10-239GSeal Beach, CA 90740Leisure World
Sold
13360 Del Monte Drive 2-B sold on March 25, 2026 for $598,000. The details are below for reference.
Subdivision Leisure World
The home
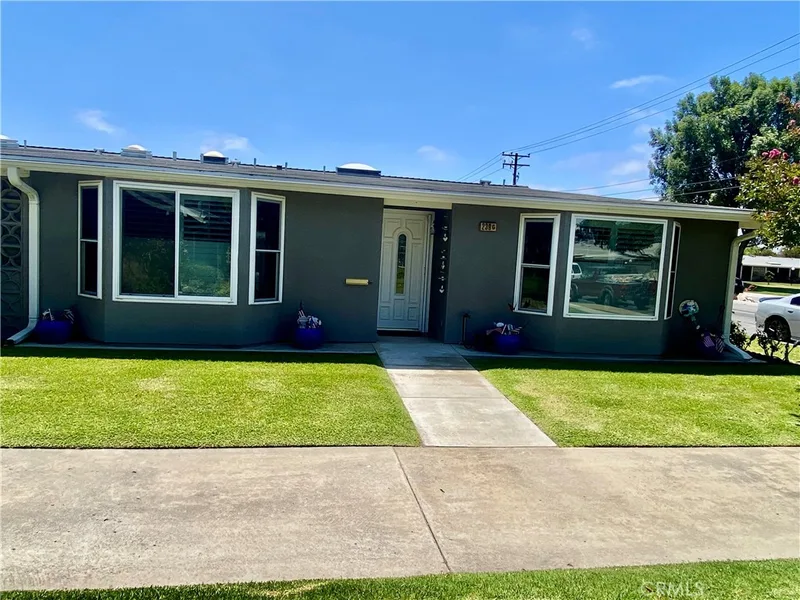
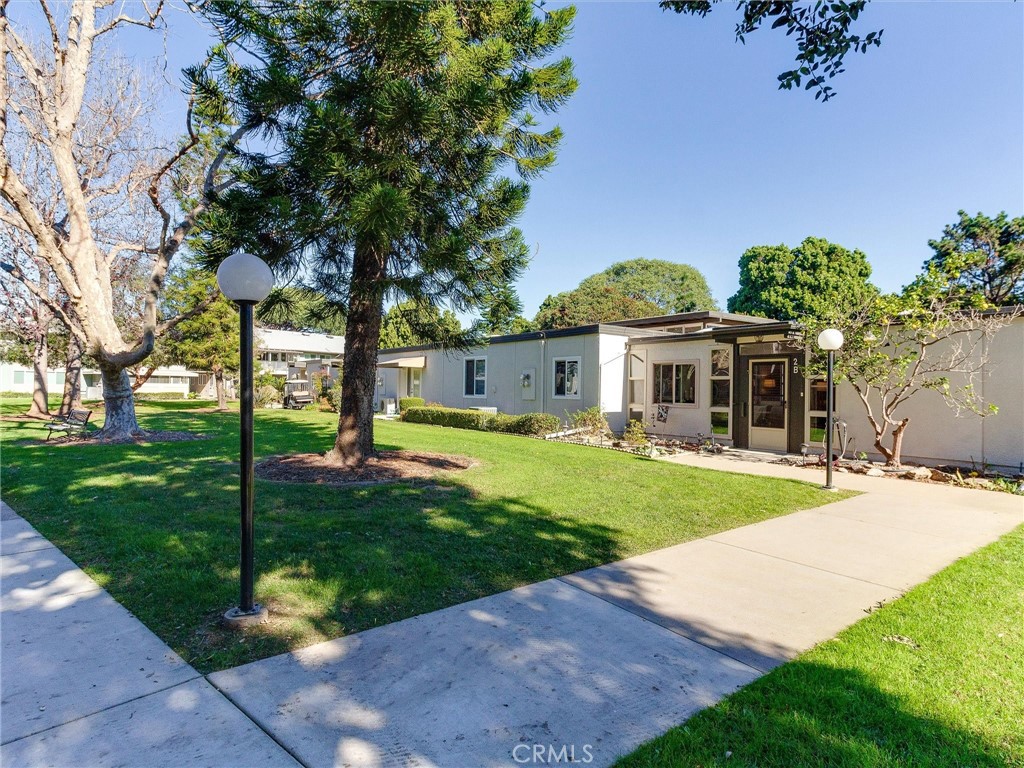
WOW! TAKE A LOOK AT ME NOW - I'M BEAUTIFUL!! I am freshly painted, cleaned and ready for you to move in and make your own!! i am located in Mutual 15, the highly sought after Mutual in Leisure World Seal Beach, on a pretty green with gorgeous trees. I am a "RARE" Double Atrium Style where you get both sides of the building to enjoy! I am open and spacious with a large living room, a separate dining room area, remodeled kitchen with a coffer ceiling and a breakfast bar that over looks the living room. The Atrium has been converted into a room that is great for so many things - an office, library, hobby/craft room, even a guest bedroom, whatever your heart desires. I have a big master bedroom with a slider that opens to an outdoor sitting area, the 2nd bedroom is a nice size with a window overlooking the back greenbelt and the huge enclosed patio room allows for more indoor space. I also have central heat/air, skylights, plantation shutters and a FABULOUS location, I am approximately 1600 sq. ft. if you include the the enclosed patio room, without approximately 1300 sq. ft. - either way, lots of room to roam! Leisure World is a 55+ Guard Gated Community with amenities and criteria to purchase. Come and enjoy all that this fabulous community has to offer ... from 24 Hour Security, FREE Golf, FREE Pool/Spa, FREE Gym, FREE Community Bus Service, FREE Billiard Rooms, Clubhouses, Library, Pickle Ball, Art & Ceramic Rooms, Lapidary, Amphitheater that puts on FREE shows during the summer months, plus with over 200 Clubs & Activities you can be busy all day! One Assigned Carport in Building #1; Space #40.
This 2-bedroom, 2-bath home sits in the Leisure World neighborhood of Seal Beach in Orange County. It offers 1,300 square feet of living space. The home was built in 1964. The MLS record lists the assessor parcel number as 947-357-17. Highlights include a community pool and spa, a fireplace, single-story living, a guard-gated community, and central air. The detail sections on this page cover interior and exterior features, estimated taxes, HOA dues where they apply, and the map location.
Specifications
At a glance
The record
| Date | Event | Price | Note |
|---|---|---|---|
| Mar 25, 2026 | Sold | $598,000 | |
| Sep 4, 2025 | Listed for sale | $691,000 |
No prior MLS sales on record for this home since 2012.
Next steps
13360 Del Monte Drive 2-B is no longer on the market, but comparable homes come up in Seal Beach regularly. We can tell you what this one actually closed at and set up alerts for listings that match it.
Thinking of selling nearby? We bring current Leisure World sales data and a clear pricing strategy to every listing, backed by more than 700 closed sales and over $1B in Orange County volume. Start with a free home valuation, or reach out to talk through your options.
Schools
As listed in the MLS record. Confirm attendance boundaries with the school district.
The MLS record lists the school district as Los Alamitos Unified.
Nearby listings
Just listed
Explore
See every home for sale in Seal Beach, or search the full Orange County MLS on our live homes search. Questions about 13360 Del Monte Drive Unit 2-B? Talk to Realatrends.
New Orange County homes by email, often before they reach the big portals.
You are all set.
Listed by Robin Gray of Coldwell Banker Envision
Listing information updated Mar 25, 2026 at 1:24 PM PT. Source: CRMLS.
 This information is for your personal, non-commercial use and may not be used for any purpose other than to identify prospective properties you may be interested in purchasing. The display of MLS data is usually deemed reliable but is NOT guaranteed accurate by the MLS. Buyers are responsible for verifying the accuracy of all information and should investigate the data themselves or retain appropriate professionals. Information from sources other than the Listing Agent may have been included in the MLS data. Unless otherwise specified in writing, the Broker/Agent has not and will not verify any information obtained from other sources. The Broker/Agent providing the information contained herein may or may not have been the Listing and/or Selling Agent.
Send a quick note and Clark will get back to you personally, or call 949·494·8830.
Send a note about this home and Clark will get back to you.
Pick a day and time that work. Clark confirms the details with you.