$549,990
2Beds1Baths784SqFt
14912 KittermanSilverado Canyon, CA 92676Silverado
Sold
29120 Shadybrook Drive sold on December 12, 2025 for $707,000. The details are below for reference.
Subdivision Silverado
The home
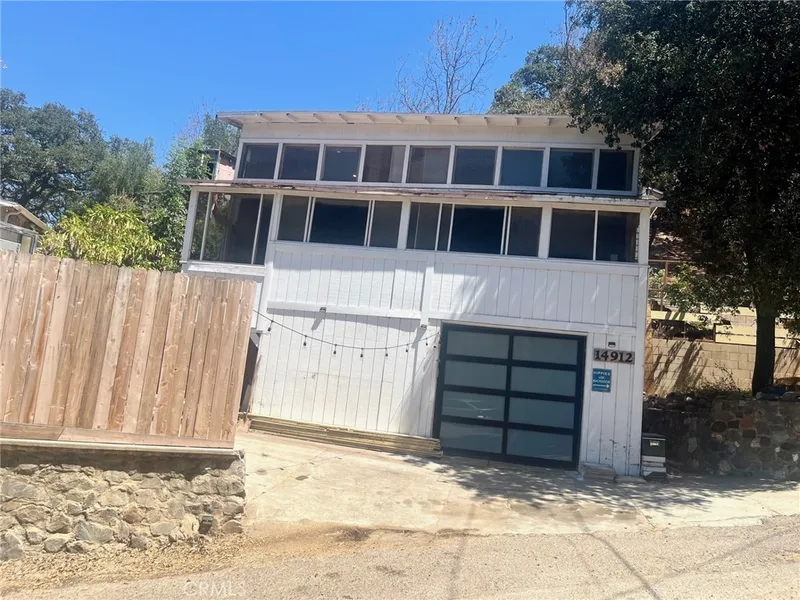
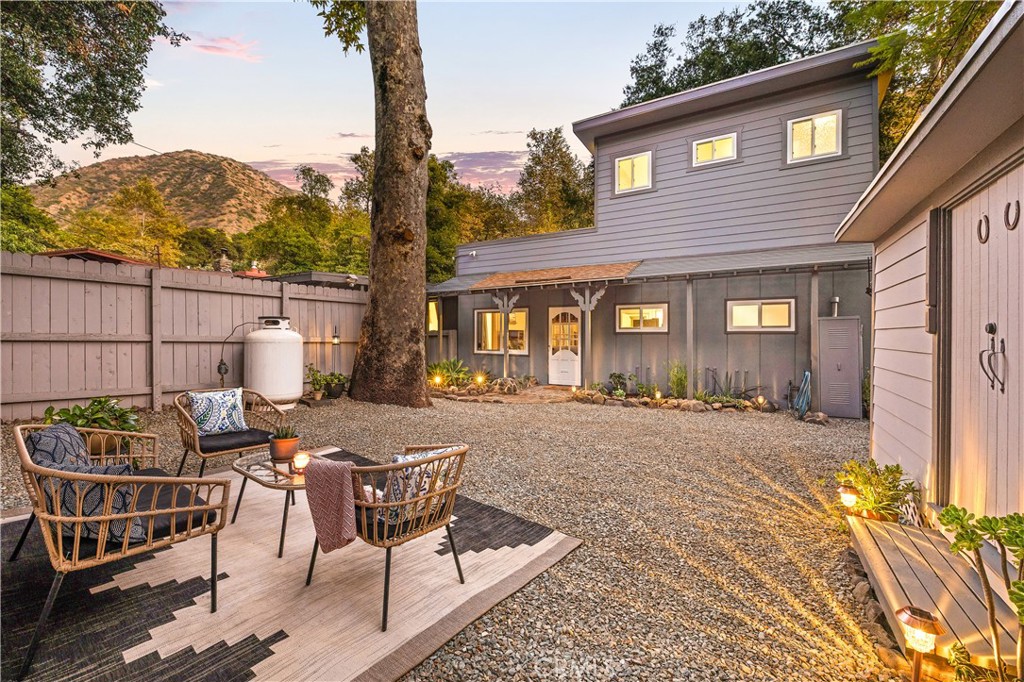
Charming creekside home with plenty of outdoor space for pets, gardening, and outdoor living. Situated on a fully-fenced lot that backs to a peaceful creek, this property offers both privacy and a beautiful natural setting. Step inside to find fresh updates, including new luxury vinyl flooring throughout and a freshly painted exterior. The main level includes two bedrooms and a ¾ bathroom, a large living room featuring a brick fireplace with a propane heater insert, and the cozy kitchen with adjacent dining nook. Upstairs, you’ll find a spacious primary suite complete with a full bathroom and a wood-burning stove, creating a relaxing and private retreat. Enjoy the outdoors year-round on the covered back patio, which overlooks the creek and the generously sized backyard. Spacious front yard storage shed adds convenience for tools, outdoor gear or hobbies. This home is move-in ready and is ideally situated off the main road. Located in a vibrant neighborhood near the Cleveland National Forest, you’ll enjoy easy access to hiking and biking trails, horse facilities, local eateries, community activities and events, a nature preschool, Silverado Park + Community Center, award-winning schools, and the Silverado Public Library. Come experience canyon living at its finest.
This 3-bedroom, 2-bath single-family home sits in the Silverado neighborhood of Silverado Canyon in Orange County. It offers 1,034 square feet of living space. The home was built in 1955. The MLS record lists the assessor parcel number as 105-132-27. Highlights include creek views, a fireplace, a 5,001-square-foot lot, and air conditioning. The detail sections on this page cover interior and exterior features, estimated taxes, HOA dues where they apply, and the map location.
Specifications
At a glance
The record
| Date | Event | Price | Note |
|---|---|---|---|
| Dec 12, 2025 | Sold | $707,000 | |
| Oct 7, 2025 | Listed for sale | $699,000 |
Next steps
29120 Shadybrook Drive is no longer on the market, but comparable homes come up in Silverado Canyon regularly. We can tell you what this one actually closed at and set up alerts for listings that match it.
Thinking of selling nearby? We bring current Silverado sales data and a clear pricing strategy to every listing, backed by more than 700 closed sales and over $1B in Orange County volume. Start with a free home valuation, or reach out to talk through your options.
Schools
As listed in the MLS record. Confirm attendance boundaries with the school district.
Nearby listings
Explore
See every home for sale in Silverado Canyon, or search the full Orange County MLS on our live homes search. Questions about 29120 Shadybrook Drive? Talk to Realatrends.
New Orange County homes by email, often before they reach the big portals.
You are all set.
Listed by Dawn Bogert of First Team Real Estate
Listing information updated Dec 12, 2025 at 2:36 PM PT. Source: CRMLS.
 This information is for your personal, non-commercial use and may not be used for any purpose other than to identify prospective properties you may be interested in purchasing. The display of MLS data is usually deemed reliable but is NOT guaranteed accurate by the MLS. Buyers are responsible for verifying the accuracy of all information and should investigate the data themselves or retain appropriate professionals. Information from sources other than the Listing Agent may have been included in the MLS data. Unless otherwise specified in writing, the Broker/Agent has not and will not verify any information obtained from other sources. The Broker/Agent providing the information contained herein may or may not have been the Listing and/or Selling Agent.
Send a quick note and Clark will get back to you personally, or call 949·494·8830.
Send a note about this home and Clark will get back to you.
Pick a day and time that work. Clark confirms the details with you.