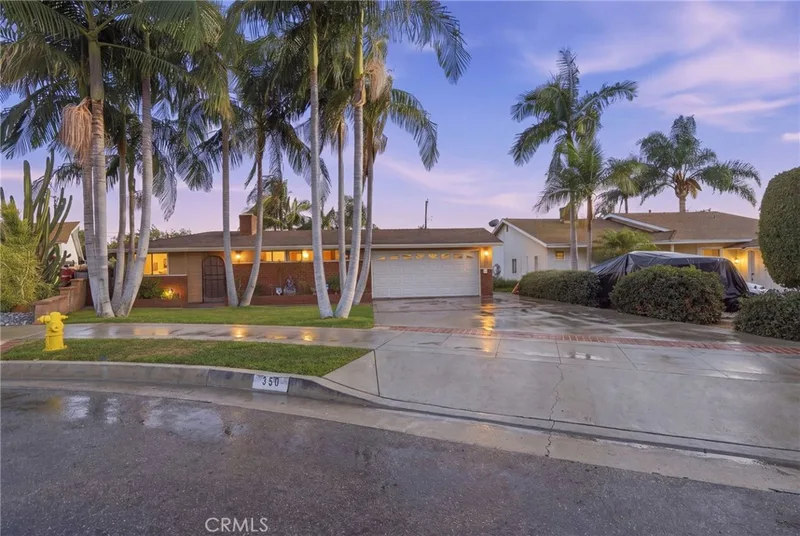
$1,099,900
4Beds2Baths2,023SqFt
350 E GreenwoodLa Habra, CA 90631
Sold
900 Brookdale Avenue sold on October 23, 2025 for $1,150,000. The details are below for reference.
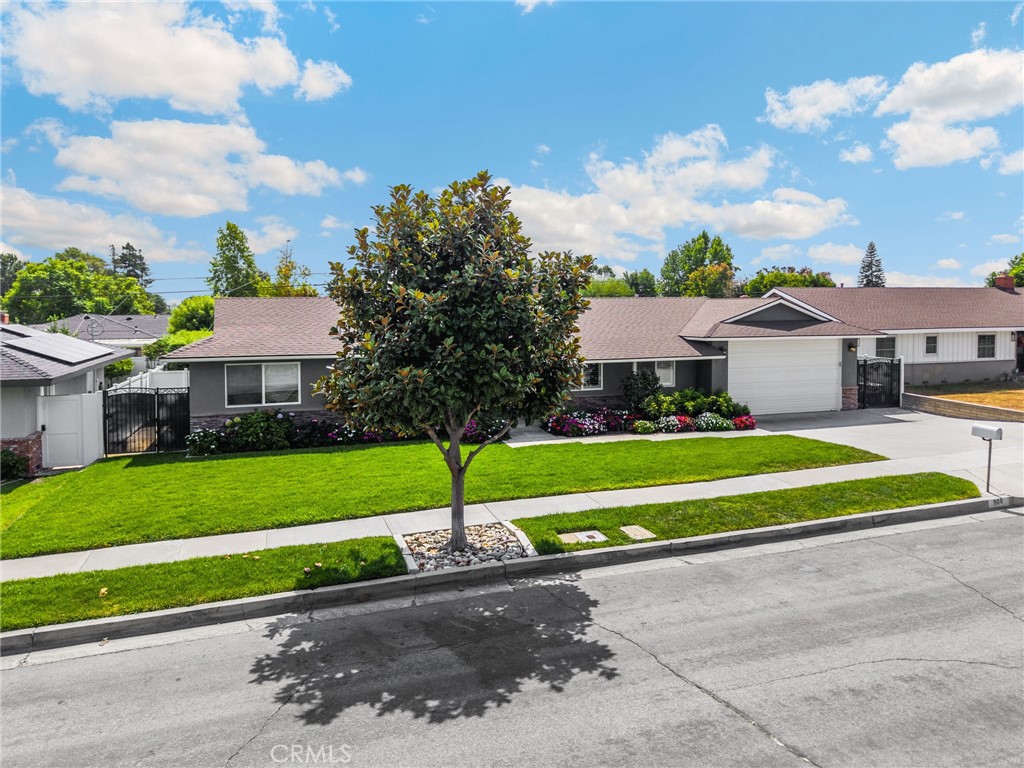
The home
This charmer has been worth the wait! Welcome to this stunning 3 bedroom, 2 bath single-level home, thoughtfully remodeled with style and comfort in mind. The original floor plan as been reimagined, creating a warm, open and inviting atmosphere the moment you enter. The chefs kitchen is a true centerpiece, featuring granite countertops and matching backsplash, recessed lighting, an island with an extra sink, a beverage fridge, and space for a small oven. There's stainless steel Wolf appliances and a Sub-Zero refrigerator two dishwashers, warming oven and a custom pantry Attention to detail flows throughout including plantation shutter and hard wood floors. The primary suite is a private retreat with high ceiling with fan and a charming window seat/nook. The private entrance to the patio is convenient for an escape to the hot tub and relaxing outdoors. The spacious primary bath has dual sinks and an over-sized shower! You'll love extra large custom walk-in closet. Outdoors the covered patio is designed for entertaining and has custom lighting and dual ceiling fans
The oversized garage offers custom 9' doors at the front and the rear. It's perfect for 3 vehicles or a small RV. plus, oh my, the storage is plentiful. The custom-built shed with electricity and lighting could be a child's dream play house, a beautiful "Shed Shed" or a Man Cave. workshop or just plain storage. Surrounded by beautiful landscaping and located in a great neighborhood, this home checks all the boxes and a must see! Close to a award winning Arbolita school, shopping and recently refurbished Simonian Old Reservoir Park
This 3-bedroom, 2-bath single-family home sits in La Habra in Orange County. It offers 1,757 square feet of living space. The home was built in 1959. The MLS record lists the assessor parcel number as 017-361-02. Highlights include a fireplace, single-story living, an attached three-car garage, an 8,886-square-foot lot, central air, and an updated home. The detail sections on this page cover interior and exterior features, estimated taxes, HOA dues where they apply, and the map location.
Specifications
At a glance
The record
| Date | Event | Price | Note |
|---|---|---|---|
| Oct 23, 2025 | Sold | $1,150,000 | |
| Sep 19, 2025 | Listed for sale | $1,100,000 |
Next steps
900 Brookdale Avenue is no longer on the market, but comparable homes come up in La Habra regularly. We can tell you what this one actually closed at and set up alerts for listings that match it.
Thinking of selling nearby? We bring current La Habra sales data and a clear pricing strategy to every listing, backed by more than 700 closed sales and over $1B in Orange County volume. Start with a free home valuation, or reach out to talk through your options.
Schools
As listed in the MLS record. Confirm attendance boundaries with the school district.
The MLS record lists the school district as Fullerton Joint Union High.
Nearby listings
Just listed
Explore
See every home for sale in La Habra, or search the full Orange County MLS on our live homes search. Questions about 900 Brookdale Avenue? Talk to Realatrends.
New Orange County homes by email, often before they reach the big portals.
You are all set.
Listed by Kathleen Felix of T.N.G. Real Estate Consultants
Listing information updated Nov 3, 2025 at 7:21 PM PT. Source: CRMLS.
 This information is for your personal, non-commercial use and may not be used for any purpose other than to identify prospective properties you may be interested in purchasing. The display of MLS data is usually deemed reliable but is NOT guaranteed accurate by the MLS. Buyers are responsible for verifying the accuracy of all information and should investigate the data themselves or retain appropriate professionals. Information from sources other than the Listing Agent may have been included in the MLS data. Unless otherwise specified in writing, the Broker/Agent has not and will not verify any information obtained from other sources. The Broker/Agent providing the information contained herein may or may not have been the Listing and/or Selling Agent.
Send a quick note and Clark will get back to you personally, or call 949·494·8830.
Send a note about this home and Clark will get back to you.
Pick a day and time that work. Clark confirms the details with you.