$2,099,000
4Beds3Baths3,850SqFt
20475 Via InfantaYorba Linda, CA 92887East Lake Village Homes
Sold
20520 Via Magdalena sold on December 8, 2025 for $1,990,200. The details are below for reference.
The home
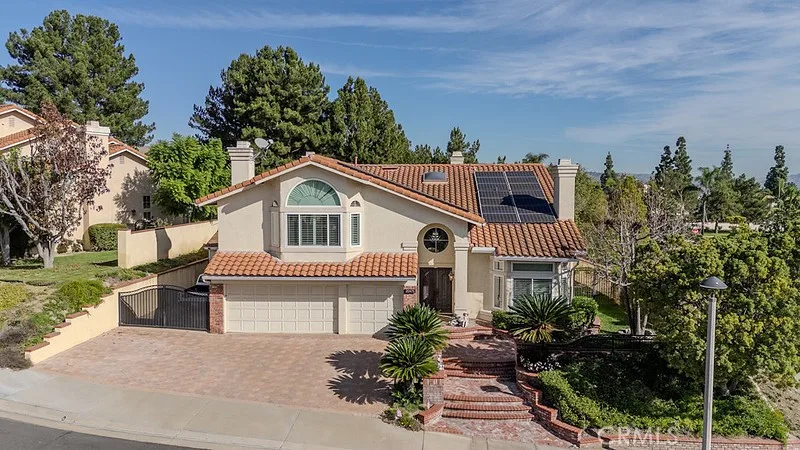
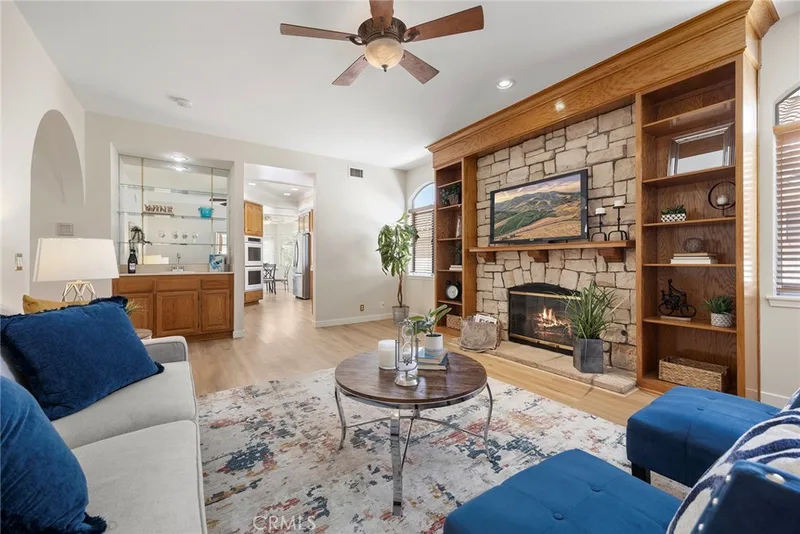
This exquisitely reimagined Estate II District residence, masterfully crafted by S&S Homes, graces the prestigious East Lake Village enclave in Yorba Linda. Encompassing 4 bedrooms, 3 bathrooms, and a grand bonus room (configurable as a 5th bedroom), this 3,850 sq ft sanctuary seamlessly marries opulent luxury with timeless sophistication. Enter to discover soaring cathedral ceilings, gleaming travertine floors, and a formal living room adorned with a bespoke fireplace and expansive windows that bathe the space in natural light. The adjacent dining salon, accented by intricate crown molding and a climate-controlled wine cellar, sets an unrivaled stage for lavish gatherings. The epicurean kitchen, a culinary masterpiece, boasts lustrous granite countertops, custom artisan cabinetry, a generous center island, and a professional-grade WOLF 6-burner range with a dedicated pot filler. This culinary haven flows effortlessly into a refined family room, featuring a stately fireplace and panoramic sliding glass doors that open to a serene backyard retreat. A luxurious downstairs bedroom, appointed with polished marble floors and direct outdoor access, serves as an ideal guest suite or private office, complemented by a full bathroom and an elegant laundry suite. Ascend to the palatial primary suite, a haven of tranquility with its own fireplace, expansive walk-in closet, new floor-to-ceiling windows, and private balcony overlooking verdant vistas. The spa-inspired ensuite bath offers dual vanities, a frameless glass shower, & abundant custom storage. Two additional upstairs bedrooms, one with dramatic vaulted ceilings, share a meticulously designed full bathroom with granite finishes and travertine accents. The expansive bonus room, crowned with vaulted ceilings, a sophisticated wet bar, and the home’s fourth fireplace, offers endless possibilities for entertaining. The secluded backyard oasis beckons with a bespoke Alumawood pergola equipped with a ceiling fan, a shimmering pool and spa, meticulously curated landscaping, a flourishing lemon tree, and ample space for alfresco entertaining. Elevated by recent enhancements, including a new roof and state-of-the-art electrical panel, this residence epitomizes modern luxury. Nestled within East Lake Village, residents enjoy exclusive access to resort-caliber amenities, including sparkling pools, a grand clubhouse, tennis courts, state-of-the-art fitness center, serene lake trails, & more—all within the acclaimed PYLUSD.
This 4-bedroom, 3-bath single-family home sits in the East Lake Village Homes neighborhood of Yorba Linda in Orange County. It offers 3,850 square feet of living space. The home was built in 1989. The MLS record lists the assessor parcel number as 349-801-23. Highlights include a private pool and spa, a fireplace, an attached three-car garage, a 9,601-square-foot lot, central air, and traditional architecture. The detail sections on this page cover interior and exterior features, estimated taxes, HOA dues where they apply, and the map location.
Specifications
At a glance
The record
| Date | Event | Price | Note |
|---|---|---|---|
| Dec 8, 2025 | Sold | $1,990,200 | |
| Oct 23, 2025 | Relisted | $2,098,000 |
Next steps
20520 Via Magdalena is no longer on the market, but comparable homes come up in Yorba Linda regularly. We can tell you what this one actually closed at and set up alerts for listings that match it.
Thinking of selling nearby? We bring current East Lake Village Homes sales data and a clear pricing strategy to every listing, backed by more than 700 closed sales and over $1B in Orange County volume. Start with a free home valuation, or reach out to talk through your options.
Schools
As listed in the MLS record. Confirm attendance boundaries with the school district.
The MLS record lists the school district as Placentia-Yorba Linda Unified.
Nearby listings
Just listed
Explore
See every home for sale in Yorba Linda, or search the full Orange County MLS on our live homes search. Questions about 20520 Via Magdalena? Talk to Realatrends.
New Orange County homes by email, often before they reach the big portals.
You are all set.
Listed by Shaun Radcliffe of First Team Real Estate
Listing information updated Dec 8, 2025 at 5:13 PM PT. Source: CRMLS.
 This information is for your personal, non-commercial use and may not be used for any purpose other than to identify prospective properties you may be interested in purchasing. The display of MLS data is usually deemed reliable but is NOT guaranteed accurate by the MLS. Buyers are responsible for verifying the accuracy of all information and should investigate the data themselves or retain appropriate professionals. Information from sources other than the Listing Agent may have been included in the MLS data. Unless otherwise specified in writing, the Broker/Agent has not and will not verify any information obtained from other sources. The Broker/Agent providing the information contained herein may or may not have been the Listing and/or Selling Agent.
Send a quick note and Clark will get back to you personally, or call 949·494·8830.
Send a note about this home and Clark will get back to you.
Pick a day and time that work. Clark confirms the details with you.