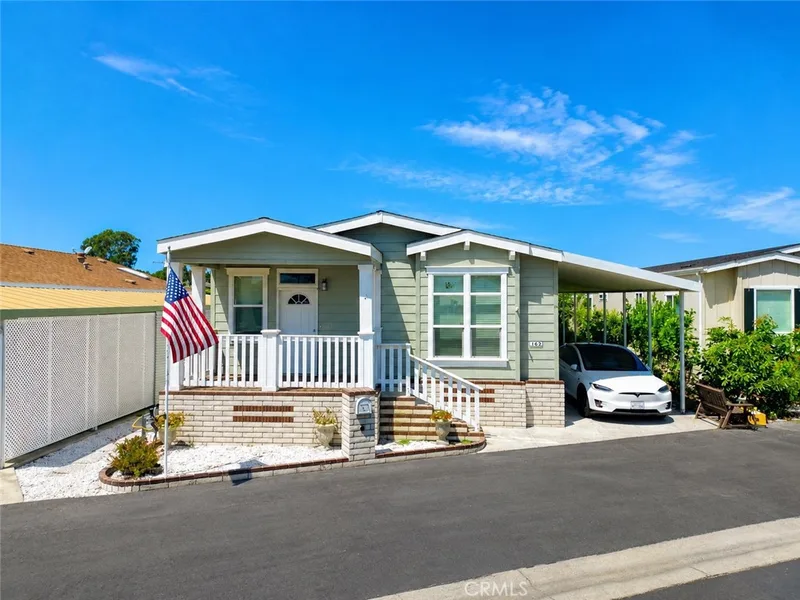
$349,000
3Beds2Baths1,647SqFt
16222 Monterey 162Huntington Beach, CA 92649Rancho Del Rey
Sold
16222 Monterey Lane 285 sold on February 11, 2026 for $280,000. The details are below for reference.
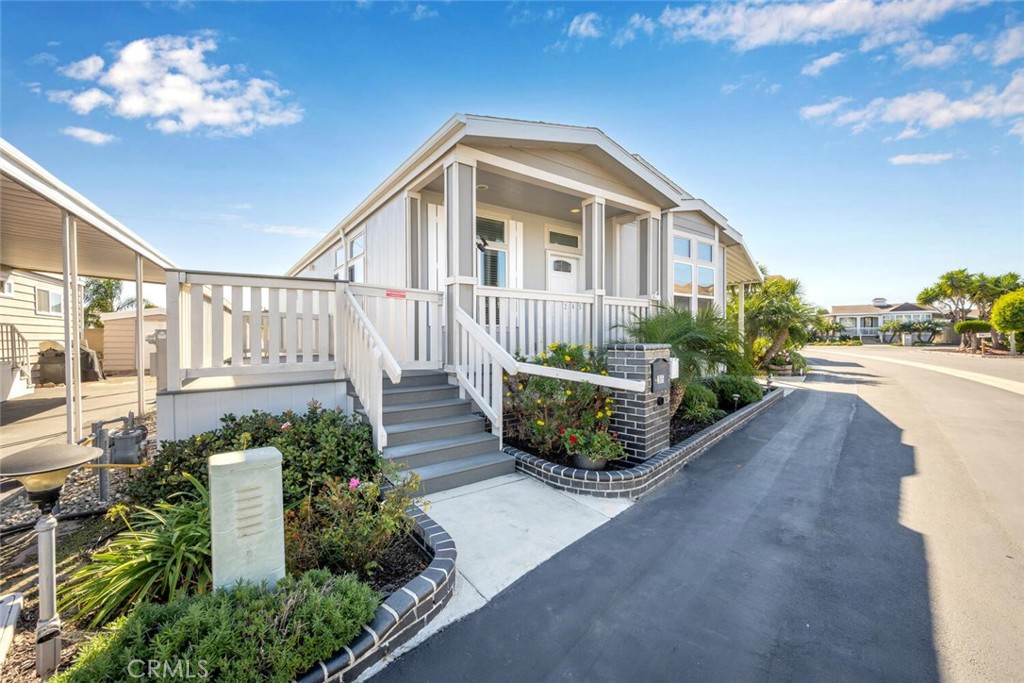
Subdivision Rancho del Rey
The home
This 55+ community home really delivers, situated in the highly desirable Rancho del Rey Mobile Home Estates and situated in a peaceful and quiet interior location. Convenient to sandy beaches, wetland hiking trails, shopping, restaurants, freeways and much more. Community features include gated entry with security guard, two clubhouses each with heated pools, Jacuzzi spas, saunas, banquet facilities, billiard tables and outside barbeque areas. This home really delivers offering a bright and open floorplan, laminate flooring throughout living room, kitchen and hallway, dual pane windows and inside laundry room. The modern kitchen features light gray shaker cabinets complimented with granite countertops and stainless-steel appliances a spacious kitchen Island that offers lots of storage space with pullout drawers with easy access to your pots and pans. All bedrooms offer spacious closets, dual pane windows with custom blinds and remote-controlled ceiling fans. The highly upgraded master bath features a gorgeous walk-in shower with stunning tile work and safety grab bars, dual sinks, a very spacious walk-in closet and extra cabinet space for towels and linens. Exterior features include stellar curb appeal with nicely appointed brick work, wrap around balcony made of Trex simulated wood and a carport area that can handle up to 3 vehicles. This home will not disappoint, it pretty much checks all the boxes for a great location, stellar curb appeal, security, safety and value. So, what are you waiting for? come check it out before it's too late.
This 3-bedroom, 2-bath manufactured home sits in the Rancho del Rey neighborhood of Huntington Beach in Orange County. It offers 1,565 square feet of living space. The home was built in 2016. The MLS record lists the assessor parcel number as 178-011-16. Highlights include a community pool and spa, single-story living, a guard-gated community, air conditioning, and a turnkey home. The detail sections on this page cover interior and exterior features, estimated taxes, HOA dues where they apply, and the map location.
Specifications
At a glance
The record
| Date | Event | Price | Note |
|---|---|---|---|
| Feb 11, 2026 | Sold | $280,000 | |
| Oct 31, 2025 | Listed for sale | $329,000 |
Next steps
16222 Monterey Lane 285 is no longer on the market, but comparable homes come up in Huntington Beach regularly. We can tell you what this one actually closed at and set up alerts for listings that match it.
Thinking of selling nearby? We bring current Rancho del Rey sales data and a clear pricing strategy to every listing, backed by more than 700 closed sales and over $1B in Orange County volume. Start with a free home valuation, or reach out to talk through your options.
The neighborhood
Huntington Beach stretches along the Pacific coast in Orange County, anchored by its landmark pier, the Bolsa Chica Ecological Reserve, and Huntington Central Park, the largest city-owned park in the county. Nicknamed Surf City USA, the community spans beachfront blocks, the waterways of Huntington Harbour, and inland neighborhoods within the Huntington Beach Union High School District.
Schools
As listed in the MLS record. Confirm attendance boundaries with the school district.
The MLS record lists the school district as Huntington Beach Union High.
Living in Huntington Beach covers its schools, parks and beaches.
Nearby listings
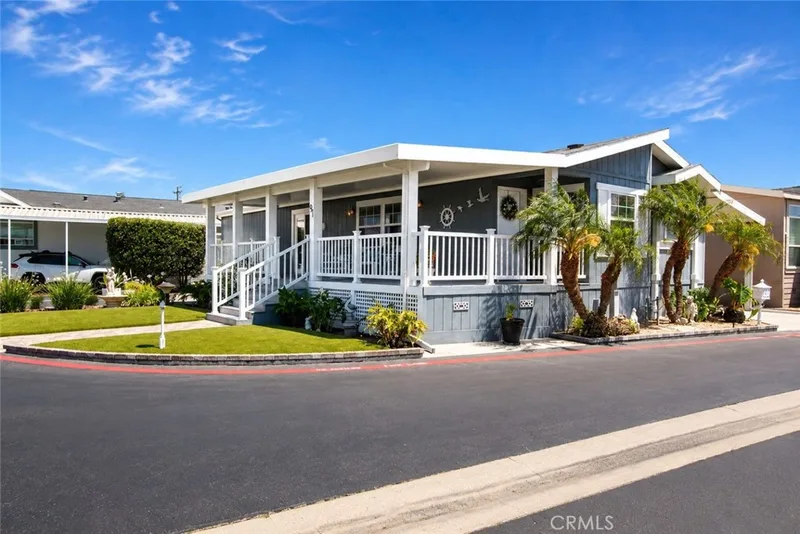
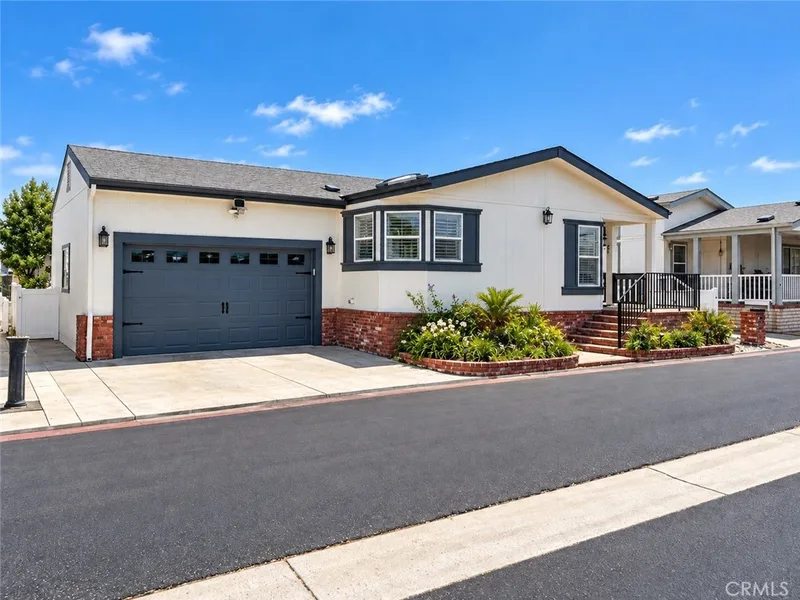
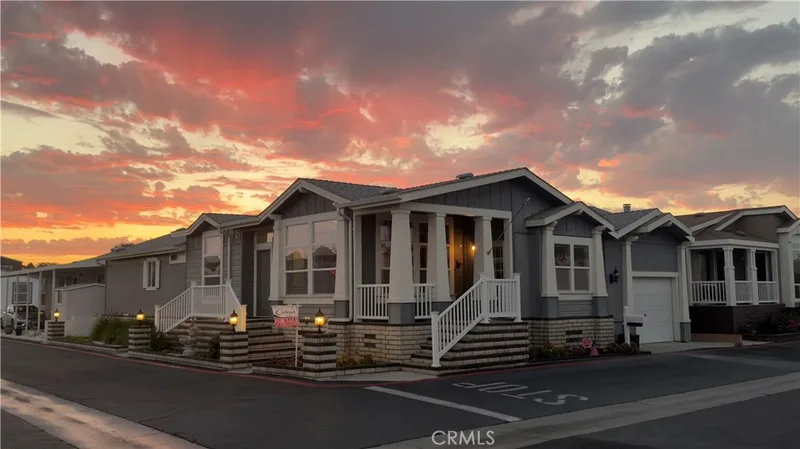
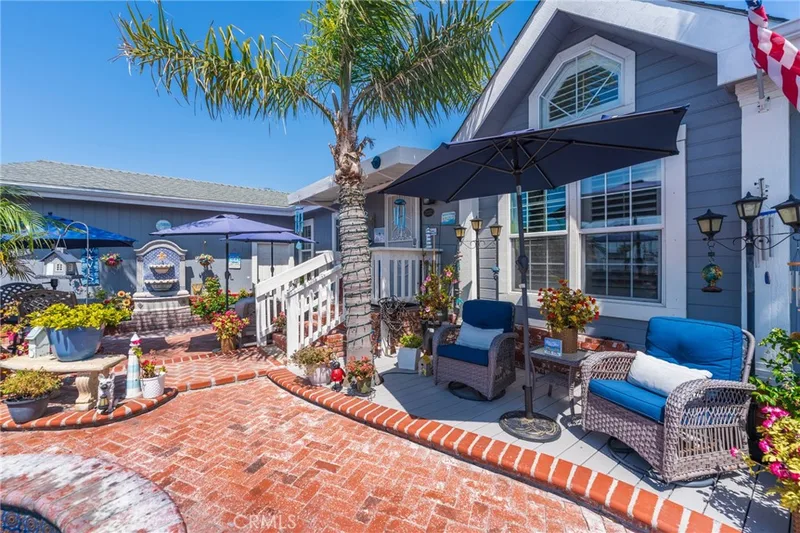
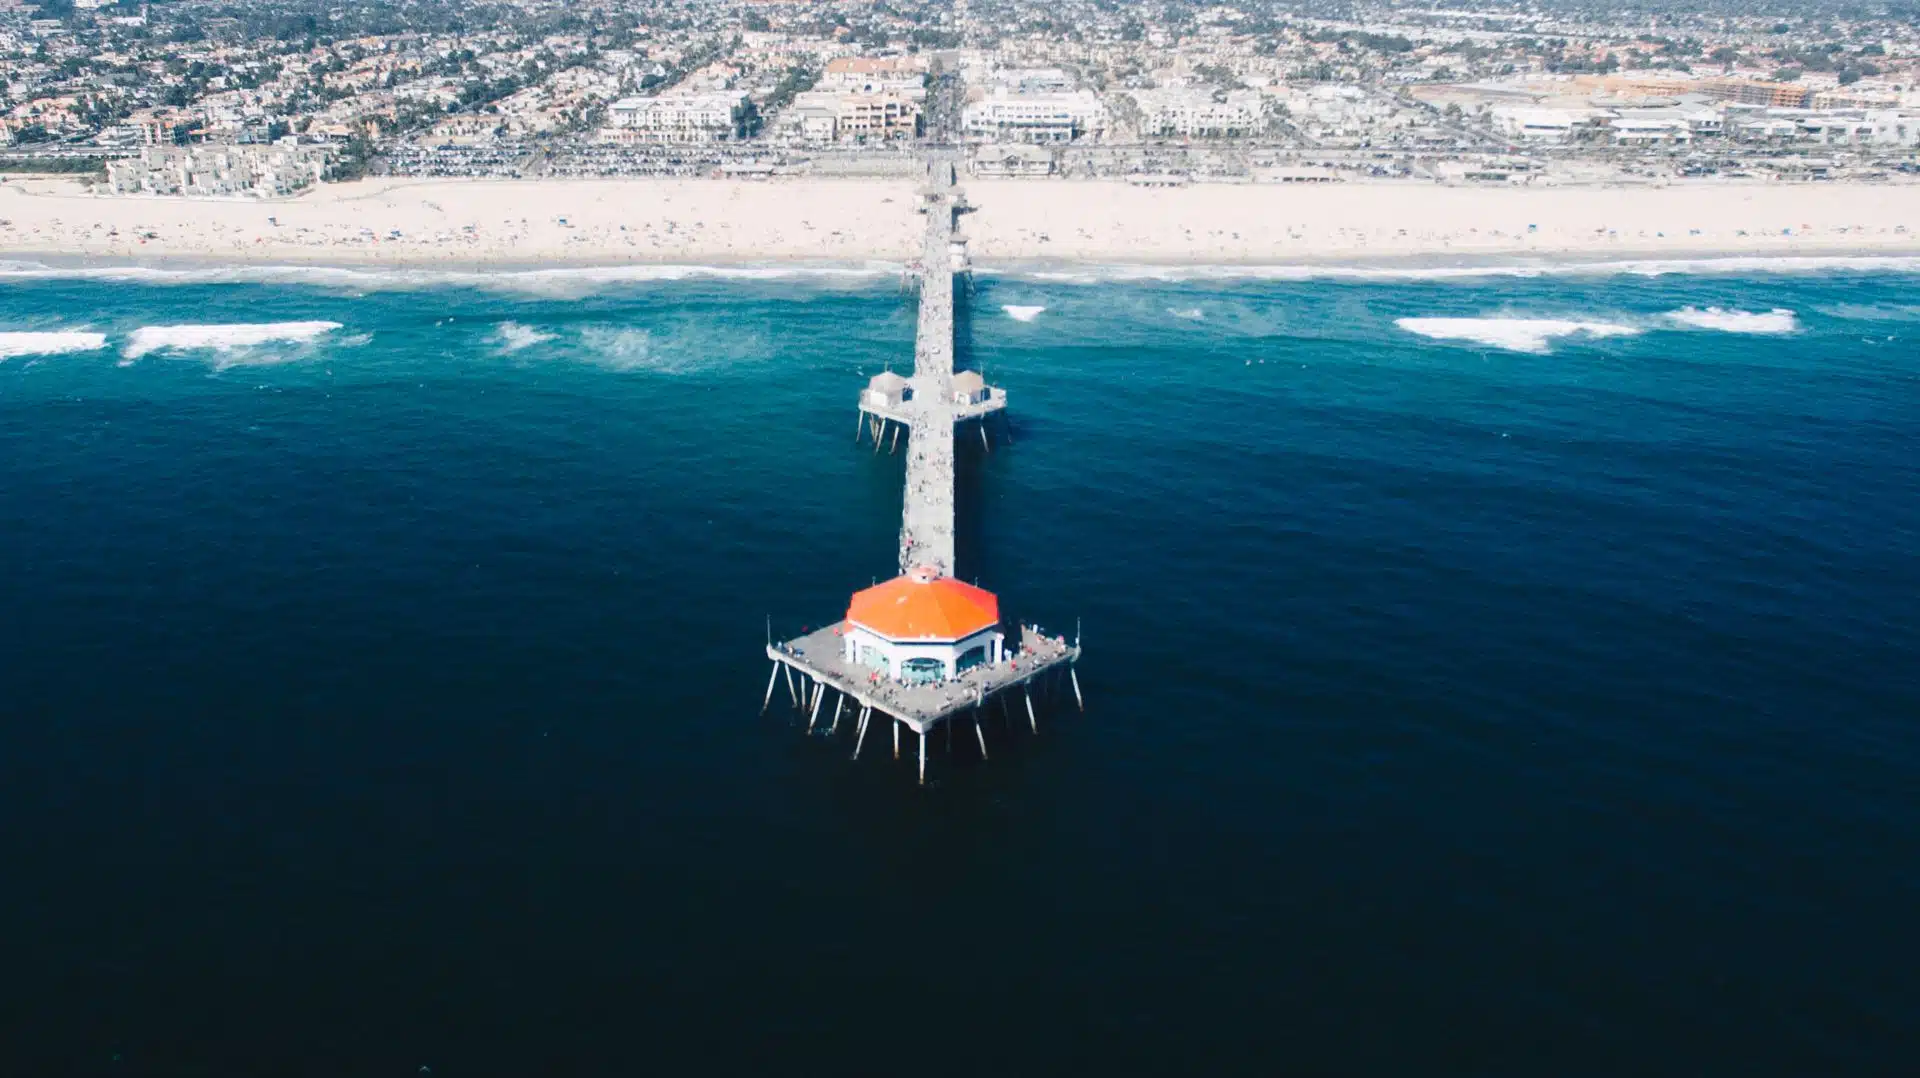 Huntington BeachSee every home for sale in Huntington Beach
Just listed
Explore
See every home for sale in Huntington Beach, or search the full Orange County MLS on our live homes search. Questions about 16222 Monterey Lane Unit 285? Talk to Realatrends.
New Huntington Beach homes by email, often before they reach the big portals.
You are all set.
Listed by David Guarino of First Team Real Estate
Listing information updated Feb 12, 2026 at 6:58 AM PT. Source: CRMLS.
 This information is for your personal, non-commercial use and may not be used for any purpose other than to identify prospective properties you may be interested in purchasing. The display of MLS data is usually deemed reliable but is NOT guaranteed accurate by the MLS. Buyers are responsible for verifying the accuracy of all information and should investigate the data themselves or retain appropriate professionals. Information from sources other than the Listing Agent may have been included in the MLS data. Unless otherwise specified in writing, the Broker/Agent has not and will not verify any information obtained from other sources. The Broker/Agent providing the information contained herein may or may not have been the Listing and/or Selling Agent.
Send a quick note and Clark will get back to you personally, or call 949·494·8830.
Send a note about this home and Clark will get back to you.
Pick a day and time that work. Clark confirms the details with you.