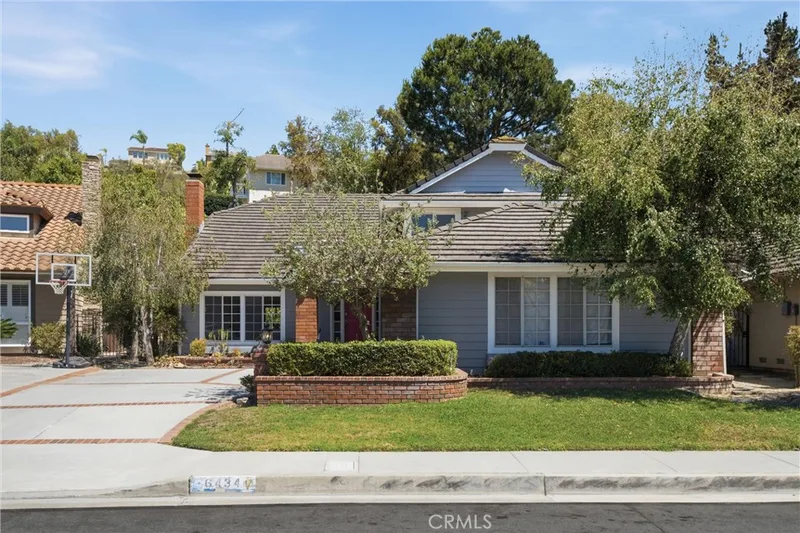
$1,250,000
4Beds3Baths2,436SqFt
6434 E Lookout LaneAnaheim, CA 92807Ridgeview
Sold
1770 E Sandalwood sold on March 31, 2026 for $1,220,000. The details are below for reference.
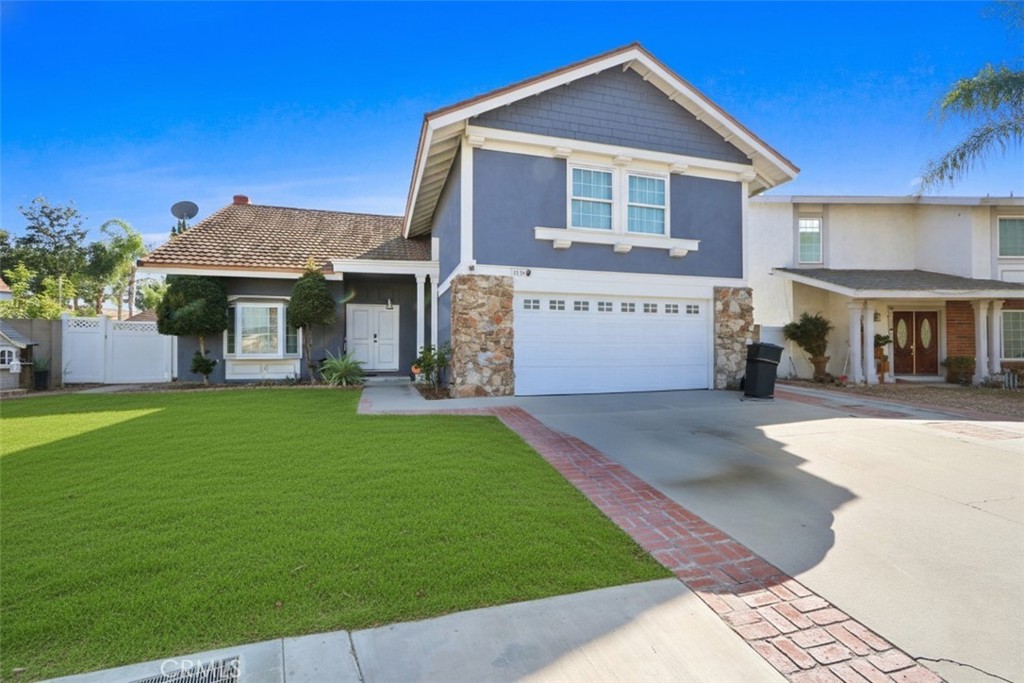
The home
10k seller credit towards buyer closing costs or rate buy down. Welcome to 1770 E Sandalwood Ave, a spacious two-story home located in the desirable Northeast Anaheim neighborhood. Public records show 4 bedrooms and 2.5 bathrooms; however, the property offers 6 bedrooms and 3.5 bathrooms with a 2-car garage (buyer to verify all permits). The open floor plan is bright and inviting, perfect for everyday living and entertaining. The main level features vaulted ceilings, a formal living room with rich wood flooring, and a separate family room with built-ins and a cozy brick fireplace. The remodeled kitchen includes white cabinetry, granite countertops, stainless steel appliances, and a breakfast bar that opens to the dining area.
Step outside to a private backyard retreat with a sparkling in-ground pool, relaxing spa, and gazebo—ideal for gatherings or quiet weekends at home. The home also includes solar panels to help lower energy costs. Located in the Anaheim Union High School District, close to parks, shopping, and major freeways. Per seller, the sale includes all furniture, appliances, washer, dryer, and refrigerator. Move-in ready and fully furnished, this pool home is ready for its next owner. Conveniently located near major freeways 91, 57, and 5. Close to Fullerton College, Knott’s Berry Farm, Anaheim Stadium, and Disneyland, all within a few miles. This home includes leased solar panels with a monthly payment, offering energy efficiency and cost savings.
This 4-bedroom, 3-bath single-family home sits in Anaheim in Orange County. It offers 2,762 square feet of living space. The home was built in 1976. The MLS record lists the assessor parcel number as 267-101-29. Highlights include a private pool and a spa, a fireplace, an attached two-car garage, an 8,398-square-foot lot, central air, and contemporary architecture. The detail sections on this page cover interior and exterior features, estimated taxes, HOA dues where they apply, and the map location.
Specifications
At a glance
The record
| Date | Event | Price | Note |
|---|---|---|---|
| Mar 31, 2026 | Sold | $1,220,000 | |
| Nov 14, 2025 | Listed for sale | $1,375,000 |
Next steps
1770 E Sandalwood is no longer on the market, but comparable homes come up in Anaheim regularly. We can tell you what this one actually closed at and set up alerts for listings that match it.
Thinking of selling nearby? We bring current Anaheim sales data and a clear pricing strategy to every listing, backed by more than 700 closed sales and over $1B in Orange County volume. Start with a free home valuation, or reach out to talk through your options.
Schools
As listed in the MLS record. Confirm attendance boundaries with the school district.
The MLS record lists the school district as Anaheim Union High.
Nearby listings
Just listed
Explore
See every home for sale in Anaheim, or search the full Orange County MLS on our live homes search. Questions about 1770 E Sandalwood? Talk to Realatrends.
New Orange County homes by email, often before they reach the big portals.
You are all set.
Listed by Daryl Owen of eXp Realty of Greater Los Angeles
Listing information updated Apr 1, 2026 at 4:09 PM PT. Source: CRMLS.
 This information is for your personal, non-commercial use and may not be used for any purpose other than to identify prospective properties you may be interested in purchasing. The display of MLS data is usually deemed reliable but is NOT guaranteed accurate by the MLS. Buyers are responsible for verifying the accuracy of all information and should investigate the data themselves or retain appropriate professionals. Information from sources other than the Listing Agent may have been included in the MLS data. Unless otherwise specified in writing, the Broker/Agent has not and will not verify any information obtained from other sources. The Broker/Agent providing the information contained herein may or may not have been the Listing and/or Selling Agent.
Send a quick note and Clark will get back to you personally, or call 949·494·8830.
Send a note about this home and Clark will get back to you.
Pick a day and time that work. Clark confirms the details with you.