$3,600/month
3Beds3Baths1,533SqFt
5511 Muir DriveBuena Park, CA 90621Cameron Park
Leased
5533 Muir Drive leased on December 1, 2025 for $3,600/month. The details are below for reference.
Subdivision Cameron Park
The home
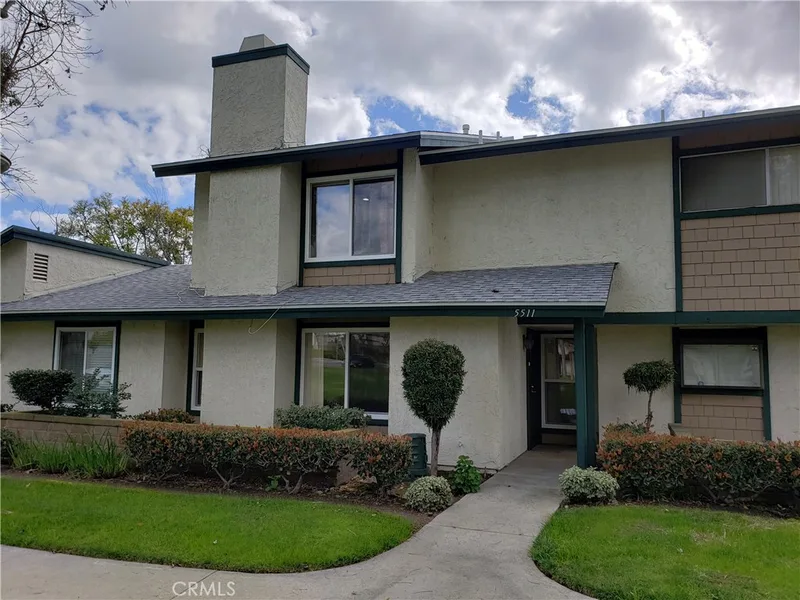
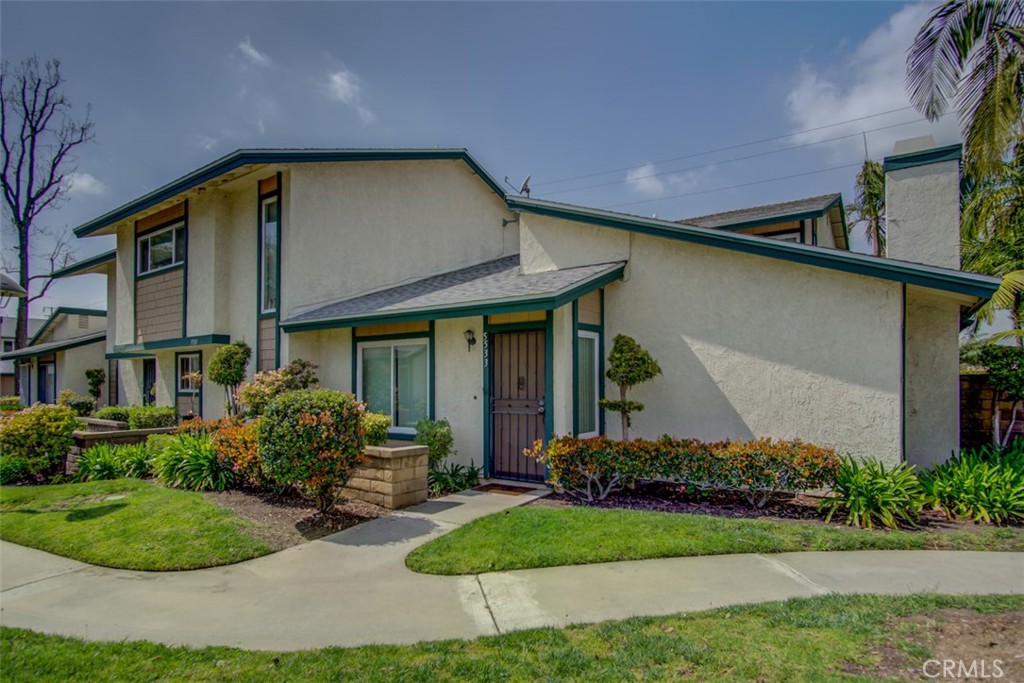
A MUST SEE! Very nice development surrounded by lush mature trees and lots of greenbelts. Quiet, relaxing community at the beautifully maintained "Cameron Park" townhome complex. Near prestigious Los Coyotes Country Club area in north Buena Park, one of its most desirable neighborhoods. Largest model in the tract: Four bedrooms and 2 bathrooms. Awesome end unit; lovely two story model with no one above or below. This home sits across the street from Smith Murphy Park and Beatty Elementary/Junior High School. As you enter you'll find a fantastic open floorplan and comfortable layout. Warm and inviting living room with vaulted ceiling and cozy fireplace. Formal dining area leading to spacious patio. MAIN FLOOR PRIMARY BEDROOM with walk-in shower, dual mirrored closet doors and overlooking the greenbelt. The family kitchen has tile countertops, white color appliances, breakfast counter and refrigerator included in the lease. The family room has real wood flooring and leads to the patio. Three generous sized bedrooms upstairs and large full bathroom. Vinyl dual-pane windows and sliding doors throughout. Ceiling fans, central air conditioning and heat. Laundry in garage. Relaxing large patio for gardening, BBQ, morning coffee or pets; perfect for outdoor entertaining. Allows for the enjoyment of the association pool, spa and clubhouse. Award winning Sunny Hills High School. Convenient location close to shopping, restaurants, grocery markets, transportation and golf courses.
This 4-bedroom, 2-bath single-family home sits in the Cameron Park neighborhood of Buena Park in Orange County. It offers 1,662 square feet of living space. The home was built in 1976. The MLS record lists the assessor parcel number as 066-551-23. Highlights include a community pool and spa, a fireplace, an attached two-car garage, a 1,790-square-foot lot, central air, and a turnkey home. The detail sections on this page cover interior and exterior features, estimated taxes, HOA dues where they apply, and the map location.
Specifications
At a glance
Next steps
5533 Muir Drive is no longer on the market, but comparable homes come up in Buena Park regularly. We can tell you what this one leased for and set up alerts for listings that match it.
Schools
As listed in the MLS record. Confirm attendance boundaries with the school district.
Nearby listings
Just listed
Explore
Explore Buena Park real estate, or search the full Orange County MLS on our live homes search. Questions about 5533 Muir Drive? Talk to Realatrends.
New Orange County homes by email, often before they reach the big portals.
You are all set.
Listed by Linda Suk of Reshape Real Estate
Listing information updated Dec 3, 2025 at 10:06 AM PT. Source: CRMLS.
 This information is for your personal, non-commercial use and may not be used for any purpose other than to identify prospective properties you may be interested in purchasing. The display of MLS data is usually deemed reliable but is NOT guaranteed accurate by the MLS. Buyers are responsible for verifying the accuracy of all information and should investigate the data themselves or retain appropriate professionals. Information from sources other than the Listing Agent may have been included in the MLS data. Unless otherwise specified in writing, the Broker/Agent has not and will not verify any information obtained from other sources. The Broker/Agent providing the information contained herein may or may not have been the Listing and/or Selling Agent.
Send a quick note and Clark will get back to you personally, or call 949·494·8830.
Send a note about this home and Clark will get back to you.
Pick a day and time that work. Clark confirms the details with you.