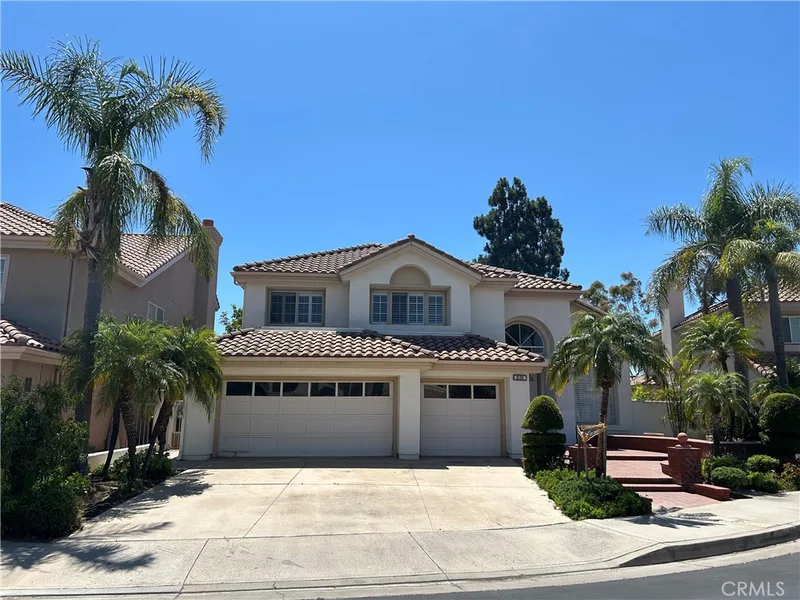
$5,750/month
5Beds3Baths3,813SqFt
8132 E HillsdaleOrange, CA 92869Hillsdale
Leased
4924 E Elsinore leased on December 8, 2025 for $5,800/month. The details are below for reference.
Subdivision Fairhills Tract
The home
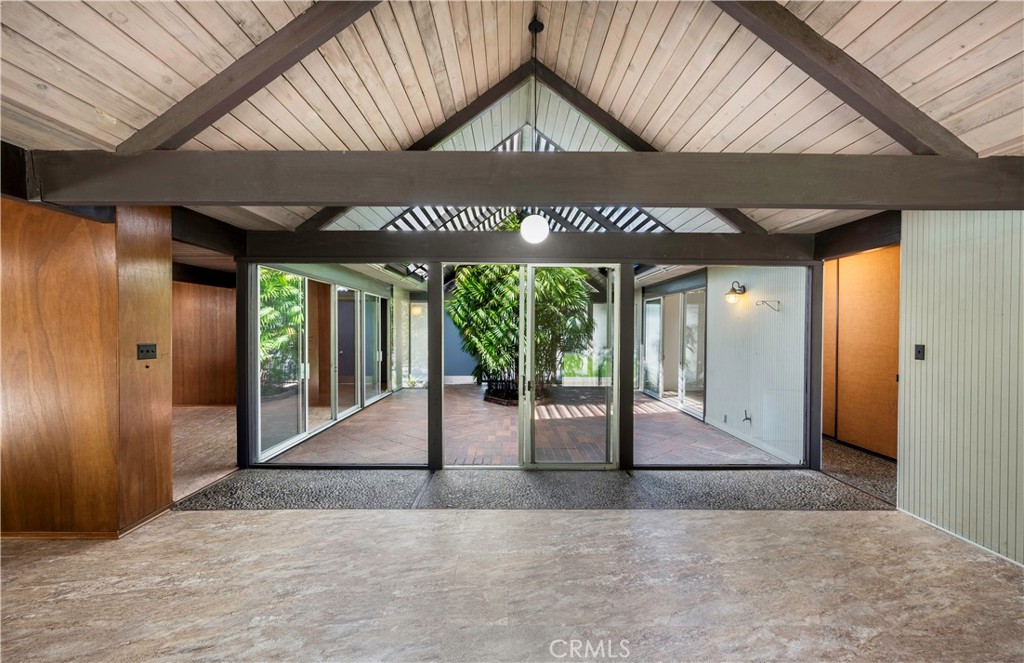
Let's be honest—this is the house everyone's going to want an invite to. Tucked at the end of a peaceful cul-de-sac with a knockout green hillside backdrop, this classic Jones & Emmons Eichler is basically designed for making memories (and maybe a little FOMO for your friends who didn't get the lease).
Step inside to that iconic Eichler atrium flooding the home with natural light, then feast your eyes on the original mahogany paneling and stained ceilings that have aged like fine wine. The kitchen? Gloriously original and ready for your culinary adventures. These aren't just features—they're the real deal mid-century details that make architecture nerds weak in the knees.
The extended outdoor living space is where the magic happens. Summer barbecues, sunset cocktails, holiday gatherings where everyone gravitates outside—this is the stage for your best hosting moments. The split-bedroom floor plan means multigenerational harmony (or teenager privacy, depending on your plot). That flexible fifth bedroom? Hello, home gym, yoga sanctuary, or Zoom-call-free zone.
Life in the Fairhills means cul-de-sac bike riding lessons, hillside strolls with your pup (pets totally welcome!), and that rare feeling of being tucked away from the chaos while still having everything at your fingertips. Quick freeway access, fantastic shopping and dining, charming downtowns just minutes away—you get the peaceful hillside retreat without sacrificing any convenience.
Ready to live the Eichler dream?
This 5-bedroom, 2-bath single-family home sits in the Fairhills Tract neighborhood of Orange in Orange County. It offers 1,986 square feet of living space. The home was built in 1964. The MLS record lists the assessor parcel number as 379-021-15. Highlights include hill views, a fireplace, single-story living, an attached one-car garage, a 10,302-square-foot lot, and air conditioning. The detail sections on this page cover interior and exterior features, estimated taxes, HOA dues where they apply, and the map location.
Specifications
At a glance
Next steps
4924 E Elsinore is no longer on the market, but comparable homes come up in Orange regularly. We can tell you what this one leased for and set up alerts for listings that match it.
Schools
As listed in the MLS record. Confirm attendance boundaries with the school district.
The MLS record lists the school district as Orange Unified.
Nearby listings
Just listed
Explore
Explore Orange real estate, or search the full Orange County MLS on our live homes search. Questions about 4924 E Elsinore? Talk to Realatrends.
New Orange County homes by email, often before they reach the big portals.
You are all set.
Listed by Kelly Laule of Better Living SoCal
Listing information updated Dec 8, 2025 at 4:54 PM PT. Source: CRMLS.
 This information is for your personal, non-commercial use and may not be used for any purpose other than to identify prospective properties you may be interested in purchasing. The display of MLS data is usually deemed reliable but is NOT guaranteed accurate by the MLS. Buyers are responsible for verifying the accuracy of all information and should investigate the data themselves or retain appropriate professionals. Information from sources other than the Listing Agent may have been included in the MLS data. Unless otherwise specified in writing, the Broker/Agent has not and will not verify any information obtained from other sources. The Broker/Agent providing the information contained herein may or may not have been the Listing and/or Selling Agent.
Send a quick note and Clark will get back to you personally, or call 949·494·8830.
Send a note about this home and Clark will get back to you.
Pick a day and time that work. Clark confirms the details with you.