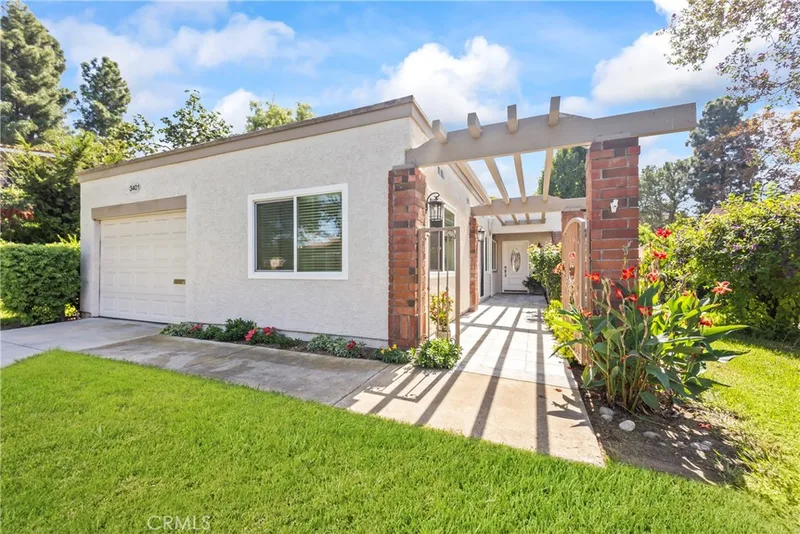
$1,288,000
3Beds2Baths1,682SqFt
3401 Punta AltaLaguna Woods, CA 92637Leisure World
Sold
3422 Calle Azul A sold on March 27, 2026 for $1,245,000. The details are below for reference.
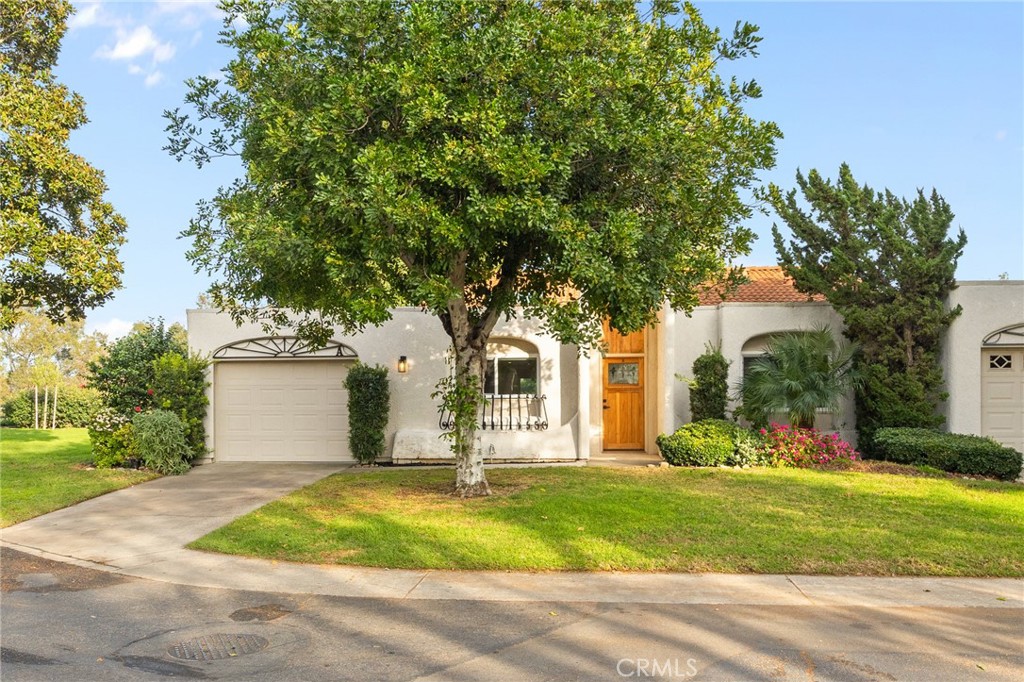
The home
EXCELLENT LOCATION! Perched up high for wonderful breezes, privacy and views of saddleback mountain and a large greenbelt. This completely remodeled "VILLA FUENTE" model is a two-bedroom, two-bath single-level home with an attached oversized car garage large enough for a car and golf cart and a short walk to Clubhouse 5. The backyard of the property faces east for morning sun and lots of privacy from your large newly tiled patio with patio cover. This end unit really feels like a detached home, sits up high with fantastic views of the hills and mountains from your living room, master bedroom and patio. Floor plan has been opened up with ceilings raised and 2 brand new skylights with built-in-shades, custom stone backdrop with LED lighting & electric fireplace more welcoming open layout. Upon entering, you will notice the large kitchen island to your left and the beautifully re-configured and remodeled kitchen sitting directly under a skylight. Entire home features luxury vinyl plank flooring, recessed lights, quartz countertops, central air, and much more. Large master bedroom suite has its own sliding door to rear patio with views of the large backyard and mountains. Laundry has been conveniently re-located to a newly built closet in hallway between both bedrooms. The garage is very spacious and can easily accommodate a large vehicle and golf cart with room to spare. Both bathrooms have been completely remodeled with modern touches and finishes. Walk-in showers with frameless glass doors offer safety for getting in and out and convenience. driveway can hold 2 cars, plus there is ample open parking space in front and to the side of the home. Come enjoy the incredible amenities Laguna Woods has to offer those seeking an Active living style or retirement with the security of a Gated Community. Laguna Woods Village is a Golfers Haven featuring 27-holes of championship golf. Residents can use golf carts within the Community as well. Other amenities include: 24-hour gated community with attendant, bus transportation, Equestrian center, 10-tennis court complex, pickle ball courts, Laguna Woods Village is close to beaches, shopping, restaurants, freeways, toll-roads, and medical facilities. Your monthly HOA includes water, trash, basic cable, landscaping, insurance and exterior building maintenance. Located only 6-7 miles from world class Laguna Beach and a couple miles from the fabulous Irvine Spectrum, this home and community are truly a special place to live!!
This 2-bedroom, 2-bath condo sits in Laguna Woods in Orange County. It offers 1,279 square feet of living space. The home was built in 1975. The MLS record lists the assessor parcel number as 933-612-00. Highlights include hill and mountain views, a community pool and spa, a fireplace, single-story living, a guard-gated community, and an attached one-car garage. The detail sections on this page cover interior and exterior features, estimated taxes, HOA dues where they apply, and the map location.
Specifications
At a glance
The record
| Date | Event | Price | Note |
|---|---|---|---|
| Mar 27, 2026 | Sold | $1,245,000 | |
| Dec 23, 2025 | Listed for sale | $1,249,888 |
Next steps
3422 Calle Azul A is no longer on the market, but comparable homes come up in Laguna Woods regularly. We can tell you what this one actually closed at and set up alerts for listings that match it.
Thinking of selling nearby? We bring current Laguna Woods sales data and a clear pricing strategy to every listing, backed by more than 700 closed sales and over $1B in Orange County volume. Start with a free home valuation, or reach out to talk through your options.
Schools
As listed in the MLS record. Confirm attendance boundaries with the school district.
The MLS record lists the school district as ABC Unified.
Nearby listings
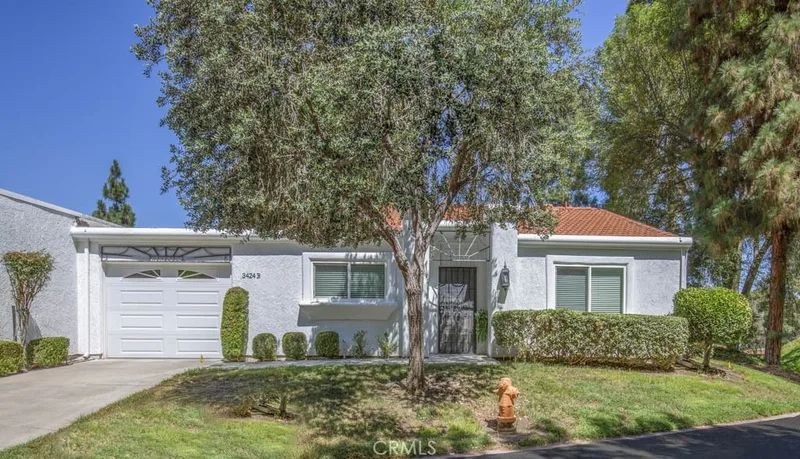
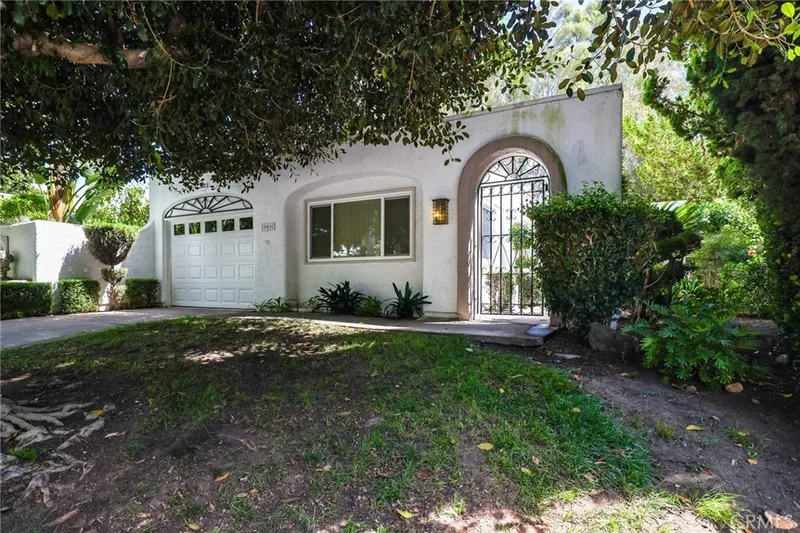
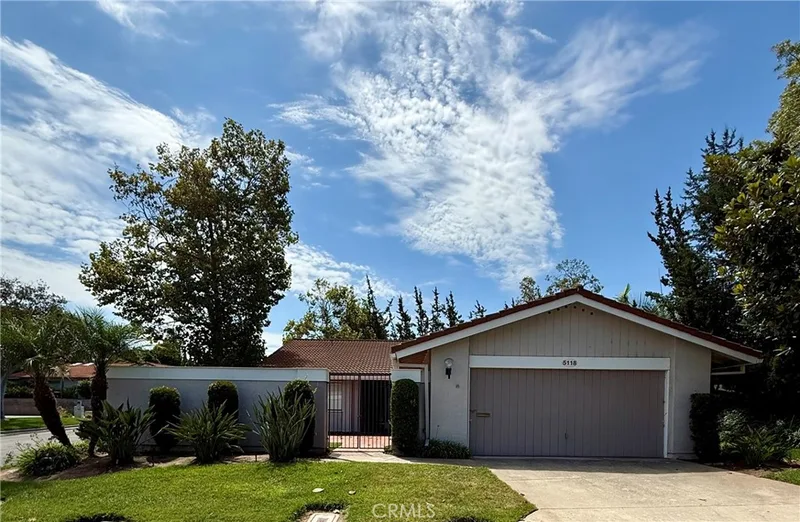
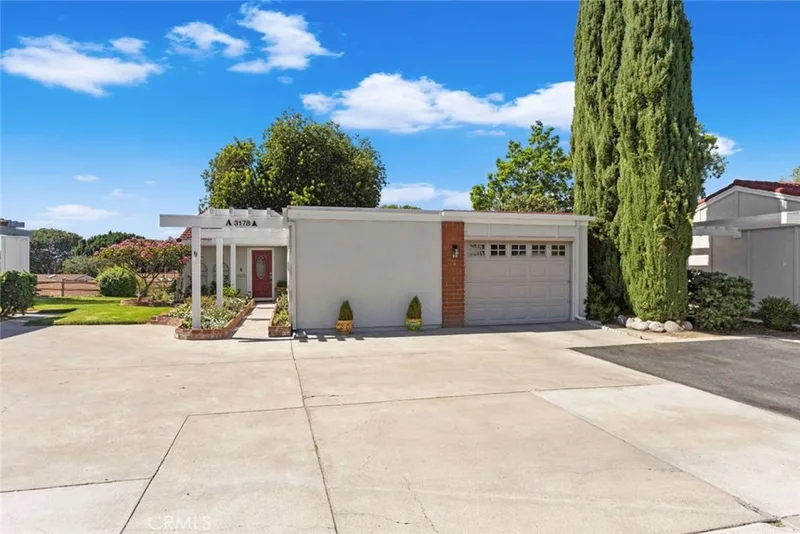
Just listed
Explore
See every home for sale in Laguna Woods, or search the full Orange County MLS on our live homes search. Questions about 3422 Calle Azul Unit A? Talk to Realatrends.
New Orange County homes by email, often before they reach the big portals.
You are all set.
Listed by Yema Azizi of Nicholas Wolfs, Broker
Listing information updated Mar 27, 2026 at 6:38 PM PT. Source: CRMLS.
 This information is for your personal, non-commercial use and may not be used for any purpose other than to identify prospective properties you may be interested in purchasing. The display of MLS data is usually deemed reliable but is NOT guaranteed accurate by the MLS. Buyers are responsible for verifying the accuracy of all information and should investigate the data themselves or retain appropriate professionals. Information from sources other than the Listing Agent may have been included in the MLS data. Unless otherwise specified in writing, the Broker/Agent has not and will not verify any information obtained from other sources. The Broker/Agent providing the information contained herein may or may not have been the Listing and/or Selling Agent.
Send a quick note and Clark will get back to you personally, or call 949·494·8830.
Send a note about this home and Clark will get back to you.
Pick a day and time that work. Clark confirms the details with you.