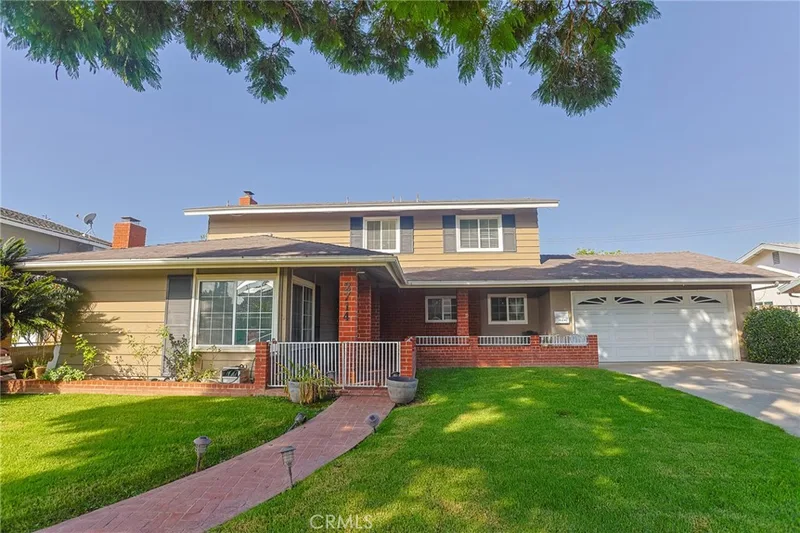
$4,995/month
4Beds1Baths2,400SqFt
2714 N LinwoodSanta Ana, CA 92705Othr
Leased
2828 Augusta leased on January 14, 2026 for $5,000/month. The details are below for reference.
The home
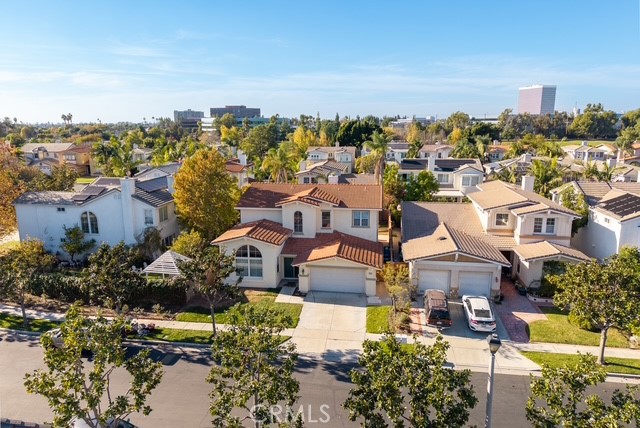
2828 Augusta Way has arrived! This breathtaking home is located near the coveted Floral Park area and nestled in a Gated Community. This spacious and immaculately maintained two-story home offers 4 bedrooms, 3 full bathrooms, and approximately 3,600 square feet of living space and on a 6,000 square foot lot. The home features 10-foot ceilings creating an open and airy feel, perfect for anyone searching for some much-needed space. The thoughtfully designed floor plan includes a family room with a fireplace, perfect for those cold nights when all you are yearning for is your favorite book, cozy blanket to snuggle with and a hot cup of coffee. For those looking to entertain, we have you covered! The oversized kitchen offers an additional dining area along with a separate formal dining room, allowing extra room for those unexpected guests during the holidays.
Expect to fall in love with the expansive primary suite, which is a true retreat. Complete with its own fireplace and a generously sized en-suite bathroom featuring a large soaking tub, separate oversized shower, walk in closet and dual sinks. Everything you need, 2828 Augusta Way provides. Come in and experience luxury living at its finest. This property can be rented out by bedrooms only if needed.
Conveniently located near the following: 22, 5, and 55 freeways, Chapman University, Santa Ana College, UCI, Cal State Fullerton, Fullerton College, Orange Coast College, National University, University of Phoenix, Cypress College, MainPlace Mall, The Outlets at Orange (The Block), Disneyland, and Knott’s Berry Farm.
This 4-bedroom, 4-bath single-family home sits in Santa Ana in Orange County. It offers 3,564 square feet of living space. The home was built in 1999. The MLS record lists the assessor parcel number as 232-111-29. Highlights include a fireplace, a gated community, an attached two-car garage, a 6,055-square-foot lot, central air, and an updated home. The detail sections on this page cover interior and exterior features, estimated taxes, HOA dues where they apply, and the map location.
Specifications
At a glance
Next steps
2828 Augusta is no longer on the market, but comparable homes come up in Santa Ana regularly. We can tell you what this one leased for and set up alerts for listings that match it.
Schools
As listed in the MLS record. Confirm attendance boundaries with the school district.
The MLS record lists the school district as Santa Ana Unified.
Nearby listings
Just listed
Explore
Explore Santa Ana real estate, or search the full Orange County MLS on our live homes search. Questions about 2828 Augusta? Talk to Realatrends.
New Orange County homes by email, often before they reach the big portals.
You are all set.
Listed by Giovanni Felizzari of Falcon Investment & Loans, Inc.
Listing information updated Jan 15, 2026 at 6:50 AM PT. Source: CRMLS.
 This information is for your personal, non-commercial use and may not be used for any purpose other than to identify prospective properties you may be interested in purchasing. The display of MLS data is usually deemed reliable but is NOT guaranteed accurate by the MLS. Buyers are responsible for verifying the accuracy of all information and should investigate the data themselves or retain appropriate professionals. Information from sources other than the Listing Agent may have been included in the MLS data. Unless otherwise specified in writing, the Broker/Agent has not and will not verify any information obtained from other sources. The Broker/Agent providing the information contained herein may or may not have been the Listing and/or Selling Agent.
Send a quick note and Clark will get back to you personally, or call 949·494·8830.
Send a note about this home and Clark will get back to you.
Pick a day and time that work. Clark confirms the details with you.