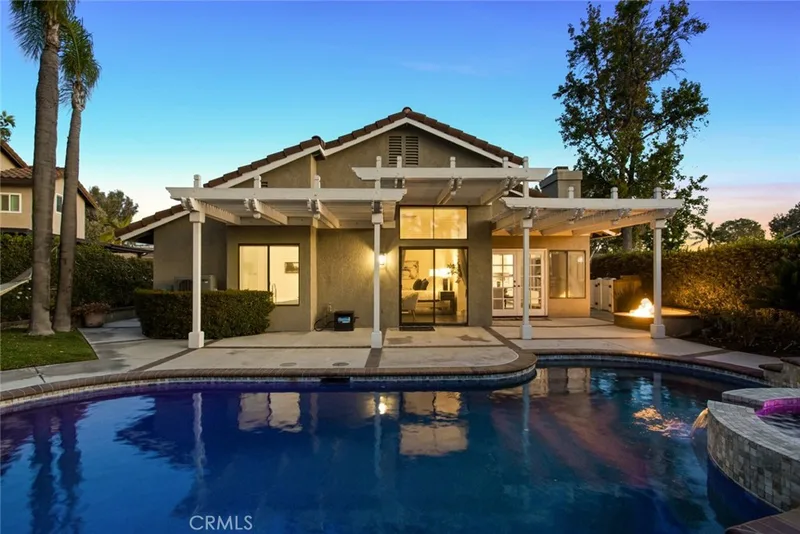
$1,400,000
4Beds2Baths2,022SqFt
5955 Via Del TecoloteYorba Linda, CA 92887Travis Ranch
Sold
5861 Amberdale Drive sold on March 4, 2026 for $1,360,000. The details are below for reference.
The home
This beautifully renovated Yorba Linda residence blends enduring character with thoughtful modern refinement, all set within an enviable location. Its striking stone façade and custom-crafted front door make a memorable first impression, offering a subtle sense of arrival reminiscent of an Old World estate.
Within, soaring vaulted ceilings rise above an inviting living space warmed by a newly renovated stone fireplace—an unmistakable hearth and focal point. Recessed lighting, rich hardwood floors, new interior doors, and updated dual-paned windows contribute both comfort and efficiency, while the loft’s custom built-in bookcase feels like a private study tucked within a tower above.
The floor plan is both practical and gracious, with three bedrooms on the main level, including the primary suite—ideal for ease of living or multi-generational needs. One downstairs bedroom has been reimagined without a closet, lending itself perfectly to a home office, den, or guest chamber. Above, two additional bedrooms and a remodeled full bath provide ample quarters for family or visiting guests.
Outdoors, the rear patio overlooks a tranquil greenbelt and serves as a private courtyard for gathering and entertaining, complete with a built-in barbecue. A lemon tree, attached storage shed, and direct access to the greenbelt beyond add to the home’s quiet sense of retreat.
Further amenities include fully owned solar panels, ceiling fans in every bedroom, and a two-car attached garage with generous storage and a pull-down attic ladder. Gated side access offers space for a boat, trailer, smaller RV—or, should one be so inclined, a modern-day chariot.
Situated within the highly regarded Placentia-Yorba Linda School District, the home enjoys close proximity to golf courses, parks, Trader Joe’s, the Phillip S. Paxton Equestrian Center, and the lively Yorba Linda Town Center—all with no HOA, allowing you to reign comfortably in your own domain.
All of this on the greenbelt side of one of Yorba Linda’s most sought after & fun streets, Amberdale Drive! Your Yorba Linda Castle Awaits! 5861 Amberdale; You WIll LOVE Living Here!
This 5-bedroom, 3-bath single-family home sits in Yorba Linda in Orange County. It offers 2,066 square feet of living space. The home was built in 1972. The MLS record lists the assessor parcel number as 349-361-06. Highlights include a fireplace, an attached two-car garage, a 5,998-square-foot lot, and central air. The detail sections on this page cover interior and exterior features, estimated taxes, HOA dues where they apply, and the map location.
Specifications
At a glance
The record
| Date | Event | Price | Note |
|---|---|---|---|
| Mar 4, 2026 | Sold | $1,360,000 | |
| Jan 8, 2026 | Listed for sale | $1,400,000 |
Next steps
5861 Amberdale Drive is no longer on the market, but comparable homes come up in Yorba Linda regularly. We can tell you what this one actually closed at and set up alerts for listings that match it.
Thinking of selling nearby? We bring current Yorba Linda sales data and a clear pricing strategy to every listing, backed by more than 700 closed sales and over $1B in Orange County volume. Start with a free home valuation, or reach out to talk through your options.
Schools
As listed in the MLS record. Confirm attendance boundaries with the school district.
The MLS record lists the school district as Placentia-Yorba Linda Unified.
Nearby listings
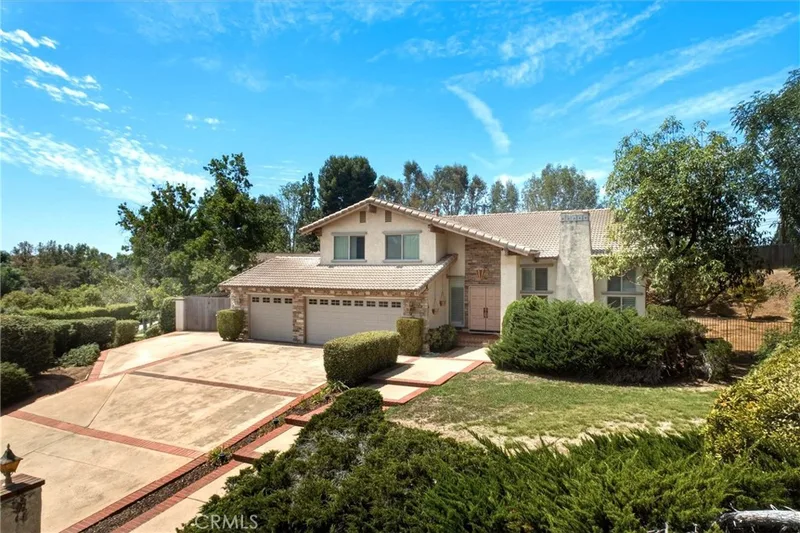
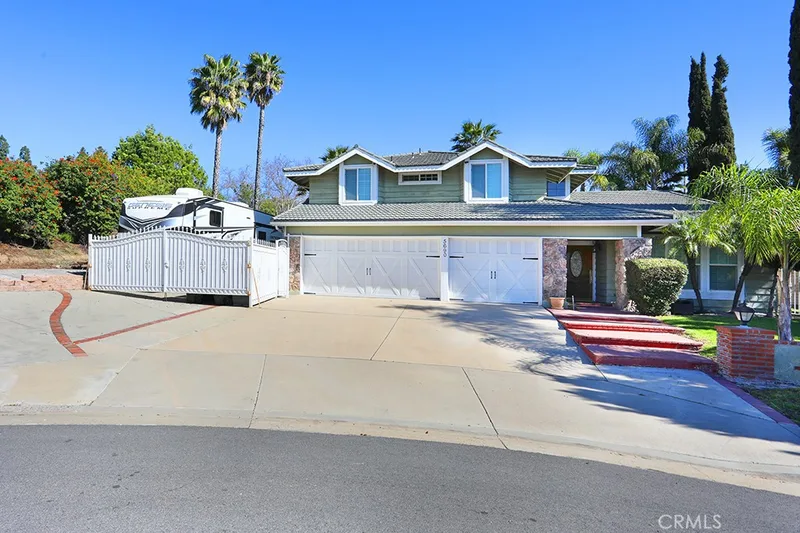
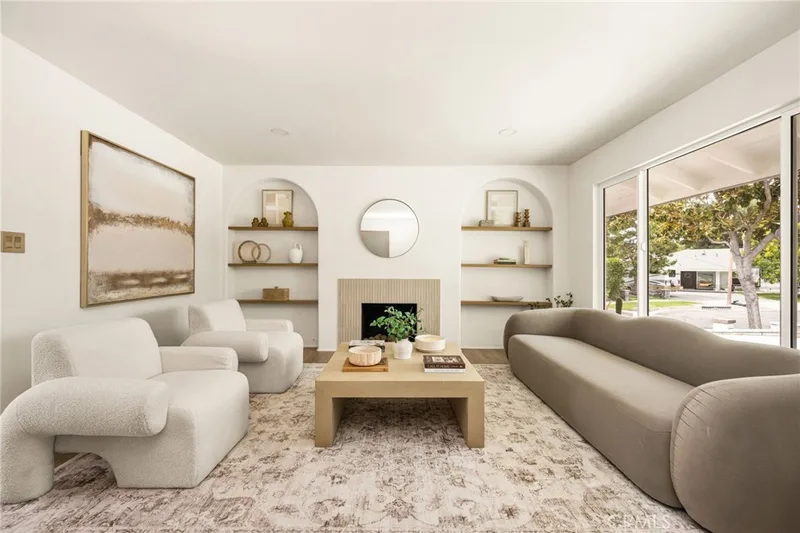
Just listed
Explore
See every home for sale in Yorba Linda, or search the full Orange County MLS on our live homes search. Questions about 5861 Amberdale Drive? Talk to Realatrends.
New Orange County homes by email, often before they reach the big portals.
You are all set.
Listed by Mike Weller of Keller Williams Realty
Listing information updated Mar 5, 2026 at 12:02 AM PT. Source: CRMLS.
 This information is for your personal, non-commercial use and may not be used for any purpose other than to identify prospective properties you may be interested in purchasing. The display of MLS data is usually deemed reliable but is NOT guaranteed accurate by the MLS. Buyers are responsible for verifying the accuracy of all information and should investigate the data themselves or retain appropriate professionals. Information from sources other than the Listing Agent may have been included in the MLS data. Unless otherwise specified in writing, the Broker/Agent has not and will not verify any information obtained from other sources. The Broker/Agent providing the information contained herein may or may not have been the Listing and/or Selling Agent.
Send a quick note and Clark will get back to you personally, or call 949·494·8830.
Send a note about this home and Clark will get back to you.
Pick a day and time that work. Clark confirms the details with you.