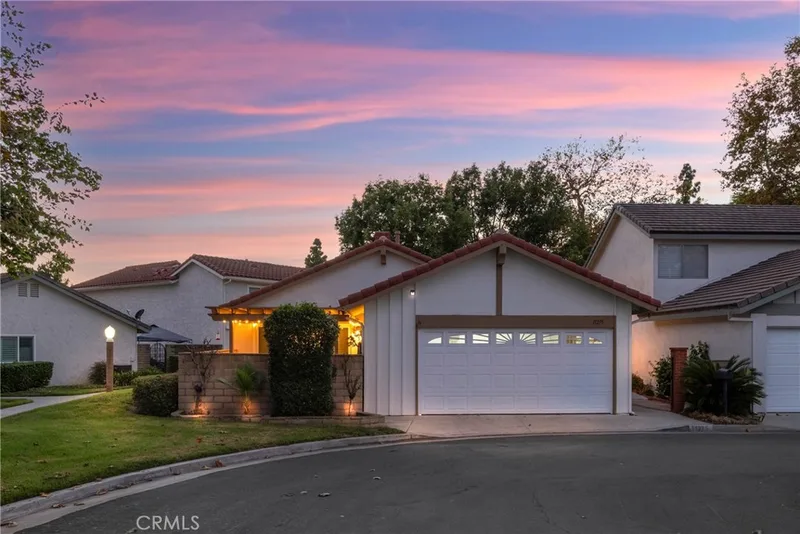
$899,000
3Beds2Baths1,248SqFt
11275 Lowell CourtCypress, CA 90630Cypress Village Gardens
Sold
6844 Southampton sold on April 6, 2026 for $910,000. The details are below for reference.
The home
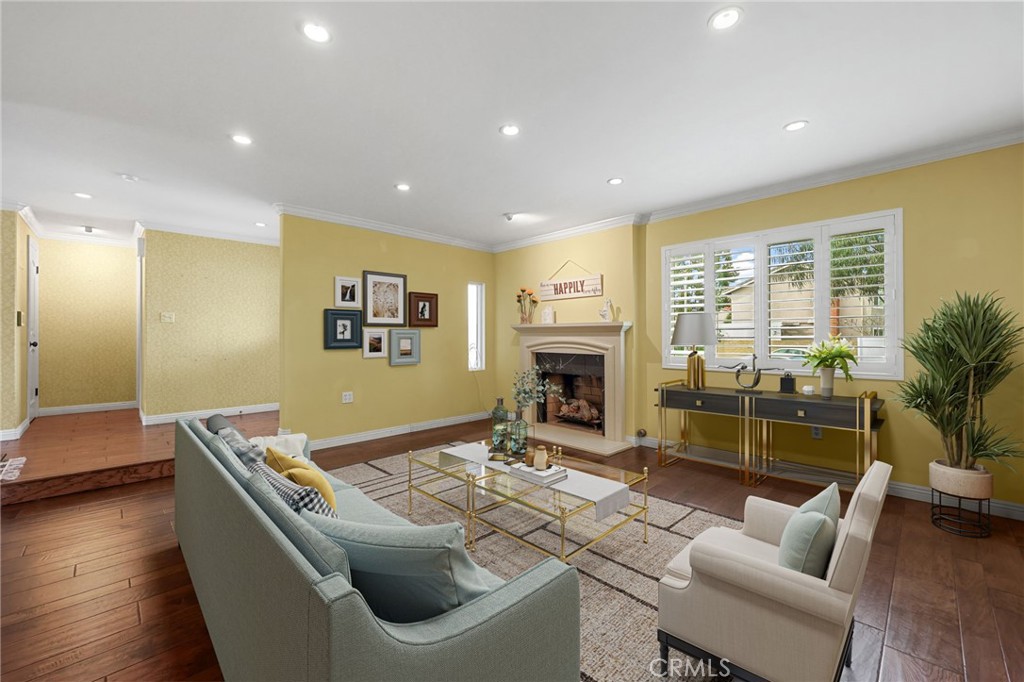
Breathe deeply and enjoy the peace of owning a home in a great neighborhood with top schools and friendly neighbors. Your private front patio in a herringbone brick pattern & an anthracite wrought-iron gate is just the beginning. Cypress Village offers manicured greenbelts, mature shade trees, and this home enjoys added privacy of a decorative pressed-glass window in lieu of the standard Arcadian slider. Matching pressed-glass double doors open to a sunken living room or to the open kitchen/dining area. Wood-laminate flooring flows throughout the home for easy care. The living room features an updated gas-starter fireplace w/ faux travertine finishes & veined marble accents, plantation shutters, buttery colored walls anchored w/ white crown molding and dimmable recessed lighting on smoothly scraped ceilings. An ADT wired security system with talking sensors adds peace of mind at all entry points. The open kitchen includes custom soft-close cabinetry, a roll-up cover appliance nook, black granite counters w/ European edges, stainless appliances (5-burner stove, double-door fridge, microwave) a bespoke pantry niched under-stair storage w/ a frosted-glass door, majolica-inspired tile backsplash behind the stove & a swing-arm pot filler and dimmable pendant lighting over the island. The suspended orb chandelier on a rheostat creates the mood for casual dining with friends with a space that will easily accommodate a table for 8. The lower-level powder room features a suspended sea glass sink nested in decorative wrought iron holder w/ rubbed-bronze hardware. Upstairs, the oversized primary suite fits a CA King & room for a sitting area in front of the painted-brick fireplace transforming this room into a private sanctuary; in soft, cool robin egg blue tones & a papered accent wall. Ensuite bathroom w/ walk in shower & to keep things tidy a walk-in closet with built in shelving. One bedroom has a custom built-in desk ideal for work or study; and the third bedroom has visually expansive mirrored closet doors. The 2nd bath features a heavy-gauge glass shower on barn-door-style tracking and a celadon-grey vanity with shaker style pulls & a quartz top. Laundry is conveniently located upstairs behind closed doors along with the tankless water heater. The back patio is shaded by mature ivy and feels like an Italian villa. Even the dog will feel at home with their own spot under the stairs. It comes w/ a detached 2-car garage for full-sized vehicles plus storage.
This 3-bedroom, 3-bath single-family home sits in Cypress in Orange County. It offers 1,799 square feet of living space. The home was built in 1975. The MLS record lists the assessor parcel number as 224-194-04. Highlights include a community pool and spa, a fireplace, a two-car garage, a 2,243-square-foot lot, central air, and traditional architecture. The detail sections on this page cover interior and exterior features, estimated taxes, HOA dues where they apply, and the map location.
Specifications
At a glance
The record
| Date | Event | Price | Note |
|---|---|---|---|
| Apr 6, 2026 | Sold | $910,000 | |
| Feb 24, 2026 | Listed for sale | $898,000 |
Next steps
6844 Southampton is no longer on the market, but comparable homes come up in Cypress regularly. We can tell you what this one actually closed at and set up alerts for listings that match it.
Thinking of selling nearby? We bring current Cypress sales data and a clear pricing strategy to every listing, backed by more than 700 closed sales and over $1B in Orange County volume. Start with a free home valuation, or reach out to talk through your options.
Schools
As listed in the MLS record. Confirm attendance boundaries with the school district.
Nearby listings
Just listed
Explore
See every home for sale in Cypress, or search the full Orange County MLS on our live homes search. Questions about 6844 Southampton? Talk to Realatrends.
New Orange County homes by email, often before they reach the big portals.
You are all set.
Listed by Marjorie Tyson of Coldwell Banker Envision
Listing information updated Apr 6, 2026 at 11:10 AM PT. Source: CRMLS.
 This information is for your personal, non-commercial use and may not be used for any purpose other than to identify prospective properties you may be interested in purchasing. The display of MLS data is usually deemed reliable but is NOT guaranteed accurate by the MLS. Buyers are responsible for verifying the accuracy of all information and should investigate the data themselves or retain appropriate professionals. Information from sources other than the Listing Agent may have been included in the MLS data. Unless otherwise specified in writing, the Broker/Agent has not and will not verify any information obtained from other sources. The Broker/Agent providing the information contained herein may or may not have been the Listing and/or Selling Agent.
Send a quick note and Clark will get back to you personally, or call 949·494·8830.
Send a note about this home and Clark will get back to you.
Pick a day and time that work. Clark confirms the details with you.