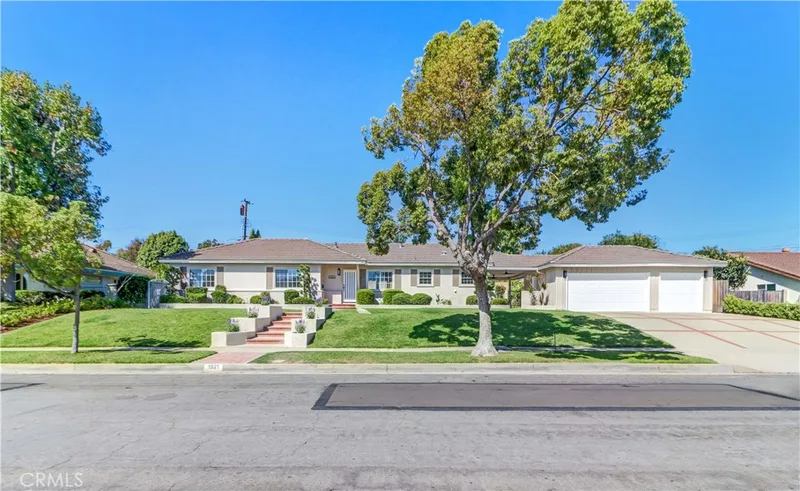
$1,499,000
3Beds2Baths1,842SqFt
1521 Melody LaneFullerton, CA 92831
Sold
712 Toussau sold on March 12, 2026 for $1,600,000. The details are below for reference.
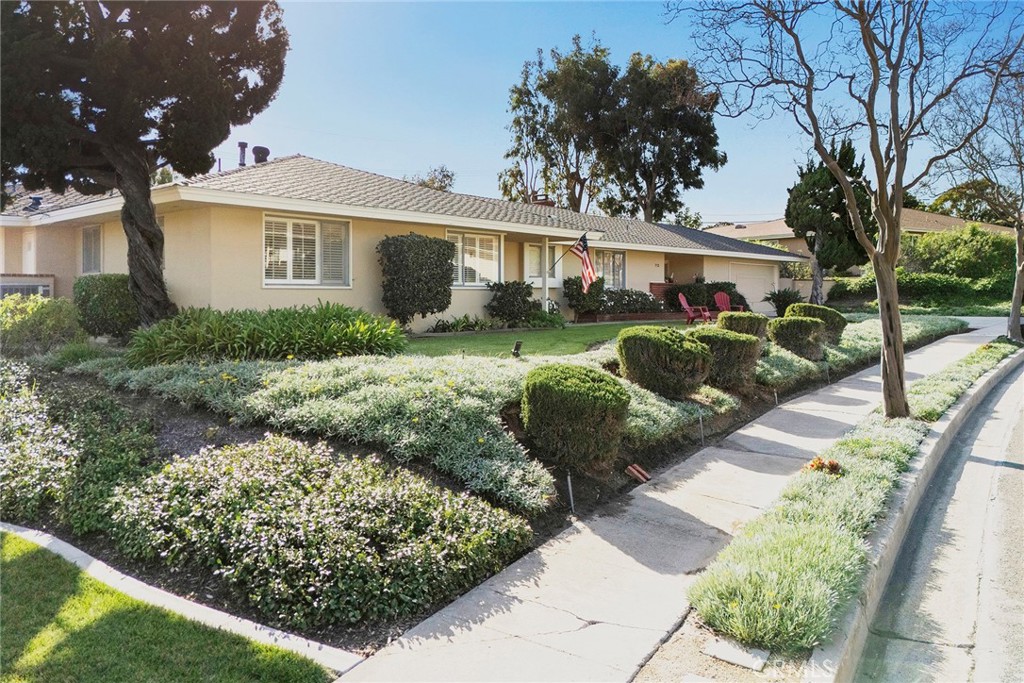
The home
Coveted, understated and welcoming, a home that exudes a presence with minimalist mid-century inspired elements, welcome home to 712 Toussau Drive, presented to the market for the first time in over 50 years. Built by famed local home builder, Paul Treat, the homes he built were known for quality construction with stately proportions that have stood the test of time. Situated on a truly enviable, pride of ownership street in highly regarded Raymond Hills, this residence is the essence of gracious southern California living. Sweeping and manicured curb appeal greets you and sets the tone for a lovingly maintained and updated interior. Original flagstone is in the entry and compliments the stunning and newly exposed hardwood flooring found in the formal living room and down the hallway and in the three secondary bedrooms. Spacious and comfortable, the living room has an impressive window with plantation shutters that overlooks the pool and enjoys all day southern sunlight. The adjacent family room hosts a brick fireplace and a sliding door that leads to the backyard. A comfortably sized dining area is found next to the family room and flows seamlessly into the remodeled kitchen. Featuring granite counters complimented by a custom tile backsplash, white cabinetry and a full suite of appliance including built-in double ovens, microwave, gas cooktop and refrigerator. Off the dining area is a convenient ‘mud-room’ and a guest ½ bathroom. Down the hallway three generously sized secondary bedrooms await with ceiling fans and ample closet and storage spaces. An enlarged and remodeled hall bathroom features updated tiling and a separate tub and shower. The amazing inside laundry room is huge and enjoys ample cabinet and storage space and a convenient sink. Set at the rear of the home, the primary suite is an escape from it all with a sliding door leading to the pool and a private en-suite with walk-through closet and an updated ¾ bathroom with tile vanity and shower. Soak up the sun outside with expansive patio areas, a sparkling pool and an expansive lawn area, privacy abounds as neighbors sit below affording peek-a-boo views to the south and vistas of the Saddleback Mtns to the east. A breezeway connects the home to the oversized 2-car garage. Enjoy all of this plus easy access to schools, shopping & downtown Fullerton.
This 4-bedroom, 3-bath single-family home sits in Fullerton in Orange County. It offers 2,160 square feet of living space. The home was built in 1959. The MLS record lists the assessor parcel number as 029-644-13. Highlights include peek-a-boo hill and mountain views, a private pool, a fireplace, single-story living, a two-car garage, and a 0.31-acre lot. The detail sections on this page cover interior and exterior features, estimated taxes, HOA dues where they apply, and the map location.
Specifications
At a glance
The record
| Date | Event | Price | Note |
|---|---|---|---|
| Mar 12, 2026 | Sold | $1,600,000 | |
| Feb 4, 2026 | Listed for sale | $1,500,000 |
Next steps
712 Toussau is no longer on the market, but comparable homes come up in Fullerton regularly. We can tell you what this one actually closed at and set up alerts for listings that match it.
Thinking of selling nearby? We bring current Fullerton sales data and a clear pricing strategy to every listing, backed by more than 700 closed sales and over $1B in Orange County volume. Start with a free home valuation, or reach out to talk through your options.
Schools
As listed in the MLS record. Confirm attendance boundaries with the school district.
Nearby listings
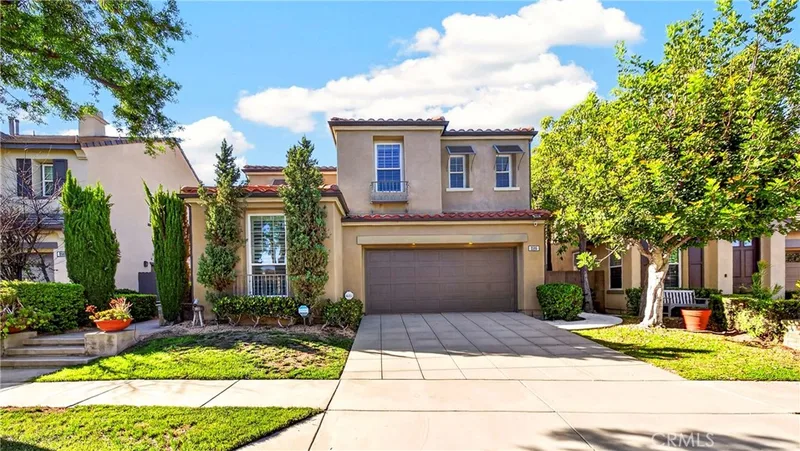
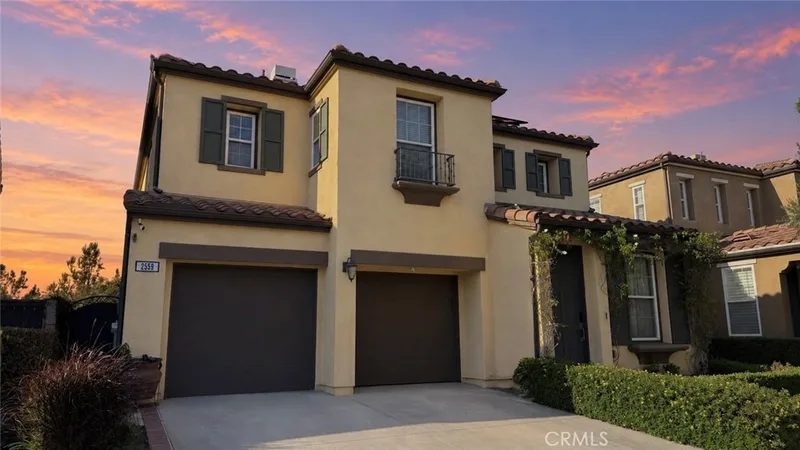
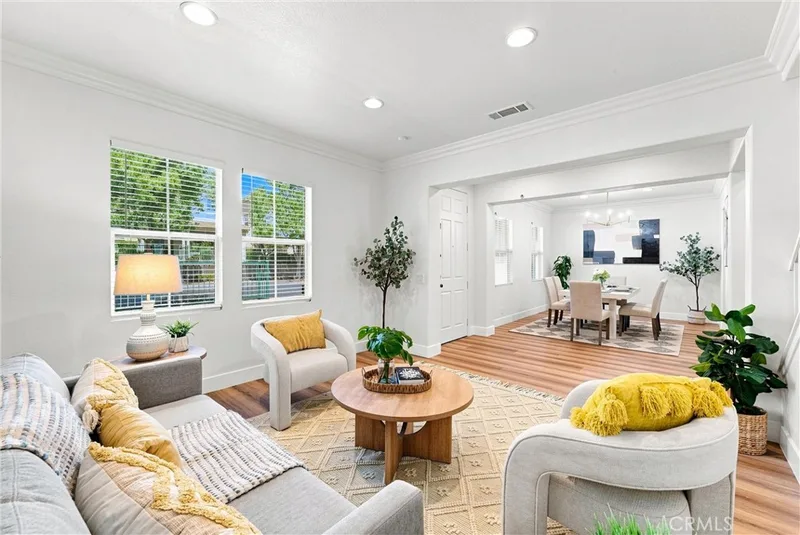
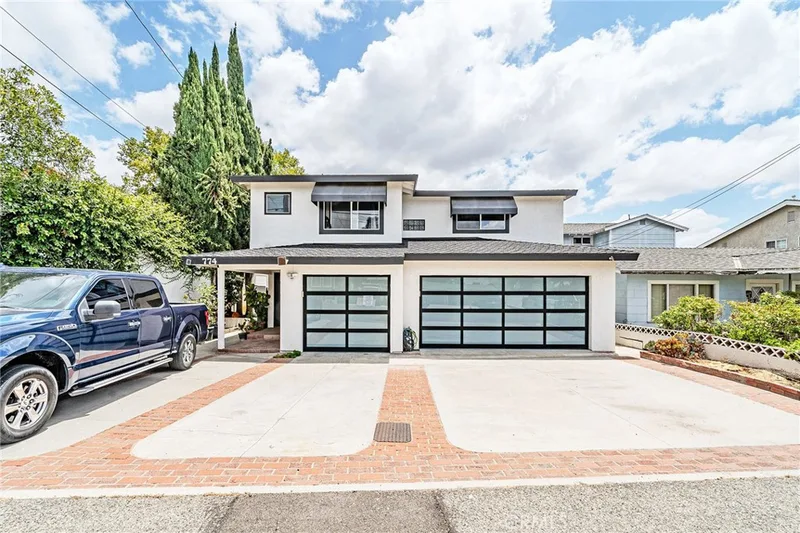
Just listed
Explore
See every home for sale in Fullerton, or search the full Orange County MLS on our live homes search. Questions about 712 Toussau? Talk to Realatrends.
New Orange County homes by email, often before they reach the big portals.
You are all set.
Listed by James Bobbett of Circa Properties, Inc.
Listing information updated Mar 12, 2026 at 6:27 PM PT. Source: CRMLS.
 This information is for your personal, non-commercial use and may not be used for any purpose other than to identify prospective properties you may be interested in purchasing. The display of MLS data is usually deemed reliable but is NOT guaranteed accurate by the MLS. Buyers are responsible for verifying the accuracy of all information and should investigate the data themselves or retain appropriate professionals. Information from sources other than the Listing Agent may have been included in the MLS data. Unless otherwise specified in writing, the Broker/Agent has not and will not verify any information obtained from other sources. The Broker/Agent providing the information contained herein may or may not have been the Listing and/or Selling Agent.
Send a quick note and Clark will get back to you personally, or call 949·494·8830.
Send a note about this home and Clark will get back to you.
Pick a day and time that work. Clark confirms the details with you.