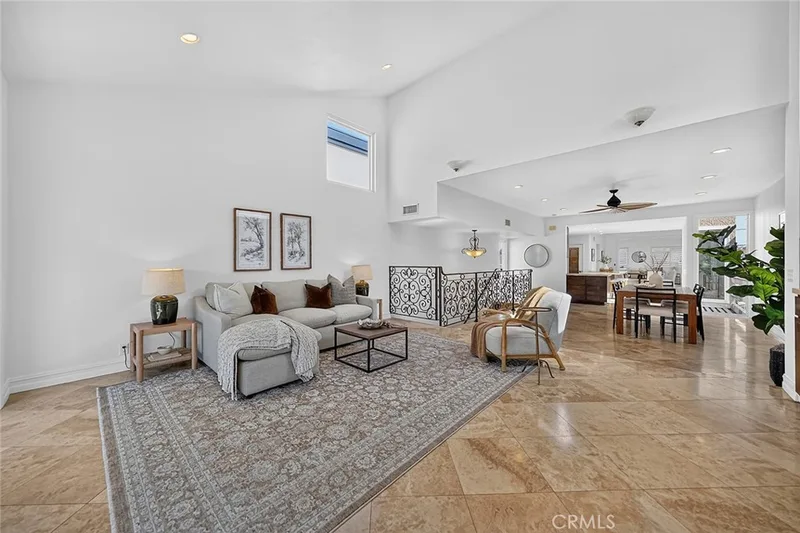
$2,600,000
3Beds3Baths2,878SqFt
154 12thSeal Beach, CA 90740Old Town
Sold
1713 Electric Avenue sold on July 7, 2026 for $2,400,000. The details are below for reference.
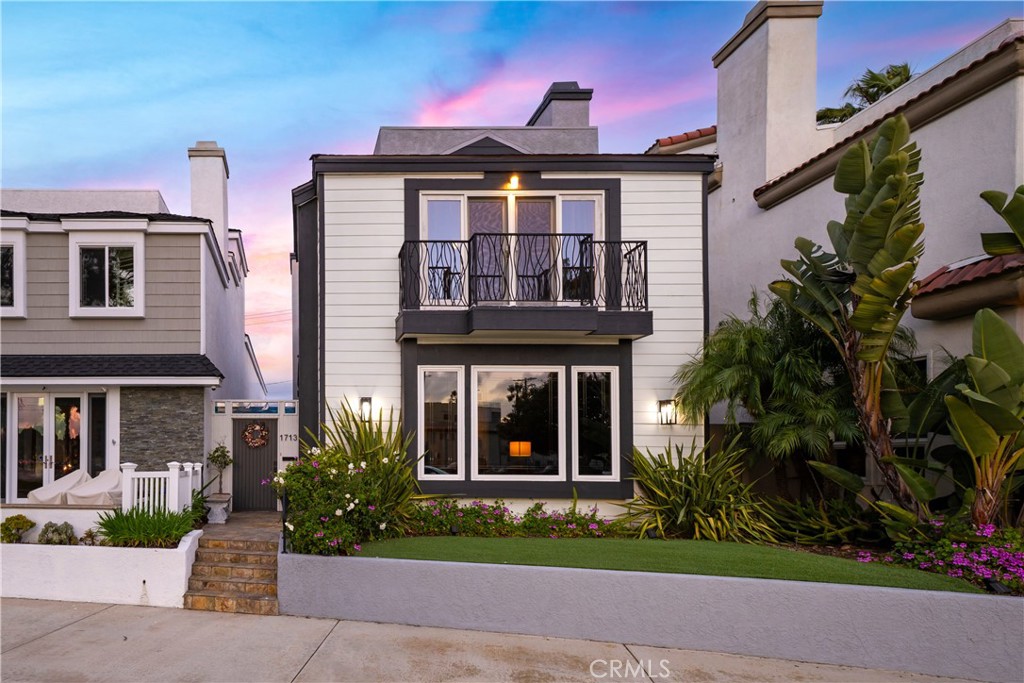
Subdivision Old Town
The home
SEAL BEACH OPPORTUNITY AT A NEW PRICE! Just steps from the sand in the heart of Old Town Seal Beach, this exceptional coastal residence captures the essence of luxury beach living—where ocean breezes, walkable Main Street charm, and refined design come together in one remarkable home. Spanning approximately 2,848 square feet on a 3,080 square foot lot, this four-bedroom, three-and-a-half-bath residence has been thoughtfully upgraded to deliver both elegance and comfort, creating the perfect setting for relaxed coastal living and effortless entertaining. Inside, custom coastal influences—including stained glass accents, rich finishes, and two fireplaces—create warmth and character throughout. The remodeled gourmet kitchen serves as the centerpiece, featuring custom shaker cabinetry, a built-in refrigerator, premium Thermador appliances including a six-burner range and oven, wine cooler, and a striking stacked stone backsplash. The kitchen flows seamlessly into expansive living and dining areas designed for both everyday living and hosting. Adjacent spaces include a welcoming den with a floor-to-ceiling stacked stone fireplace and custom built-ins, while the main living room offers a second fireplace and motorized blackout blinds. New flooring, carpet, and dual-pane windows enhance both style and efficiency. The roofline has been extended to create a covered outdoor patio with a retractable awning, enhancing indoor-outdoor living. The backyard is an entertainer’s dream, featuring a fully equipped outdoor kitchen and BBQ area with cooktop, refrigerator, wet bar, granite counters, and elegant teak furnishings—perfect for enjoying warm coastal evenings. Recent upgrades include fresh exterior paint, a new roof, and a new balcony. Upstairs, the primary suite offers custom built-ins, walk-in closets, and ocean views. The third-floor viewing deck provides a stunning setting for sunset gatherings, complete with a fire pit and dining area—ideal for relaxing or entertaining under the stars. A secondary bedroom includes an ensuite bath, and upstairs laundry adds convenience. Ceiling fans throughout capture ocean breezes, with central air conditioning available when needed. Located just moments from Seal Beach’s iconic pier, boutique shopping, and local cafés, this home offers a rare opportunity to experience the relaxed coastal lifestyle of Old Town. Selected furnishings may be offered separately.
This 4-bedroom, 4-bath single-family home sits in the Old Town neighborhood of Seal Beach in Orange County. It offers 2,848 square feet of living space. The home was built in 1989. The MLS record lists the assessor parcel number as 199-062-43. Highlights include ocean and coastline views, a fireplace, an attached two-car garage, a 3,080-square-foot lot, central air, and an updated home. The detail sections on this page cover interior and exterior features, estimated taxes, HOA dues where they apply, and the map location.
Specifications
At a glance
The record
| Date | Event | Price | Note |
|---|---|---|---|
| Jul 7, 2026 | Sold | $2,400,000 | |
| Mar 3, 2026 | Listed for sale | $2,700,000 |
Next steps
1713 Electric Avenue is no longer on the market, but comparable homes come up in Seal Beach regularly. We can tell you what this one actually closed at and set up alerts for listings that match it.
Thinking of selling nearby? We bring current Old Town sales data and a clear pricing strategy to every listing, backed by more than 700 closed sales and over $1B in Orange County volume. Start with a free home valuation, or reach out to talk through your options.
Schools
As listed in the MLS record. Confirm attendance boundaries with the school district.
Nearby listings
Just listed
Explore
See every home for sale in Seal Beach, or search the full Orange County MLS on our live homes search. Questions about 1713 Electric Avenue? Talk to Realatrends.
New Orange County homes by email, often before they reach the big portals.
You are all set.
Listed by Dinah Hanna-Gomez of First Team Real Estate
Listing information updated Jul 8, 2026 at 10:14 AM PT. Source: CRMLS.
 This information is for your personal, non-commercial use and may not be used for any purpose other than to identify prospective properties you may be interested in purchasing. The display of MLS data is usually deemed reliable but is NOT guaranteed accurate by the MLS. Buyers are responsible for verifying the accuracy of all information and should investigate the data themselves or retain appropriate professionals. Information from sources other than the Listing Agent may have been included in the MLS data. Unless otherwise specified in writing, the Broker/Agent has not and will not verify any information obtained from other sources. The Broker/Agent providing the information contained herein may or may not have been the Listing and/or Selling Agent.
Send a quick note and Clark will get back to you personally, or call 949·494·8830.
Send a note about this home and Clark will get back to you.
Pick a day and time that work. Clark confirms the details with you.