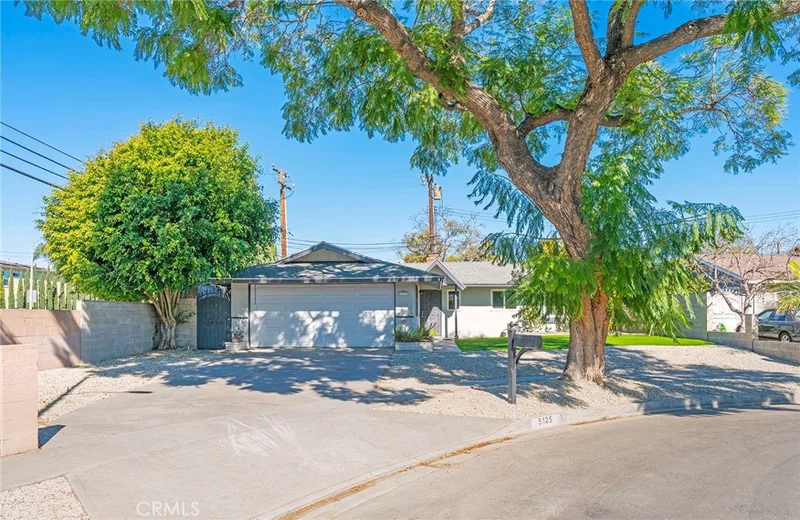
$4,200/month
3Beds2Baths1,081SqFt
5125 W CrystalSanta Ana, CA 92704
Leased
1135 S Birch leased on March 9, 2026 for $4,000/month. The details are below for reference.
The home
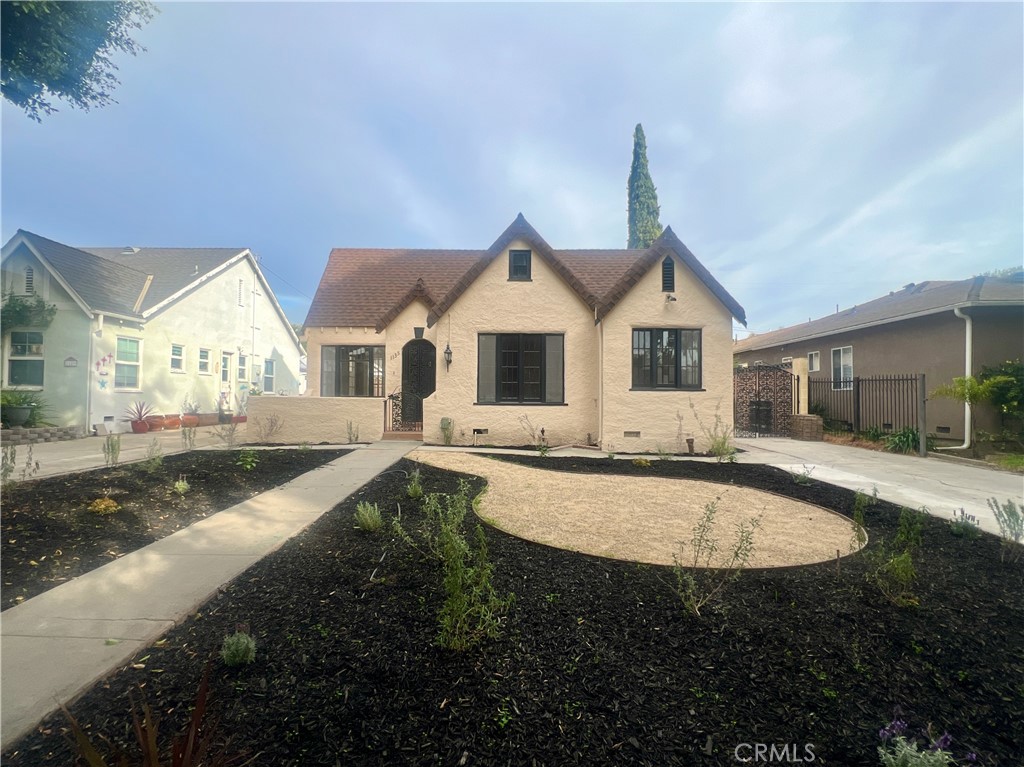
1929 Historic Tudor in Wilshire Square | Secure Gated Entry & Massive Storage
The Neighborhood Nestled within the quiet, tree-lined streets of historic Wilshire Square, this home offers a tranquil escape in one of Santa Ana’s most established residential gems. Known for its lush canopy of mature Sycamore, Jacaranda, and Cedar trees, the neighborhood invites slow-paced strolls and a true sense of community. Enjoy the peaceful atmosphere of wide, sun-dappled sidewalks and the timeless charm of custom-built 1920s architecture.
The Residence This 1364 sq. ft. English Tudor-style home (3 Bedrooms, 1.5 Baths) balances vintage character with extensive functional space. The interior features a primary suite with a private in-room half-bath, while the rear bedrooms provide direct access to an expansive backyard. Bonus: The property includes a 10x10 unfinished basement—perfect for a cool wine cellar, extra storage, or storm shelter.
Premium Utility & Security
Gated Driveway: A fully gated entrance provides maximum privacy and secure off-street parking.
Powered 2-Car Carport: Features built-in storage and electricity—an ideal setup for a secure outdoor workshop, hobby space, or EV charging.
Massive Storage Shed (25x12): This oversized, secure outbuilding offers 300 square feet of additional space, ideal for professional-grade storage, athletic gear, or a separate workshop area.
Expansive Backyard: A large, private lot with plenty of room for outdoor living and entertaining.
Experience the character of a 1920s landmark with the security and square footage of a much larger estate. Minutes from the vibrant dining and arts culture of downtown Santa Ana.
This 3-bedroom, 2-bath single-family home sits in the Wilshire Square neighborhood of Santa Ana in Orange County. It offers 1,364 square feet of living space. The home was built in 1929. The MLS record lists the assessor parcel number as 013-142-09. Highlights include single-story living, a two-car garage, a 7,248-square-foot lot, and air conditioning. The detail sections on this page cover interior and exterior features, estimated taxes, HOA dues where they apply, and the map location.
Specifications
At a glance
Next steps
1135 S Birch is no longer on the market, but comparable homes come up in Santa Ana regularly. We can tell you what this one leased for and set up alerts for listings that match it.
Schools
As listed in the MLS record. Confirm attendance boundaries with the school district.
Nearby listings
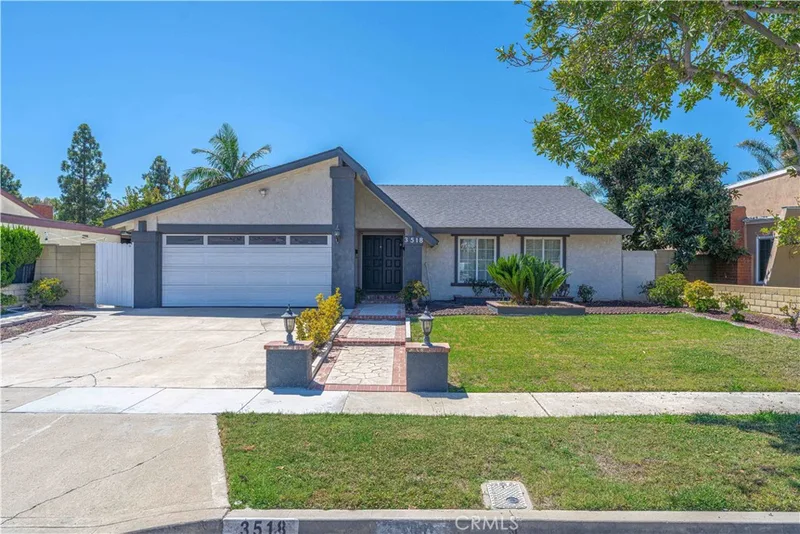
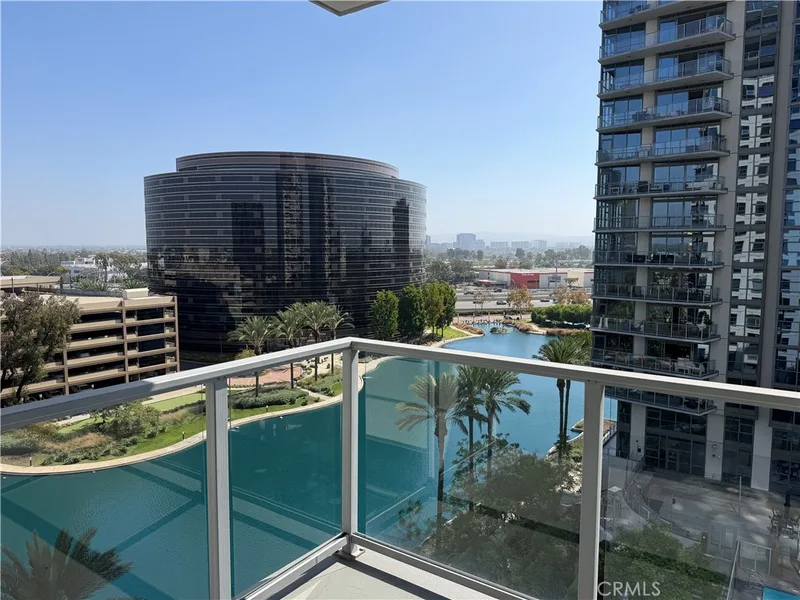
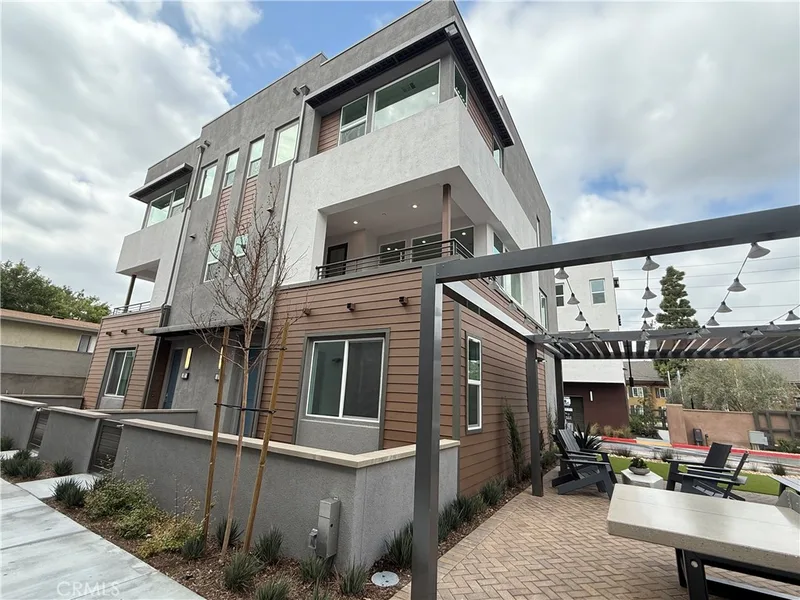
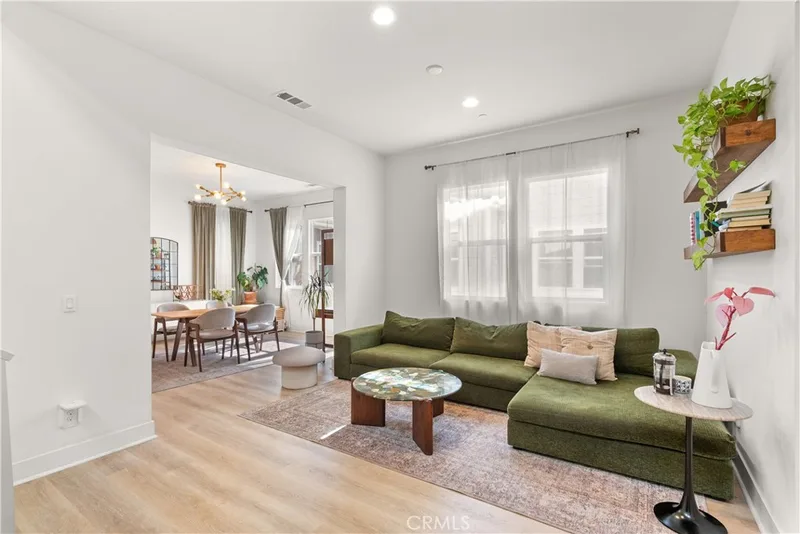
Just listed
Explore
Explore Santa Ana real estate, or search the full Orange County MLS on our live homes search. Questions about 1135 S Birch? Talk to Realatrends.
New Orange County homes by email, often before they reach the big portals.
You are all set.
Listed by Mohammed Lenjavi of Mojo Management Group, Inc.
Listing information updated Mar 11, 2026 at 9:10 AM PT. Source: CRMLS.
 This information is for your personal, non-commercial use and may not be used for any purpose other than to identify prospective properties you may be interested in purchasing. The display of MLS data is usually deemed reliable but is NOT guaranteed accurate by the MLS. Buyers are responsible for verifying the accuracy of all information and should investigate the data themselves or retain appropriate professionals. Information from sources other than the Listing Agent may have been included in the MLS data. Unless otherwise specified in writing, the Broker/Agent has not and will not verify any information obtained from other sources. The Broker/Agent providing the information contained herein may or may not have been the Listing and/or Selling Agent.
Send a quick note and Clark will get back to you personally, or call 949·494·8830.
Send a note about this home and Clark will get back to you.
Pick a day and time that work. Clark confirms the details with you.