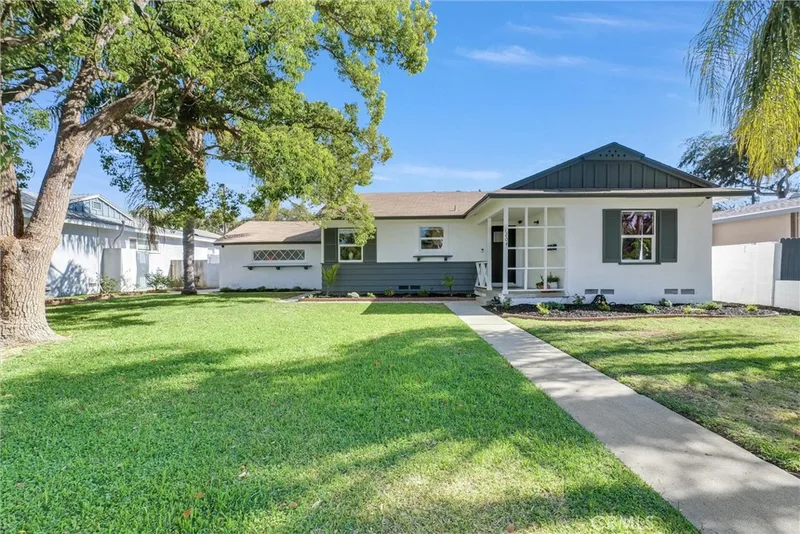
$875,000
2Beds1Baths1,031SqFt
1204 RiversideFullerton, CA 92831Lower Raymond Hills
Sold
2033 E Fern sold on March 16, 2026 for $1,220,000. The details are below for reference.
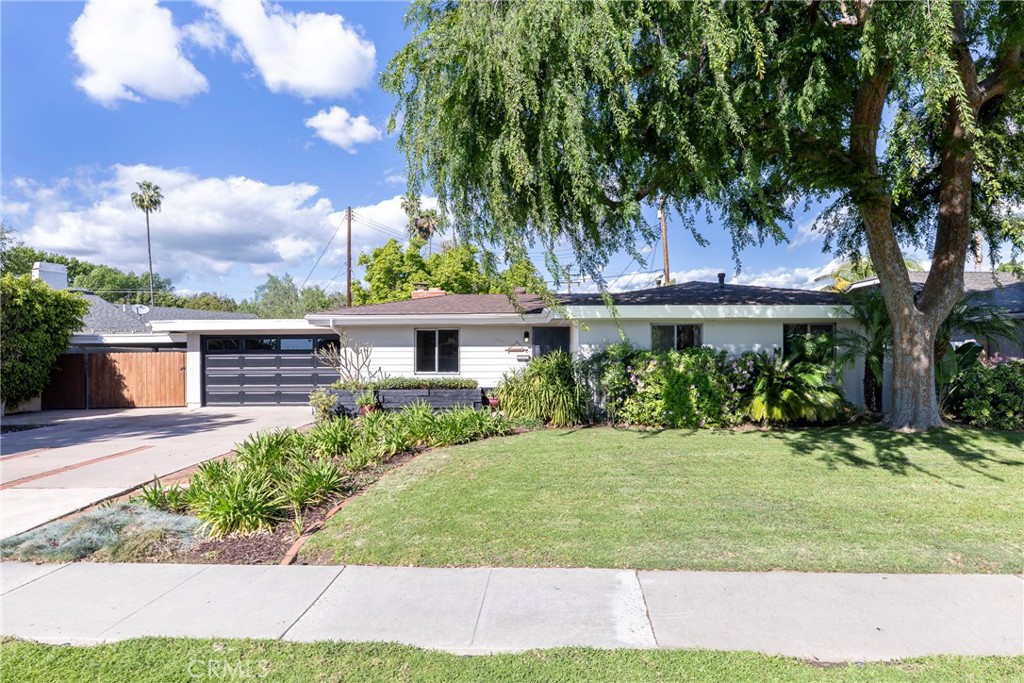
The home
Beautifully rehabbed single-story ranch in the highly sought-after Lower Raymond Hills community, located within the coveted Troy High School boundaries. This premier location is known for its top-rated schools, pride of ownership, and exceptional convenience.
This sprawling 5-bedroom, 2-bath residence offers a rare and flexible single-level floor plan designed for versatility and long-term functionality. The expansive primary bedroom provides ample space to create a luxury en-suite bath and/or generous walk-in closet—an excellent opportunity to further customize and add value.
The remodeled kitchen and bathrooms showcase stylish, contemporary finishes including quartz countertops and designer tile. The kitchen and dining areas feature recently installed luxury vinyl flooring, offering durability and modern appeal—ideal for everyday living.
Energy efficiency and comfort are enhanced with split-unit systems in every bedroom and main living space, providing individualized heating and cooling at a fraction of the cost of traditional central air. Additional improvements include fresh interior and exterior paint, a newer water heater, and a recently tuned roof with a 2-year roof certification for added peace of mind.
Step outside to a serene backyard retreat that feels like your own private park—quiet, tree-lined, and perfect for relaxing or entertaining.
Ideally located just minutes from freeway access, premier shopping, and dining, this home also includes a state-of-the-art Whirlpool washer/dryer combo and refrigerator.
Opportunities in Lower Raymond Hills are limited and move quickly—don’t miss your chance to own this turnkey home in one of Fullerton’s most desirable neighborhoods.
This 5-bedroom, 2-bath single-family home sits in the Lower Raymond Hills neighborhood of Fullerton in Orange County. It offers 2,055 square feet of living space. The home was built in 1955. The MLS record lists the assessor parcel number as 029-542-03. Highlights include a fireplace, single-story living, an attached two-car garage, an 8,246-square-foot lot, air conditioning, and ranch architecture. The detail sections on this page cover interior and exterior features, estimated taxes, HOA dues where they apply, and the map location.
Specifications
At a glance
The record
| Date | Event | Price | Note |
|---|---|---|---|
| Mar 16, 2026 | Sold | $1,220,000 | |
| Feb 19, 2026 | Listed for sale | $1,250,000 |
Next steps
2033 E Fern is no longer on the market, but comparable homes come up in Fullerton regularly. We can tell you what this one actually closed at and set up alerts for listings that match it.
Thinking of selling nearby? We bring current Lower Raymond Hills sales data and a clear pricing strategy to every listing, backed by more than 700 closed sales and over $1B in Orange County volume. Start with a free home valuation, or reach out to talk through your options.
Schools
As listed in the MLS record. Confirm attendance boundaries with the school district.
Nearby listings
Just listed
Explore
See every home for sale in Fullerton, or search the full Orange County MLS on our live homes search. Questions about 2033 E Fern? Talk to Realatrends.
New Orange County homes by email, often before they reach the big portals.
You are all set.
Listed by Jacqueline Orzechowski of T.N.G. Real Estate Consultants
Listing information updated Mar 31, 2026 at 10:59 AM PT. Source: CRMLS.
 This information is for your personal, non-commercial use and may not be used for any purpose other than to identify prospective properties you may be interested in purchasing. The display of MLS data is usually deemed reliable but is NOT guaranteed accurate by the MLS. Buyers are responsible for verifying the accuracy of all information and should investigate the data themselves or retain appropriate professionals. Information from sources other than the Listing Agent may have been included in the MLS data. Unless otherwise specified in writing, the Broker/Agent has not and will not verify any information obtained from other sources. The Broker/Agent providing the information contained herein may or may not have been the Listing and/or Selling Agent.
Send a quick note and Clark will get back to you personally, or call 949·494·8830.
Send a note about this home and Clark will get back to you.
Pick a day and time that work. Clark confirms the details with you.