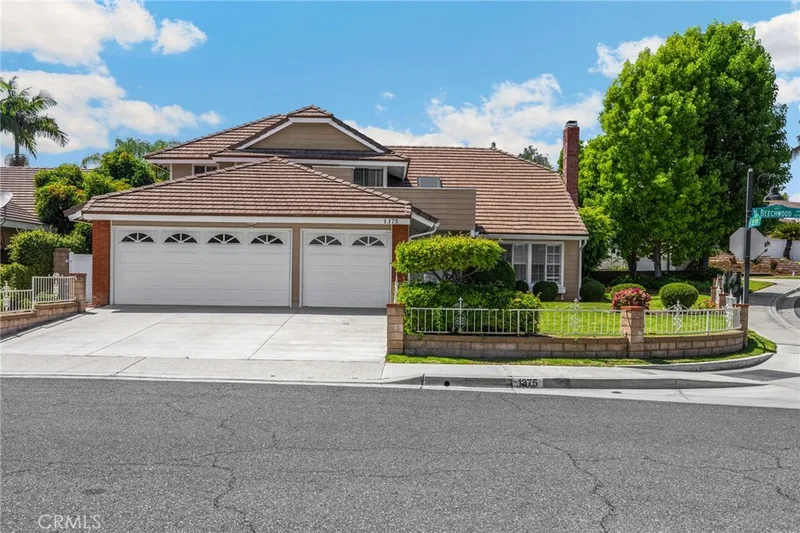
$1,300,000
4Beds3Baths2,600SqFt
1375 Beechwood DriveBrea, CA 92821North Hills
Sold
3408 Urbana Lane sold on April 27, 2026 for $1,360,000. The details are below for reference.
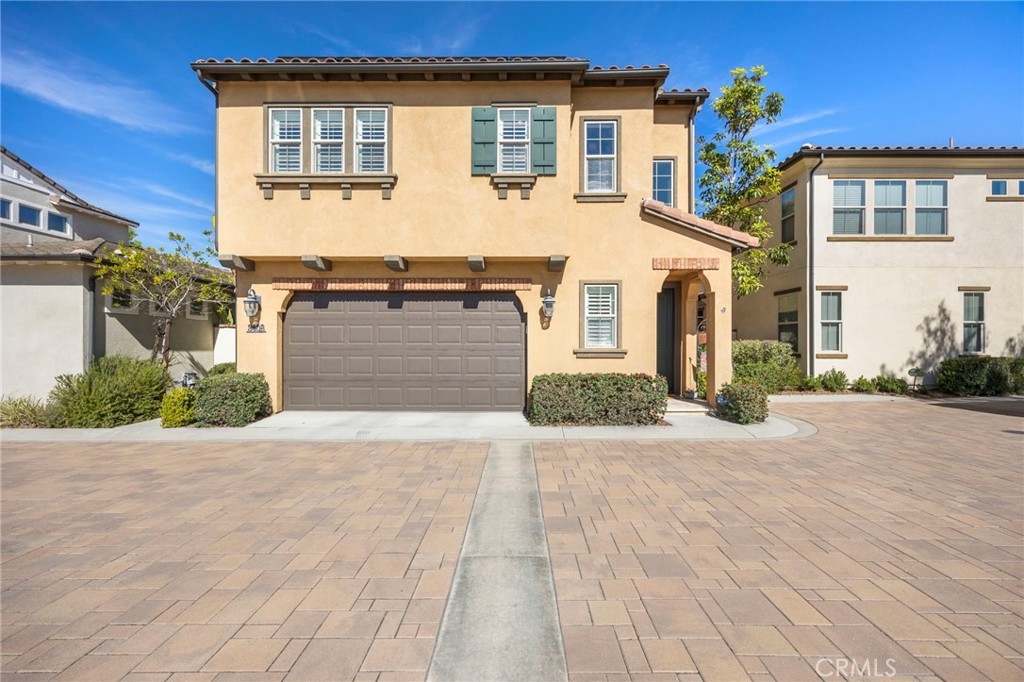
The home
Welcome to your new home, the epitome of modern luxury and comfort. From the moment you enter the two-story foyer, you are treated to a home with exceptional natural light and amenities. The great room is the heart of the home, with a gourmet kitchen complete with expansive all-wood cabinetry, quartz countertops and a large island. Dual ovens, a pot filler and upgraded appliances facilitate entertaining. While in the open concept kitchen, enjoy views of the dining room and living room, with large stacking doors opening to the California room, bringing in the sights and sounds of a well-planned garden with solar landscaping, a speaker system, oversized bubbling pots and an outdoor fireplace. Upstairs, three bedrooms and an open office space await. The primary bedroom is a true retreat with motorized blackout shades and in-ceiling speakers. The piece de resistance, however, is the oversized walk-in shower with marble floors and an overhead rain shower. A finished garage with ceiling storage, a tankless water heater and electric vehicle charging provide additional space and convenience. Your new home also features a solar power system that is PAID OFF in full! This model has not been on the market in 18 months - having only come up for sale once in 2023 and 2024 - and this particular residence enjoys no shared walls and an entrance with no neighbors in front. The community offers vast opportunities for recreation, including a clubhouse, park, resort-style pool and spa, jogging and biking paths - and proximity to Whole Foods and other upscale restaurants and shops. Everything you need is within walking distance and within the sought after Brea Olinda School District.
This 3-bedroom, 3-bath condo sits in Brea in Orange County. It offers 1,978 square feet of living space. The home was built in 2016. The MLS record lists the assessor parcel number as 939-964-78. Highlights include hill views, a community pool and spa, a fireplace, an attached two-car garage, central air, and a turnkey home. The detail sections on this page cover interior and exterior features, estimated taxes, HOA dues where they apply, and the map location.
Specifications
At a glance
The record
| Date | Event | Price | Note |
|---|---|---|---|
| Apr 27, 2026 | Sold | $1,360,000 | |
| Mar 3, 2026 | Listed for sale | $1,299,000 |
Next steps
3408 Urbana Lane is no longer on the market, but comparable homes come up in Brea regularly. We can tell you what this one actually closed at and set up alerts for listings that match it.
Thinking of selling nearby? We bring current Brea sales data and a clear pricing strategy to every listing, backed by more than 700 closed sales and over $1B in Orange County volume. Start with a free home valuation, or reach out to talk through your options.
Schools
As listed in the MLS record. Confirm attendance boundaries with the school district.
Nearby listings
Just listed
Explore
See every home for sale in Brea, or search the full Orange County MLS on our live homes search. Questions about 3408 Urbana Lane? Talk to Realatrends.
New Orange County homes by email, often before they reach the big portals.
You are all set.
Listed by Susan McCormack Metcalf of Keller Williams Realty
Listing information updated Apr 27, 2026 at 4:54 PM PT. Source: CRMLS.
 This information is for your personal, non-commercial use and may not be used for any purpose other than to identify prospective properties you may be interested in purchasing. The display of MLS data is usually deemed reliable but is NOT guaranteed accurate by the MLS. Buyers are responsible for verifying the accuracy of all information and should investigate the data themselves or retain appropriate professionals. Information from sources other than the Listing Agent may have been included in the MLS data. Unless otherwise specified in writing, the Broker/Agent has not and will not verify any information obtained from other sources. The Broker/Agent providing the information contained herein may or may not have been the Listing and/or Selling Agent.
Send a quick note and Clark will get back to you personally, or call 949·494·8830.
Send a note about this home and Clark will get back to you.
Pick a day and time that work. Clark confirms the details with you.