$1,349,999
5Beds3Baths2,458SqFt
3114 S ReneSanta Ana, CA 92704Republic Homes
Sold
3126 S Rita Way sold on April 8, 2026 for $1,430,000. The details are below for reference.
Subdivision Republic Homes
The home
# 3126 S Rita Way, Santa Ana, CA 92704
**4 Beds | 3 Baths | 2,208 SqFt | New Listing**
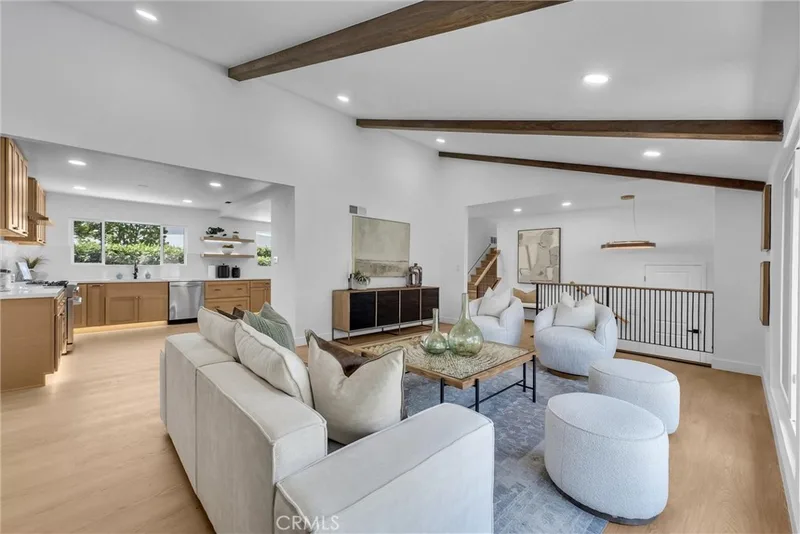
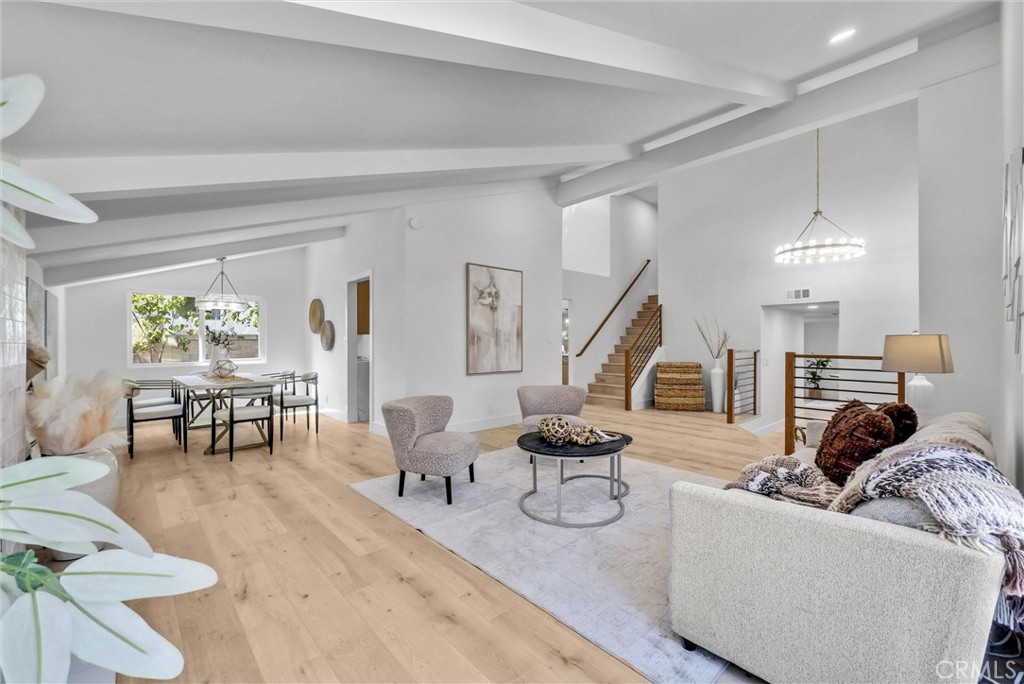
Nestled within the coveted Republic Home Tract of the prestigious South Coast Metro Area, this masterfully reimagined four-bedroom residence exudes sophisticated elegance at every turn. A striking modern walnut double-door entry beckons you into soaring cathedral ceilings and luminous interiors adorned with light oak plank laminate flooring that flows seamlessly throughout.
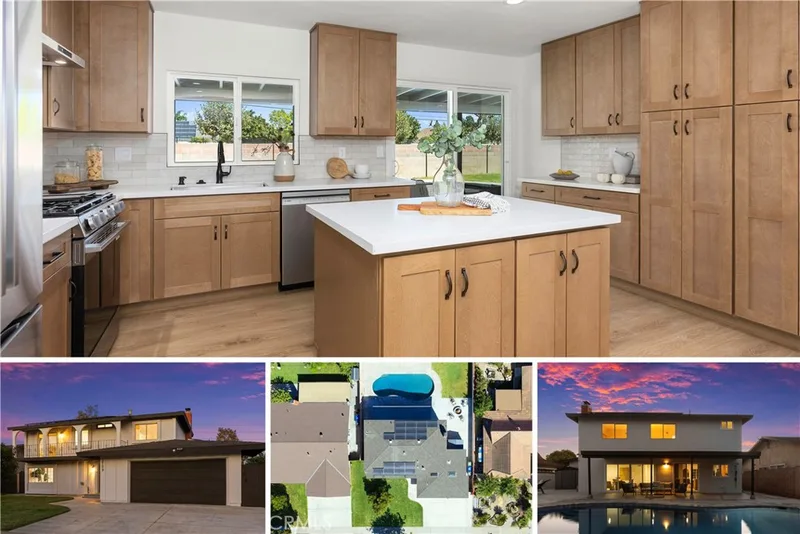
The formal living room captivates with a tile-clad wood-burning fireplace, while the gourmet kitchen stands as a culinary masterpiece — boasting light oak shaker cabinetry, professional-grade stainless steel appliances, gleaming quartz countertops, and an artful porcelain tile backsplash. An inviting family room, warmed by its own tile-clad fireplace, provides the perfect sanctuary for intimate gatherings.
The primary suite indulges with mirrored wardrobe doors and a luxurious ensuite bath featuring double vanities, porcelain tile flooring, and a frameless glass-enclosed shower. A versatile main-level bedroom with double-door entry and dedicated full bath offers exceptional flexibility as a private office or guest quarters. Two additional bedrooms with mirrored wardrobes and a beautifully appointed hall bath complete this thoughtfully designed home.
Recessed lighting, central air and heat, a two-car garage, oversized driveway, covered patio, and mature landscaping elevate everyday living to extraordinary.
Minutes from the iconic South Coast Plaza, Trader Joe's, Carl Thornton Park, and Segerstrom High School, this residence places world-class shopping, dining, and recreation at your doorstep. Refined living awaits.
This 4-bedroom, 3-bath single-family home sits in the Republic Homes neighborhood of Santa Ana in Orange County. It offers 2,208 square feet of living space. The home was built in 1968. The MLS record lists the assessor parcel number as 412-022-06. Highlights include a fireplace, an attached two-car garage, a 6,242-square-foot lot, central air, a turnkey home, and mid-century modern architecture. The detail sections on this page cover interior and exterior features, estimated taxes, HOA dues where they apply, and the map location.
Specifications
At a glance
The record
| Date | Event | Price | Note |
|---|---|---|---|
| Apr 8, 2026 | Sold | $1,430,000 | |
| Feb 27, 2026 | Listed for sale | $1,395,000 |
Next steps
3126 S Rita Way is no longer on the market, but comparable homes come up in Santa Ana regularly. We can tell you what this one actually closed at and set up alerts for listings that match it.
Thinking of selling nearby? We bring current Republic Homes sales data and a clear pricing strategy to every listing, backed by more than 700 closed sales and over $1B in Orange County volume. Start with a free home valuation, or reach out to talk through your options.
Schools
As listed in the MLS record. Confirm attendance boundaries with the school district.
Nearby listings
Just listed
Explore
See every home for sale in Santa Ana, or search the full Orange County MLS on our live homes search. Questions about 3126 S Rita Way? Talk to Realatrends.
New Orange County homes by email, often before they reach the big portals.
You are all set.
Listed by Janan Hishmeh of Sal Nesh, Broker
Listing information updated Apr 8, 2026 at 8:48 PM PT. Source: CRMLS.
 This information is for your personal, non-commercial use and may not be used for any purpose other than to identify prospective properties you may be interested in purchasing. The display of MLS data is usually deemed reliable but is NOT guaranteed accurate by the MLS. Buyers are responsible for verifying the accuracy of all information and should investigate the data themselves or retain appropriate professionals. Information from sources other than the Listing Agent may have been included in the MLS data. Unless otherwise specified in writing, the Broker/Agent has not and will not verify any information obtained from other sources. The Broker/Agent providing the information contained herein may or may not have been the Listing and/or Selling Agent.
Send a quick note and Clark will get back to you personally, or call 949·494·8830.
Send a note about this home and Clark will get back to you.
Pick a day and time that work. Clark confirms the details with you.