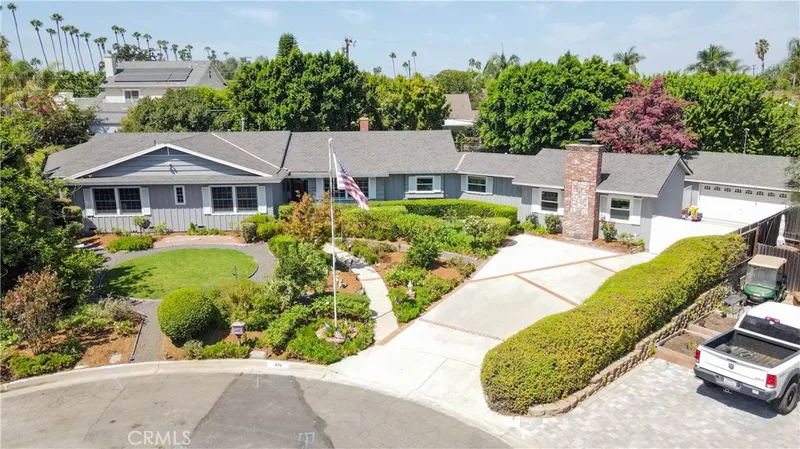
$1,999,900
4Beds4Baths3,598SqFt
419 E Sunny HillsFullerton, CA 92835
Sold
2886 Muir Trail Drive sold on April 3, 2026 for $2,000,000. The details are below for reference.
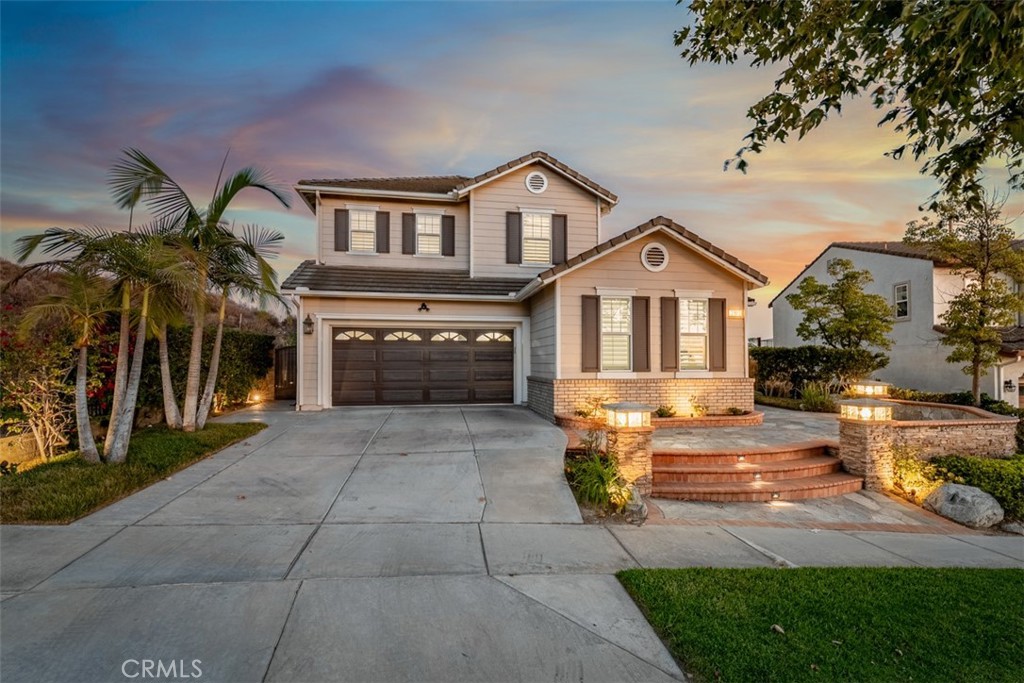
Subdivision Cardinal Crest
The home
Fully upgraded luxury home (not a flip) in a prestigious guard-gated community with view in every bedroom including in the upstairs bathrooms, hallway & laundry room, surrounded by a peaceful protected Habitat Conservation Area with neighbor only to one side which is a rare find in LA/OC area. Beyond the entry, this residence is a masterclass in craftsmanship & technology with meticulous attention to detail. Wood flooring throughout. Plantation shutters. State-of-the-art smart home delivers effortless remote control and peace of mind. Programmable Philips Hue LED recessed lighting throughout allows for perfect ambiance from yellow to white light, dim to bright light and individual On/Off control. Nest thermostats, Nest integrated smoke & CO detectors, intelligent Rachio sprinkler system, remote control August lock and garage door, Ring surveillance and a comprehensive SimpliSafe security system provide intelligent comfort and security at every turn. The formal dining room offers a serene visual escape overlooking a cascading fountain and koi pond. At the heart of the home, the gourmet kitchen makes a bold architectural statement. A dramatic solid quartzite waterfall island anchors the space, complemented by full-height quartzite backsplash and illuminated glass cabinetry. Professional-grade Thermador appliances including microwave/speed oven/toaster combination, warming drawer, induction cooktop, exhaust, and dishwasher, deliver culinary precision with sleek sophistication. Abundant soft-close cabinetry and lighting enhance both form & function. The primary suite serves as a private sanctuary with stunning, panoramic city views (not rooftops) and spacious spa-like bathroom with dual sink, vanities and walk-in closets. Marble counters, full-tiled walls, beveled mirrors, tempered glass shower doors, Hansgrohe fixtures and modern toilets reflect luxurious design in all bathrooms. A main-level ensuite provides flexibility for guests or multigenerational living, with marble surfaces, porcelain tile, LED mirror and modern glass enclosure. Powder room has decorative sink & LED mirror. Dual-zone climate control with upgraded condensers and blowers ensures comfort throughout the home. Outdoors, thoughtful enhancements continue with raised concrete patio overlooking a spectacular view, advanced drainage system & low-maintenance lawn. Every detail in this home reflects an investment in quality, performance and luxury living — it is as intelligent as it is beautiful!
This 5-bedroom, 4-bath single-family home sits in the Cardinal Crest neighborhood of Fullerton in Orange County. It offers 3,466 square feet of living space. The home was built in 2002. The MLS record lists the assessor parcel number as 289-225-49. Highlights include panoramic and city lights views, a fireplace, a guard-gated community, an attached two-car garage, a 6,564-square-foot lot, and central air. The detail sections on this page cover interior and exterior features, estimated taxes, HOA dues where they apply, and the map location.
Specifications
At a glance
The record
| Date | Event | Price | Note |
|---|---|---|---|
| Apr 3, 2026 | Sold | $2,000,000 | |
| Mar 5, 2026 | Listed for sale | $2,050,000 |
Next steps
2886 Muir Trail Drive is no longer on the market, but comparable homes come up in Fullerton regularly. We can tell you what this one actually closed at and set up alerts for listings that match it.
Thinking of selling nearby? We bring current Cardinal Crest sales data and a clear pricing strategy to every listing, backed by more than 700 closed sales and over $1B in Orange County volume. Start with a free home valuation, or reach out to talk through your options.
Schools
As listed in the MLS record. Confirm attendance boundaries with the school district.
The MLS record lists the school district as Fullerton Joint Union High.
Nearby listings
Just listed
Explore
See every home for sale in Fullerton, or search the full Orange County MLS on our live homes search. Questions about 2886 Muir Trail Drive? Talk to Realatrends.
New Orange County homes by email, often before they reach the big portals.
You are all set.
Listed by Filipina Opena of Coldwell Banker Realty
Listing information updated Apr 3, 2026 at 1:30 PM PT. Source: CRMLS.
 This information is for your personal, non-commercial use and may not be used for any purpose other than to identify prospective properties you may be interested in purchasing. The display of MLS data is usually deemed reliable but is NOT guaranteed accurate by the MLS. Buyers are responsible for verifying the accuracy of all information and should investigate the data themselves or retain appropriate professionals. Information from sources other than the Listing Agent may have been included in the MLS data. Unless otherwise specified in writing, the Broker/Agent has not and will not verify any information obtained from other sources. The Broker/Agent providing the information contained herein may or may not have been the Listing and/or Selling Agent.
Send a quick note and Clark will get back to you personally, or call 949·494·8830.
Send a note about this home and Clark will get back to you.
Pick a day and time that work. Clark confirms the details with you.