$1,950,000
4Beds3Baths2,826SqFt
6012 Toyon TerraceYorba Linda, CA 92886Parkside Estates
Sold
5184 Vista Montana sold on April 22, 2026 for $1,899,000. The details are below for reference.
The home
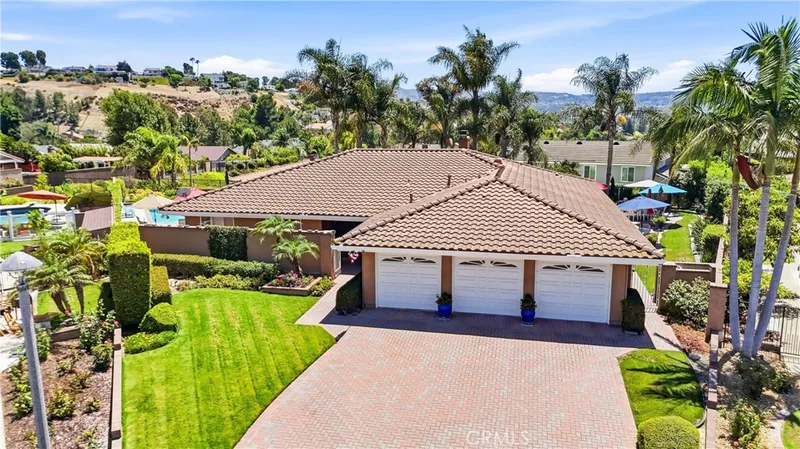
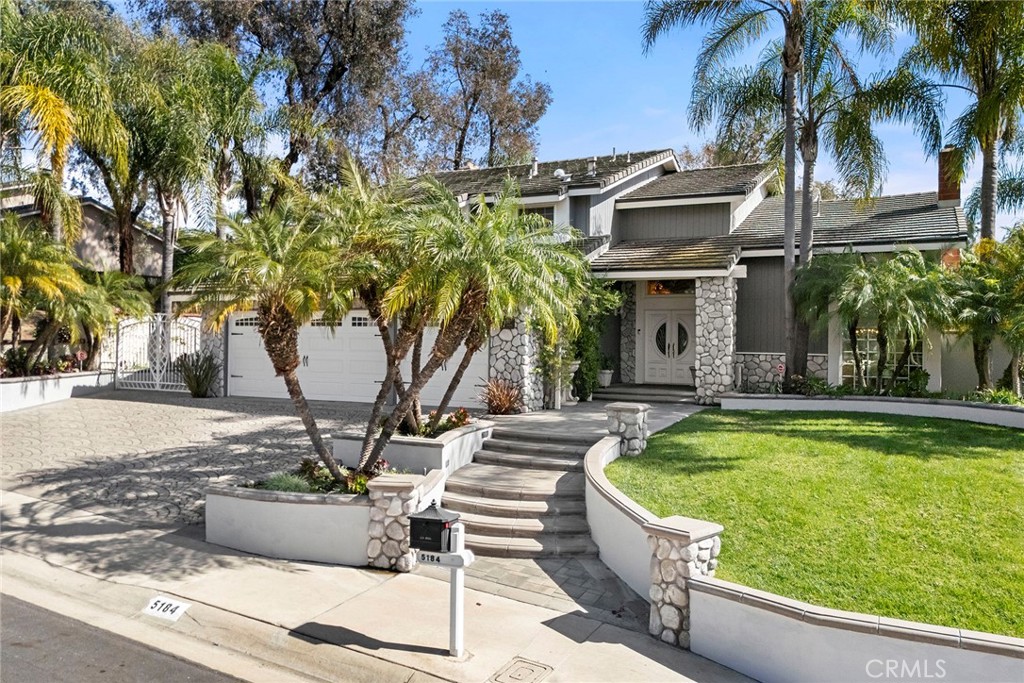
Nestled within the highly sought-after East Lake Village community, this exceptional pool residence offers the perfect blend of comfort, elegance, and resort-style living. A grand double-door entry welcomes you into a thoughtfully designed floor plan tailored for both everyday living and memorable entertaining. A desirable main-floor bedroom and bath provide flexibility for guests or multi-generational living. The expansive family room serves as the heart of the home, featuring a striking fireplace, custom built-in bookshelves, and seamless access to the backyard through sliding glass doors. Whether enjoying a quiet morning coffee, cozying up by the fire, or hosting lively gatherings, this inviting space delivers warmth and versatility. The chef’s kitchen is beautifully appointed with premium appliances including a Wolf cooktop, KitchenAid microwave and oven combination, Sub-Zero refrigerator, wine cooler, and dishwasher. Granite countertops, abundant cabinetry, bar seating, a breakfast nook, and a generous walk-in pantry make this kitchen as functional as it is impressive. For more formal occasions, the elegant dining room overlooks the sparkling pool, while the adjoining living room—with its own fireplace—provides an additional refined space to relax and entertain. A convenient indoor laundry room completes the main level. Upstairs, the spacious primary suite offers a private retreat with its own fireplace and a serene balcony—perfect for unwinding in the evening. The luxurious en-suite bath features dual sinks, travertine flooring, dual walk-in closets, and a walk-in shower with dual shower heads. Two additional bedrooms and a well-appointed bathroom with dual sinks and a tub/shower combination complete the upper level. Step outside to your private backyard oasis. Expansive paver hardscaping surrounds the pool and spa with elegant fountains, creating a true resort ambiance. A covered patio provides generous space for lounging and entertaining, while the built-in BBQ island is ready for gatherings year-round. Additional outdoor features include artificial turf, a storage shed, swing set area, a fruitful grapefruit tree, and dedicated RV parking. A tankless water heater adds modern efficiency to this well-equipped home. Residents of East Lake Village enjoy exceptional community amenities including scenic lake walking paths, a fitness center, sport courts, and a variety of year-round activities.
This 4-bedroom, 3-bath single-family home sits in Yorba Linda in Orange County. It offers 3,020 square feet of living space. The home was built in 1980. The MLS record lists the assessor parcel number as 349-474-06. Highlights include a private pool and spa, a fireplace, an attached three-car garage, an 8,481-square-foot lot, central air, and a turnkey home. The detail sections on this page cover interior and exterior features, estimated taxes, HOA dues where they apply, and the map location.
Specifications
At a glance
The record
| Date | Event | Price | Note |
|---|---|---|---|
| Apr 22, 2026 | Sold | $1,899,000 | |
| Mar 4, 2026 | Listed for sale | $1,950,000 |
Next steps
5184 Vista Montana is no longer on the market, but comparable homes come up in Yorba Linda regularly. We can tell you what this one actually closed at and set up alerts for listings that match it.
Thinking of selling nearby? We bring current Yorba Linda sales data and a clear pricing strategy to every listing, backed by more than 700 closed sales and over $1B in Orange County volume. Start with a free home valuation, or reach out to talk through your options.
Schools
As listed in the MLS record. Confirm attendance boundaries with the school district.
Nearby listings
Just listed
Explore
See every home for sale in Yorba Linda, or search the full Orange County MLS on our live homes search. Questions about 5184 Vista Montana? Talk to Realatrends.
New Orange County homes by email, often before they reach the big portals.
You are all set.
Listed by Edith Israel of Keller Williams Realty
Listing information updated Apr 22, 2026 at 1:41 PM PT. Source: CRMLS.
 This information is for your personal, non-commercial use and may not be used for any purpose other than to identify prospective properties you may be interested in purchasing. The display of MLS data is usually deemed reliable but is NOT guaranteed accurate by the MLS. Buyers are responsible for verifying the accuracy of all information and should investigate the data themselves or retain appropriate professionals. Information from sources other than the Listing Agent may have been included in the MLS data. Unless otherwise specified in writing, the Broker/Agent has not and will not verify any information obtained from other sources. The Broker/Agent providing the information contained herein may or may not have been the Listing and/or Selling Agent.
Send a quick note and Clark will get back to you personally, or call 949·494·8830.
Send a note about this home and Clark will get back to you.
Pick a day and time that work. Clark confirms the details with you.