$875,000
2Beds1Baths1,031SqFt
1204 RiversideFullerton, CA 92831Lower Raymond Hills
Sold
536 N Hale sold on April 27, 2026 for $980,000. The details are below for reference.
The home
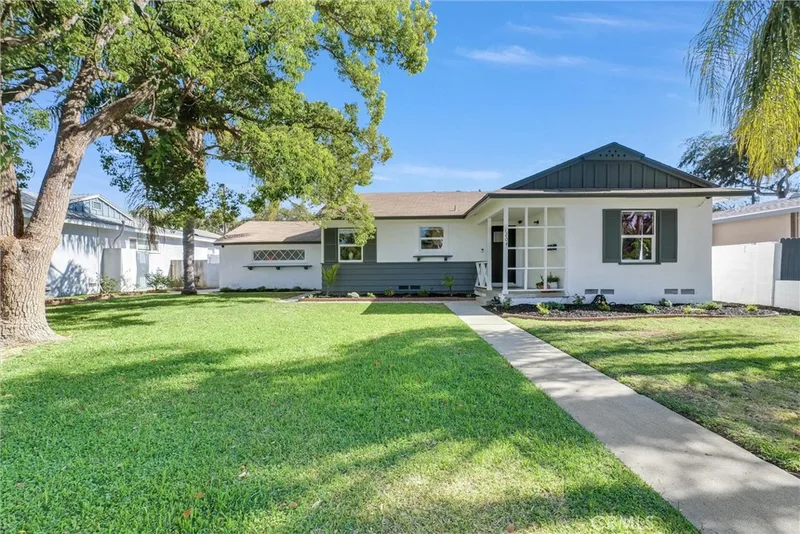
Some homes just make you smile, bursting with charm and classic 1950’s details, welcome home to 536 N. Hale Avenue, situated in the coveted Acacia Elementary and Troy High School districts, now offered to the market for the first time in almost 50 years! A green lawn and two mature front yard trees, compliment the iconic front porch which leads to the newly painted front door. Step inside to a refreshed and move in ready interior with stunning original hardwood floors just refinished and gleaming, found throughout the living areas, hallway and bedrooms. New interior paint and baseboards further enhance a fresh and move-in ready aesthetic. The living and dining rooms flow together seamlessly and enjoy ample natural light with multiple windows. The eat in kitchen is fresh and tidy with oak cabinetry, Formica counters and includes a gas range, microwave and refrigerator. A sunny breakfast nook overlooks the backyard. Two comfortably sized bedrooms sit on the north side of the home, each with wood floors and functional closet space and newer dual pane windows. Between the bedrooms a full bathroom is found with tile tub/shower combo. The third bedroom features a sliding door to the backyard, functional closet space and a ½ bathroom. The backyard is a horticultural paradise with many fruit bearing trees, citrus and avocado among them. A long driveway (with room for multiple cars) leads to an enlarged two-car garage. The home also enjoys central heating and air! Don’t miss this rare offering in an ideal neighborhood within easy distance of schools, shopping and fwys.
This 3-bedroom, 2-bath single-family home sits in the Lower Raymond Hills neighborhood of Fullerton in Orange County. It offers 1,111 square feet of living space. The home was built in 1954. The MLS record lists the assessor parcel number as 283-263-19. Highlights include single-story living, a two-car garage, a 7,214-square-foot lot, central air, and ranch architecture. The detail sections on this page cover interior and exterior features, estimated taxes, HOA dues where they apply, and the map location.
Specifications
At a glance
The record
| Date | Event | Price | Note |
|---|---|---|---|
| Apr 27, 2026 | Sold | $980,000 | |
| Mar 18, 2026 | Listed for sale | $900,000 |
No prior MLS sales on record for this home since 2012.
Next steps
536 N Hale is no longer on the market, but comparable homes come up in Fullerton regularly. We can tell you what this one actually closed at and set up alerts for listings that match it.
Thinking of selling nearby? We bring current Lower Raymond Hills sales data and a clear pricing strategy to every listing, backed by more than 700 closed sales and over $1B in Orange County volume. Start with a free home valuation, or reach out to talk through your options.
Schools
As listed in the MLS record. Confirm attendance boundaries with the school district.
The MLS record lists the school district as Fullerton Joint Union High.
Nearby listings
Just listed
Explore
See every home for sale in Fullerton, or search the full Orange County MLS on our live homes search. Questions about 536 N Hale? Talk to Realatrends.
New Orange County homes by email, often before they reach the big portals.
You are all set.
Listed by James Bobbett of Circa Properties, Inc.
Listing information updated Apr 27, 2026 at 8:01 PM PT. Source: CRMLS.
 This information is for your personal, non-commercial use and may not be used for any purpose other than to identify prospective properties you may be interested in purchasing. The display of MLS data is usually deemed reliable but is NOT guaranteed accurate by the MLS. Buyers are responsible for verifying the accuracy of all information and should investigate the data themselves or retain appropriate professionals. Information from sources other than the Listing Agent may have been included in the MLS data. Unless otherwise specified in writing, the Broker/Agent has not and will not verify any information obtained from other sources. The Broker/Agent providing the information contained herein may or may not have been the Listing and/or Selling Agent.
Send a quick note and Clark will get back to you personally, or call 949·494·8830.
Send a note about this home and Clark will get back to you.
Pick a day and time that work. Clark confirms the details with you.