$5,500/month
4Beds3Baths2,500SqFt
8232 ArtesiaBuena Park, CA 90621
Leased
5431 Jonesboro Way leased on April 17, 2026 for $5,500/month. The details are below for reference.
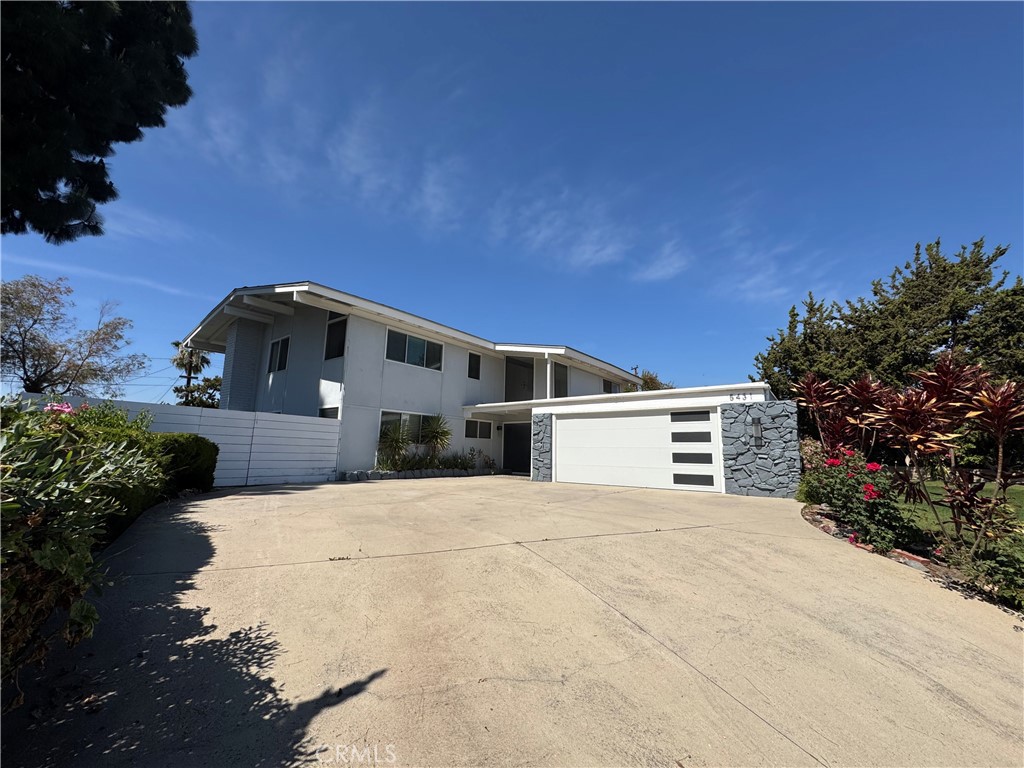
The home
REMODELED MID-CENTURY ARCHITECTURAL! This large impressive Home is on a cul de sac in the Los Coyotes Country Club area with a huge park-like backyard with a spa and covered patio, and is beautifully landscaped. Your breath will be taken away the minute you walk thru the front door as you see the custom modern railing w floating stairs, floor-to-ceiling windows in the entryway and back wall of the house, vaulted ceilings, and huge open-concept living space with fireplace. The kitchen has custom grey cabinetry with white quartz countertop stainless appliances and a big island. There is a bonus room/sitting room off the kitchen. The home has 4 bedrooms (one on the main floor) and 3 upscale remodeled bathrooms, each one with tile floors and showers, new contemporary vanities, lighting, etc. The upstairs has the original hardwood floors, which were painstakingly refinished. The bedrooms have vaulted ceilings, lots of windows, and tons of closet space. The Master has an en suite bathroom with a spa-like design and freestanding soaking tub and walk-in shower with a marble tile design and rain shower, the back bedroom has a large deck off of it and the front bedroom has a bonus room attached that could be a craft room, playroom, office or walk-in closet. The direct access garage is large with a new modern garage door, opener, and an extra storage room in the back. New FAU and ducting, new roof, some new windows and all new exterior doors and sliders. Sunny Hills Fullerton High School.
This 4-bedroom, 3-bath single-family home sits in the Los Coyotes Country Club Homes neighborhood of Buena Park in Orange County. It offers 2,838 square feet of living space. The home was built in 1958. The MLS record lists the assessor parcel number as 280-252-15. Highlights include a fireplace, an attached two-car garage, a 0.31-acre lot, central air, a turnkey home, and mid-century modern architecture. The detail sections on this page cover interior and exterior features, estimated taxes, HOA dues where they apply, and the map location.
Specifications
At a glance
Next steps
5431 Jonesboro Way is no longer on the market, but comparable homes come up in Buena Park regularly. We can tell you what this one leased for and set up alerts for listings that match it.
Schools
As listed in the MLS record. Confirm attendance boundaries with the school district.
The MLS record lists the school district as Fullerton Joint Union High.
Nearby listings
Just listed
Explore
Explore Buena Park real estate, or search the full Orange County MLS on our live homes search. Questions about 5431 Jonesboro Way? Talk to Realatrends.
New Orange County homes by email, often before they reach the big portals.
You are all set.
Listed by Kelly Kang of Sunny Hills Real Estate, Inc.
Listing information updated Sep 30, 2026 at 12:03 PM PT. Source: CRMLS.
 This information is for your personal, non-commercial use and may not be used for any purpose other than to identify prospective properties you may be interested in purchasing. The display of MLS data is usually deemed reliable but is NOT guaranteed accurate by the MLS. Buyers are responsible for verifying the accuracy of all information and should investigate the data themselves or retain appropriate professionals. Information from sources other than the Listing Agent may have been included in the MLS data. Unless otherwise specified in writing, the Broker/Agent has not and will not verify any information obtained from other sources. The Broker/Agent providing the information contained herein may or may not have been the Listing and/or Selling Agent.
Send a quick note and Clark will get back to you personally, or call 949·494·8830.
Send a note about this home and Clark will get back to you.
Pick a day and time that work. Clark confirms the details with you.