$700,000
3Beds2Baths1,499SqFt
1340 VictoriaFullerton, CA 92831Victoria Gardens
Sold
1330 Victoria C sold on April 28, 2026 for $620,000. The details are below for reference.
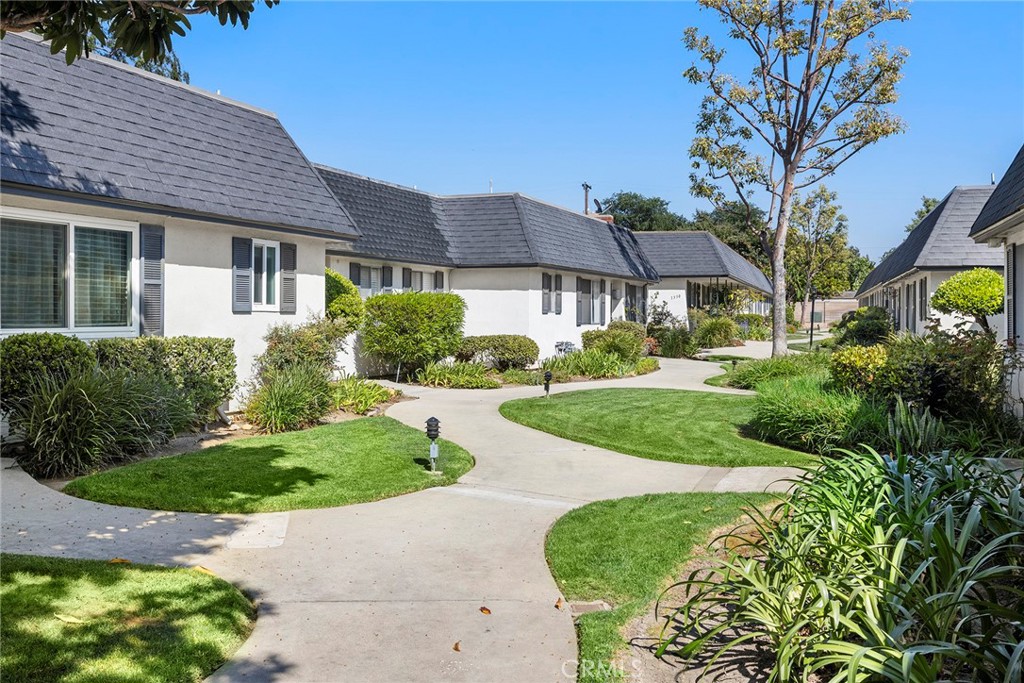
The home
Nestled within the gated and manicured Victoria Gardens community, a community of charming single story condo residences with meandering walkways and greenbelts. 1330 Victoria Drive Unit C, sits near the rear of the community affording a quiet and private setting. A refreshed and NEWLY PAINTED interior awaits with generous proportions and an ideal layout. The original slate stone flooring is found in the entry and leads the way to the spacious living room with a commanding brick, gas fireplace. The formal dining room is a welcoming space with new lighting fixture and a large sliding door leads to the private and surprising spacious rear patio. Updated and bright with natural light, the eat-in kitchen features newly installed recessed lighting, beautifully painted cabinetry and granite counters. Ample closet space and linen cupboards line the hallway and lead to the secondary bedroom and a pristine hall bathroom with tub and re-painted vanity. Set at the rear of the home, the primary suite is generously sized with a sliding door leading to the patio. Dual closets leads into the en-suite bathroom with dual sink vanity and a tile shower enclosure and tile flooring. Enjoy outside time or dining al freso on the private patio with its own gate to a walkway and a short walk will lead you to the community gated pool area. Gated parking includes two assigned carports. Association dues include water, trash, fire insurance, building exterior maintenance and grounds maintenance. This ideal location enjoys easy access to schools, eateries, shops and higher education including Fullerton College and CSUF.
This 2-bedroom, 2-bath condo sits in the Victoria Gardens neighborhood of Fullerton in Orange County. It offers 1,149 square feet of living space. The home was built in 1969. The MLS record lists the assessor parcel number as 934-510-15. Highlights include a community pool, a fireplace, single-story living, central air, a turnkey home, and French provincial architecture. The detail sections on this page cover interior and exterior features, estimated taxes, HOA dues where they apply, and the map location.
Specifications
At a glance
The record
| Date | Event | Price | Note |
|---|---|---|---|
| Apr 28, 2026 | Sold | $620,000 | |
| Mar 25, 2026 | Listed for sale | $625,000 |
Next steps
1330 Victoria C is no longer on the market, but comparable homes come up in Fullerton regularly. We can tell you what this one actually closed at and set up alerts for listings that match it.
Thinking of selling nearby? We bring current Victoria Gardens sales data and a clear pricing strategy to every listing, backed by more than 700 closed sales and over $1B in Orange County volume. Start with a free home valuation, or reach out to talk through your options.
Schools
As listed in the MLS record. Confirm attendance boundaries with the school district.
The MLS record lists the school district as Fullerton Joint Union High.
Nearby listings
Just listed
Explore
See every home for sale in Fullerton, or search the full Orange County MLS on our live homes search. Questions about 1330 Victoria Unit C? Talk to Realatrends.
New Orange County homes by email, often before they reach the big portals.
You are all set.
Listed by James Bobbett of Circa Properties, Inc.
Listing information updated Sep 30, 2026 at 12:03 PM PT. Source: CRMLS.
 This information is for your personal, non-commercial use and may not be used for any purpose other than to identify prospective properties you may be interested in purchasing. The display of MLS data is usually deemed reliable but is NOT guaranteed accurate by the MLS. Buyers are responsible for verifying the accuracy of all information and should investigate the data themselves or retain appropriate professionals. Information from sources other than the Listing Agent may have been included in the MLS data. Unless otherwise specified in writing, the Broker/Agent has not and will not verify any information obtained from other sources. The Broker/Agent providing the information contained herein may or may not have been the Listing and/or Selling Agent.
Send a quick note and Clark will get back to you personally, or call 949·494·8830.
Send a note about this home and Clark will get back to you.
Pick a day and time that work. Clark confirms the details with you.