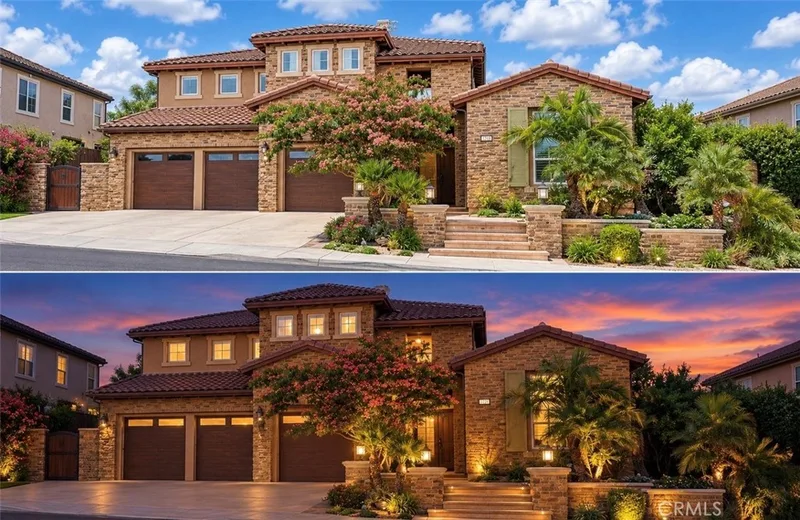
$9,900/month
5Beds6Baths5,126SqFt
4354 Dartmouth DriveYorba Linda, CA 92886Yorba Linda Homes
Leased
19631 Crestknoll leased on May 17, 2026 for $14,000/month. The details are below for reference.
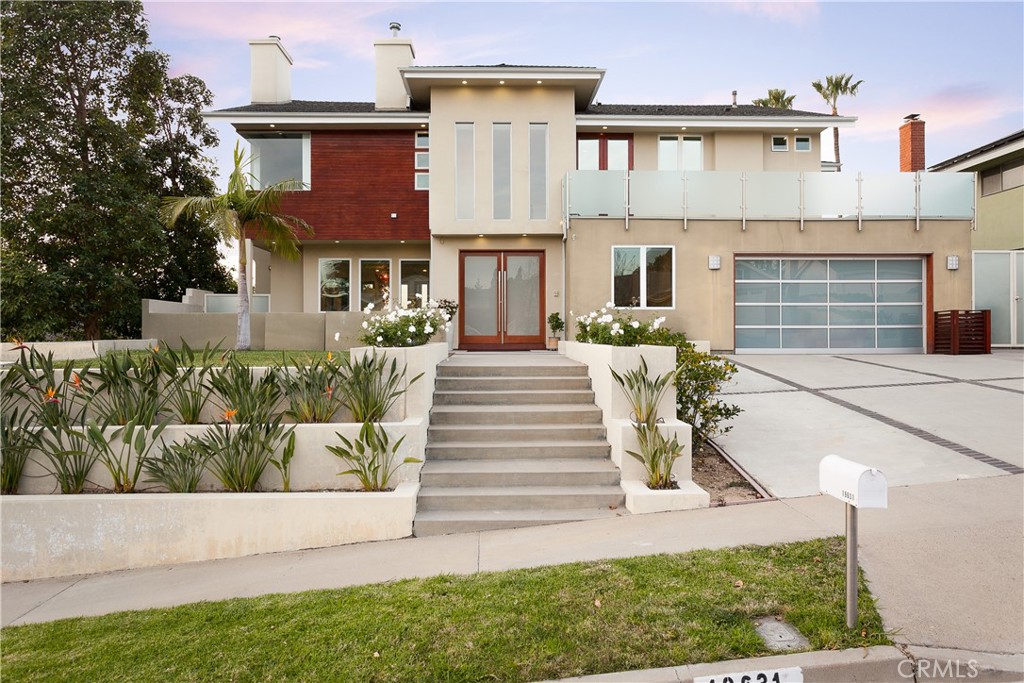
The home
Exclusive luxury estate with breathtaking 180-degree panoramic city lights and Catalina island views. Nearly every room and terrace from this stunning contemporary redesigned home has spectacular views. The massive 14,000 + sq ft lot features an award winning resort like backyard that will surely blow you away, with the infinity edge multi-color lit Pool and SPA, endless hardscape, bar area, multiple fire pits, multiple sitting areas, and spectacular day and night views. The home has been meticulously renovated to offer an open concept with a modernized floor plan that showcases the ultimate California indoor-outdoor lifestyle. The home is adorned with Italian travertine flooring, amazing Murano glass chandelier, Miele and Sub-Zero professional grade appliances, beautifully designed custom cabinets and ample use of glass doors and windows to showcase the exquisite views from each floor. The home is intelligently designed with a main floor bedroom en-suite, open concept kitchen, media room, en-suite secondary bedrooms, and a grand master bedroom with a retreat and spa-like master bath boasting a Japanese style overflow soaking tub and viewing terrace.
This one–of-a-kind home must be seen in person to appreciate the grand scale and attention to detail. Note: Pictures below show furnished property but the property is offered UNFIRNISHED.
Schedule your private showing today.
This 6-bedroom, 6-bath single-family home sits in the Yorba Linda Homes neighborhood of Yorba Linda in Orange County. It offers 4,310 square feet of living space. The home was built in 2010. The MLS record lists the assessor parcel number as 349-021-03. Highlights include Catalina and panoramic views, a private pool and spa, a fireplace, an attached two-car garage, a 0.32-acre lot, and central air. The detail sections on this page cover interior and exterior features, estimated taxes, HOA dues where they apply, and the map location.
Specifications
At a glance
Next steps
19631 Crestknoll is no longer on the market, but comparable homes come up in Yorba Linda regularly. We can tell you what this one leased for and set up alerts for listings that match it.
Schools
As listed in the MLS record. Confirm attendance boundaries with the school district.
Nearby listings
Just listed
Explore
Explore Yorba Linda real estate, or search the full Orange County MLS on our live homes search. Questions about 19631 Crestknoll? Talk to Realatrends.
New Orange County homes by email, often before they reach the big portals.
You are all set.
Listed by Cornelia Spassoff of The Real Estate Group
Listing information updated May 17, 2026 at 8:45 PM PT. Source: CRMLS.
 This information is for your personal, non-commercial use and may not be used for any purpose other than to identify prospective properties you may be interested in purchasing. The display of MLS data is usually deemed reliable but is NOT guaranteed accurate by the MLS. Buyers are responsible for verifying the accuracy of all information and should investigate the data themselves or retain appropriate professionals. Information from sources other than the Listing Agent may have been included in the MLS data. Unless otherwise specified in writing, the Broker/Agent has not and will not verify any information obtained from other sources. The Broker/Agent providing the information contained herein may or may not have been the Listing and/or Selling Agent.
Send a quick note and Clark will get back to you personally, or call 949·494·8830.
Send a note about this home and Clark will get back to you.
Pick a day and time that work. Clark confirms the details with you.