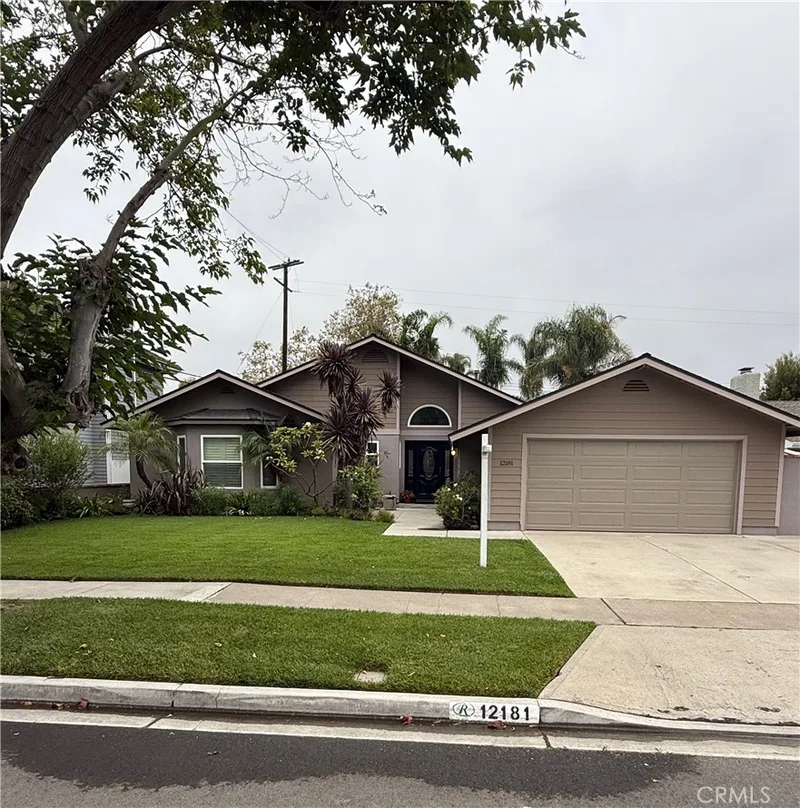
$1,750,000
3Beds3Baths2,250SqFt
12181 Christy LaneRossmoor, CA 90720Rossmoor
Sold
3231 Rowena sold on May 29, 2026 for $1,730,000. The details are below for reference.
The home
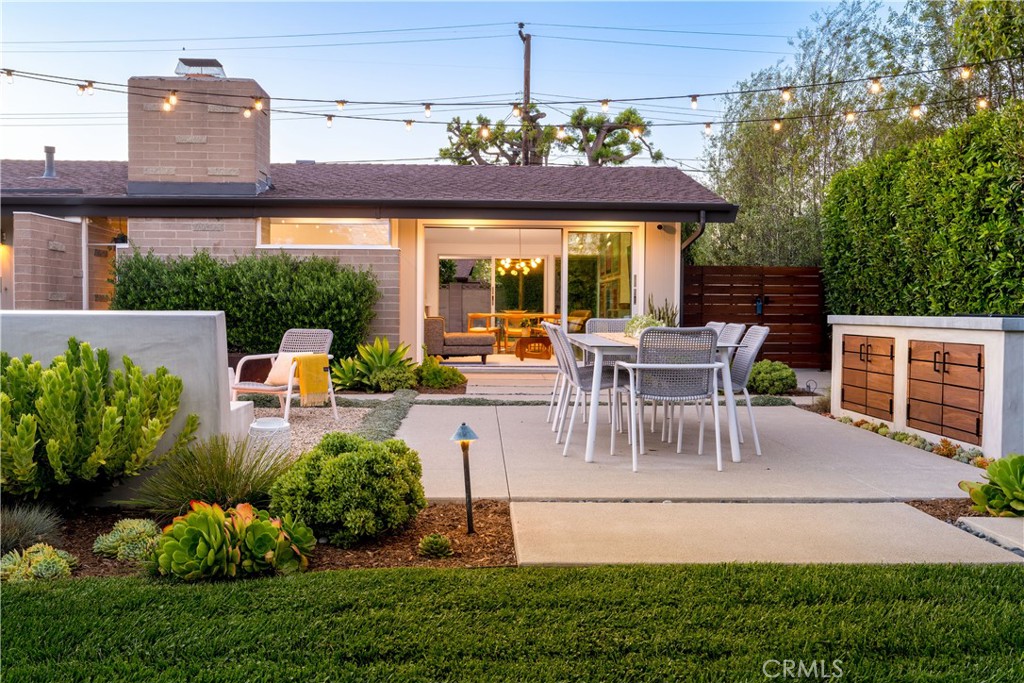
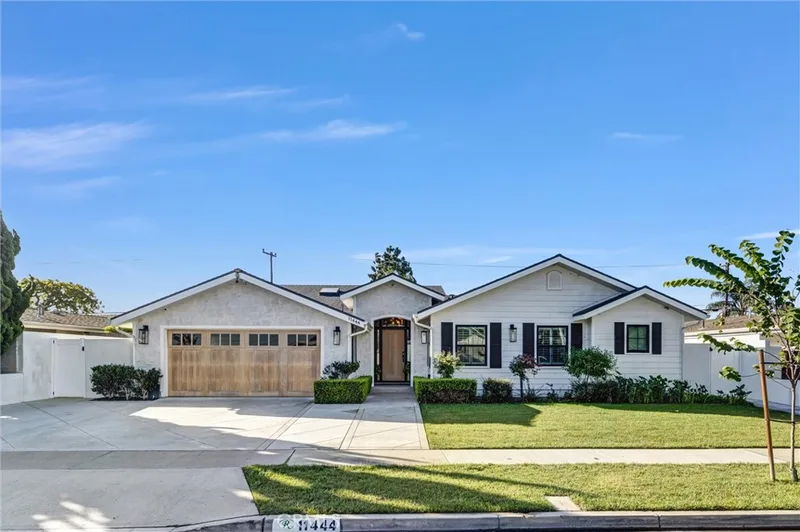
Welcome to 3231 Rowena Drive, a thoughtfully preserved and tastefully updated mid-century modern home located in the highly sought-after community of Rossmoor. Featured on the 2025 Rossmoor Garden Tour, the property showcases one of the community’s most beautifully curated and private front yards. Beyond its visual appeal, the outdoor space has been seamlessly integrated with the home’s interior. All Weather glass sliders stack open to the left or right, creating a natural connection between the living room and front yard, while an additional slider off the dining area extends the living space to the backyard—resulting in a bright, open environment that perfectly suits Southern California’s indoor-outdoor lifestyle. The kitchen continues the home’s refined upgrades, offering custom rift-sawn white oak cabinetry, Heath ceramics backsplash, Wilsonart Quartz countertops, and premium Bosch and Thermador appliances. Throughout the main living areas, Canadian “carob” maple floors provide a warm contrast to original mid-century elements such a block fireplace with exposed aggregate detailing, an indoor planter, and floor-to-ceiling glass. The property also has a fully finished attached 2-car garage. A true hidden gem within a highly desirable neighborhood, this home offers a rare blend of architectural character, modern upgrades, and effortless California living. Rossmoor is a northwest Orange County community renowned for its exceptional schools, strong sense of community, safety, parks, and advantageous location in the heart of Southern California. This home, known as the “Western Estate” model—is one of the neighborhood’s original mid-century modern floor plans and one that should not be missed.
This 3-bedroom, 2-bath single-family home sits in Rossmoor in Orange County. It offers 1,736 square feet of living space. The home was built in 1960. The MLS record lists the assessor parcel number as 086-472-25. Highlights include a fireplace, single-story living, an attached two-car garage, an 8,102-square-foot lot, central air, and a turnkey home. The detail sections on this page cover interior and exterior features, estimated taxes, HOA dues where they apply, and the map location.
Specifications
At a glance
The record
| Date | Event | Price | Note |
|---|---|---|---|
| May 29, 2026 | Sold | $1,730,000 | |
| Apr 14, 2026 | Listed for sale | $1,775,000 |
Next steps
3231 Rowena is no longer on the market, but comparable homes come up in Rossmoor regularly. We can tell you what this one actually closed at and set up alerts for listings that match it.
Thinking of selling nearby? We bring current Rossmoor sales data and a clear pricing strategy to every listing, backed by more than 700 closed sales and over $1B in Orange County volume. Start with a free home valuation, or reach out to talk through your options.
Schools
As listed in the MLS record. Confirm attendance boundaries with the school district.
The MLS record lists the school district as Los Alamitos Unified.
Nearby listings
Explore
See every home for sale in Rossmoor, or search the full Orange County MLS on our live homes search. Questions about 3231 Rowena? Talk to Realatrends.
New Orange County homes by email, often before they reach the big portals.
You are all set.
Listed by Douglas Kramer of Re/Max R. E. Specialists
Listing information updated Jun 2, 2026 at 10:14 AM PT. Source: CRMLS.
 This information is for your personal, non-commercial use and may not be used for any purpose other than to identify prospective properties you may be interested in purchasing. The display of MLS data is usually deemed reliable but is NOT guaranteed accurate by the MLS. Buyers are responsible for verifying the accuracy of all information and should investigate the data themselves or retain appropriate professionals. Information from sources other than the Listing Agent may have been included in the MLS data. Unless otherwise specified in writing, the Broker/Agent has not and will not verify any information obtained from other sources. The Broker/Agent providing the information contained herein may or may not have been the Listing and/or Selling Agent.
Send a quick note and Clark will get back to you personally, or call 949·494·8830.
Send a note about this home and Clark will get back to you.
Pick a day and time that work. Clark confirms the details with you.