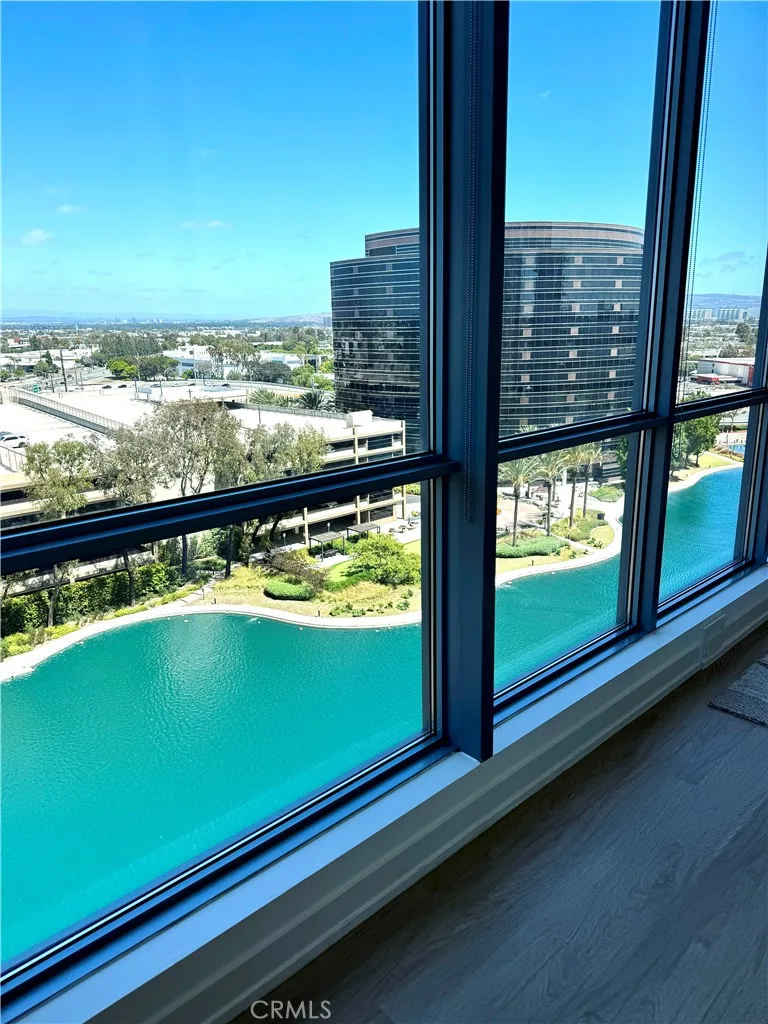
$7,500/month
2Beds2Baths1,472SqFt
9 MacArthur Place 1402Santa Ana, CA 92707Essex Skyline
Leased
2421 N Heliotrope Drive leased on June 28, 2026 for $7,500/month. The details are below for reference.
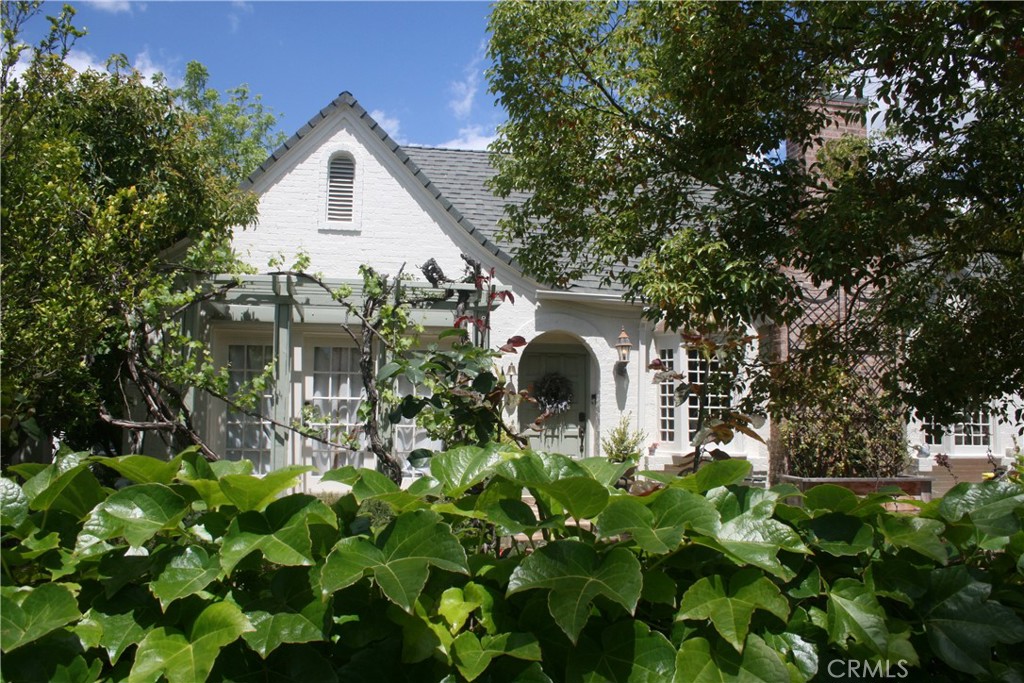
Subdivision Floral Park
The home
Charm, character, Mills Act Historic Status and more charm.....NOT TO MENTION THE COMPLETEY UPDATED ADU IN THE REAR! Come explore this special English Tudor home ideally located deep in the heart of Floral Park! From the front gated country garden to the backyard covered patio with BBQ and space for entertaining and gardening, you will fall in love. As you enter the shelved foyer and living room, you will be greeted with original hardwood floors, coved ceilings, crown molding, original doors, paned windows and a dramatic fireplace. Enjoy with your guests an expansive formal dining room with a gorgeous wall of custom built-ins, with an adjacent multipurpose sunroom offering an abundance of sunlight. A large updated and upgraded family kitchen features a ILVE stove, porcelain countertop island, stylish cabinetry and a cozy kitchen nook. Three oversized bedrooms, two bathrooms, high ceilings and architectural details throughout will take you back to the year 1925. Updated systems to include dual zoned HVAC, tankless water heater, recessed lighting, electrical wiring with aquatherm piping offer the modern amenities for todays living. The converted garage is now a fully functional ADU with a downstairs living space, kitchenette, office space, bath and laundry, with an upstairs loft bedroom.......perfect for guests, multigeneration families, or simply a great retreat. Come explore this gem of Floral Park today!
This 4-bedroom, 3-bath single-family home sits in the Floral Park neighborhood of Santa Ana in Orange County. It offers 2,365 square feet of living space. The home was built in 1925. The MLS record lists the assessor parcel number as 002-064-24. Highlights include a fireplace, single-story living, a one-car garage, a 7,919-square-foot lot, central air, and a turnkey home. The detail sections on this page cover interior and exterior features, estimated taxes, HOA dues where they apply, and the map location.
Specifications
At a glance
Next steps
2421 N Heliotrope Drive is no longer on the market, but comparable homes come up in Santa Ana regularly. We can tell you what this one leased for and set up alerts for listings that match it.
Schools
As listed in the MLS record. Confirm attendance boundaries with the school district.
Nearby listings


Just listed
Explore
Explore Santa Ana real estate, or search the full Orange County MLS on our live homes search. Questions about 2421 N Heliotrope Drive? Talk to Realatrends.
New Orange County homes by email, often before they reach the big portals.
You are all set.
Listed by Kevin Shuler of Keller Williams Realty
Listing information updated Jun 29, 2026 at 7:48 AM PT. Source: CRMLS.
 This information is for your personal, non-commercial use and may not be used for any purpose other than to identify prospective properties you may be interested in purchasing. The display of MLS data is usually deemed reliable but is NOT guaranteed accurate by the MLS. Buyers are responsible for verifying the accuracy of all information and should investigate the data themselves or retain appropriate professionals. Information from sources other than the Listing Agent may have been included in the MLS data. Unless otherwise specified in writing, the Broker/Agent has not and will not verify any information obtained from other sources. The Broker/Agent providing the information contained herein may or may not have been the Listing and/or Selling Agent.
Send a quick note and Clark will get back to you personally, or call 949·494·8830.
Send a note about this home and Clark will get back to you.
Pick a day and time that work. Clark confirms the details with you.