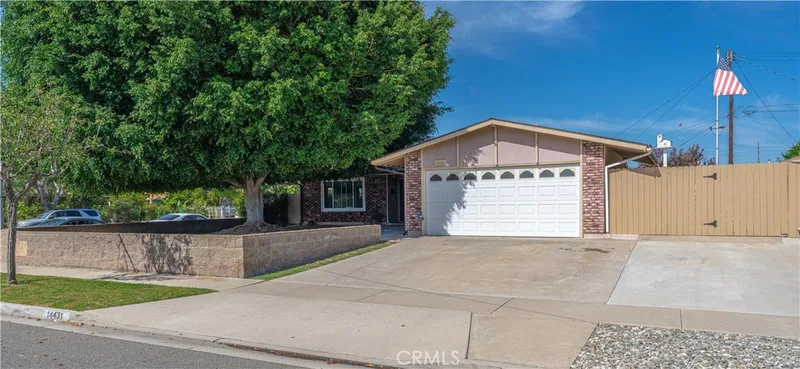
$998,000
3Beds2Baths1,560SqFt
14431 Shirley StreetWestminster, CA 92683
Sold
8851 Jennrich Avenue sold on June 3, 2026 for $1,010,000. The details are below for reference.
Subdivision Little Saigon
The home
Escape the ordinary and discover a home that evolves with you. Nestled in a quiet, highly desired Single-Family Home neighborhood, 8851 Jennrich Ave offers the rare luxury of a meticulously remodeled 3-bedroom retreat paired with an expansive 7,227 SF lot. Whether you are looking for a cozy, move-in-ready sanctuary or a massive canvas to build your dream compound, this property delivers on every level. Inside, the home radiates pride of ownership with crisp clean lines, a fresh coat of exterior paint, and a floor plan bathed in natural light. Every detail has been curated for comfort and functionality—from the upgraded copper plumbing and efficient whole-house fan to the hard-plumbed De'Longhi A/C unit that keeps the primary suite perfectly chilled. Your private backyard is an entertainer’s paradise: host summer soirées on the massive 550 SF patio, or unwind in the premium Sundance jetted spa, tucked away behind a privacy-fenced yard that includes generous workshop and storage spaces. While the home is a "carefree" gem today, the oversized lot size opens the door to tomorrow. With over 7,200 square feet of functionally usable space, the opportunities for expansion are endless. From a custom-designed luxury estate to the addition of an ADU or JADU for multi-generational living or rental income, this property secures your future. Don’t just look at photos; come experience the serenity, the quality, and the sheer scale of opportunity for yourself. Your vision for a dream life starts here. Welcome Home!
This 3-bedroom, 1-bath single-family home sits in the Little Saigon neighborhood of Westminster in Orange County. It offers 894 square feet of living space. The home was built in 1950. The MLS record lists the assessor parcel number as 097-421-01. Highlights include a private spa, single-story living, an attached two-car garage, a 7,227-square-foot lot, air conditioning, and an updated home. The detail sections on this page cover interior and exterior features, estimated taxes, HOA dues where they apply, and the map location.
Specifications
At a glance
The record
| Date | Event | Price | Note |
|---|---|---|---|
| Jun 3, 2026 | Sold | $1,010,000 | |
| Apr 29, 2026 | Listed for sale | $989,000 |
Next steps
8851 Jennrich Avenue is no longer on the market, but comparable homes come up in Westminster regularly. We can tell you what this one actually closed at and set up alerts for listings that match it.
Thinking of selling nearby? We bring current Little Saigon sales data and a clear pricing strategy to every listing, backed by more than 700 closed sales and over $1B in Orange County volume. Start with a free home valuation, or reach out to talk through your options.
Schools
As listed in the MLS record. Confirm attendance boundaries with the school district.
The MLS record lists the school district as Westminster Unified.
Nearby listings
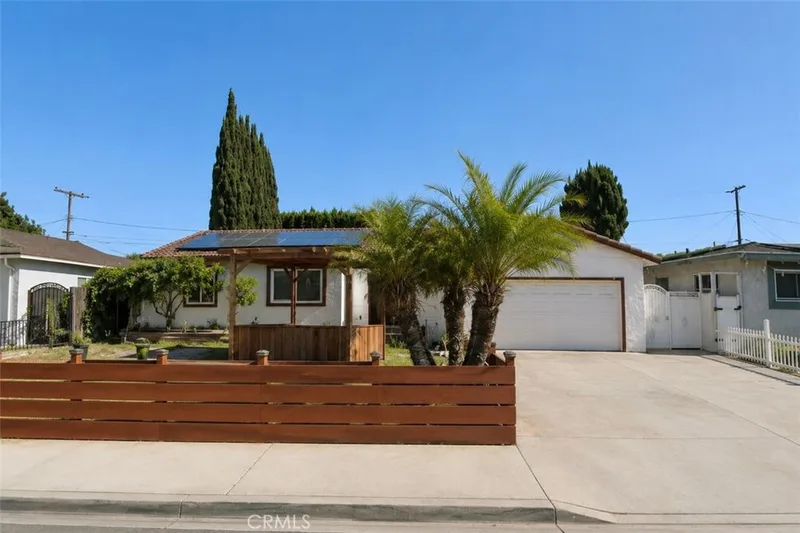
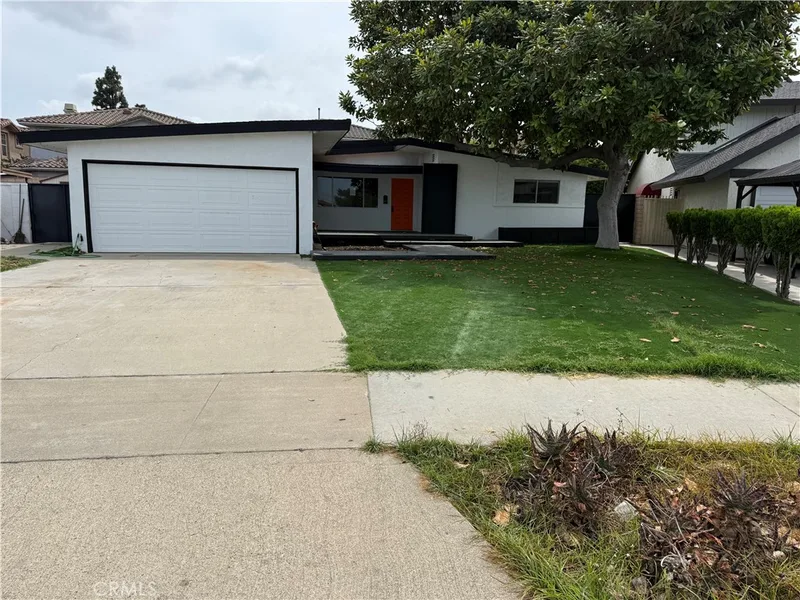
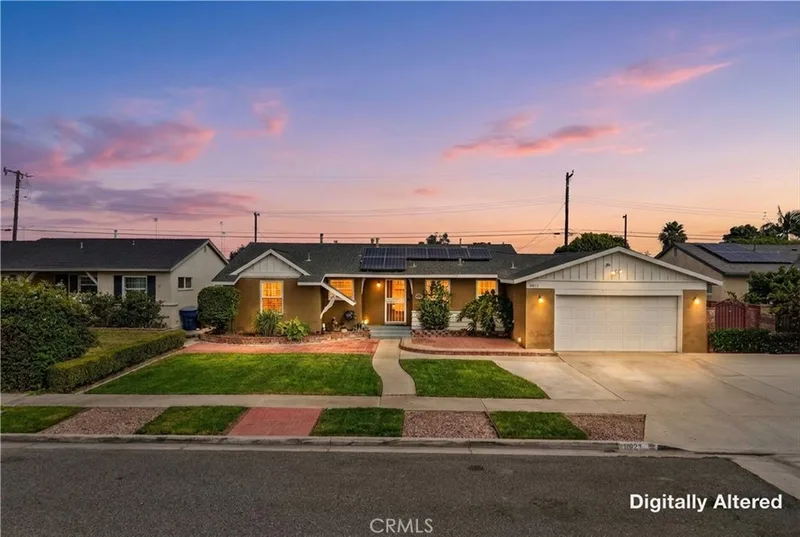
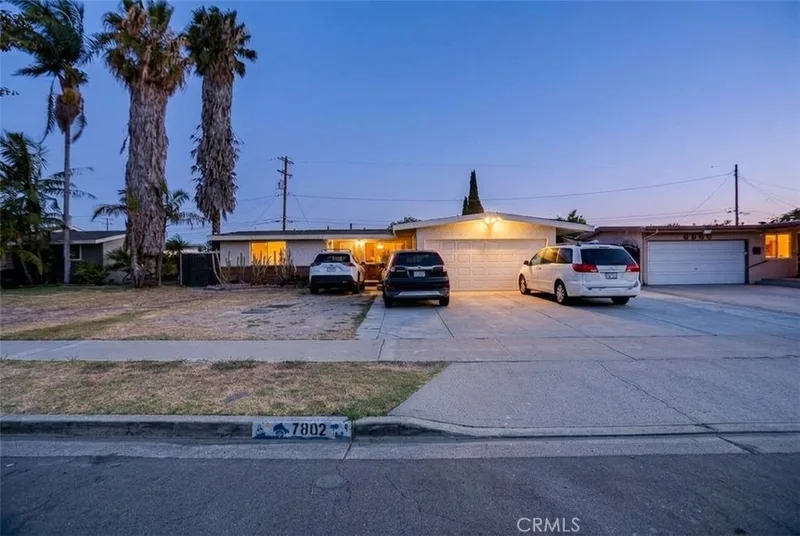
Just listed
Explore
See every home for sale in Westminster, or search the full Orange County MLS on our live homes search. Questions about 8851 Jennrich Avenue? Talk to Realatrends.
New Orange County homes by email, often before they reach the big portals.
You are all set.
Listed by Jeffery Loftus of Keller Williams Coastal Prop.
Listing information updated Jun 4, 2026 at 1:10 PM PT. Source: CRMLS.
 This information is for your personal, non-commercial use and may not be used for any purpose other than to identify prospective properties you may be interested in purchasing. The display of MLS data is usually deemed reliable but is NOT guaranteed accurate by the MLS. Buyers are responsible for verifying the accuracy of all information and should investigate the data themselves or retain appropriate professionals. Information from sources other than the Listing Agent may have been included in the MLS data. Unless otherwise specified in writing, the Broker/Agent has not and will not verify any information obtained from other sources. The Broker/Agent providing the information contained herein may or may not have been the Listing and/or Selling Agent.
Send a quick note and Clark will get back to you personally, or call 949·494·8830.
Send a note about this home and Clark will get back to you.
Pick a day and time that work. Clark confirms the details with you.