$21,000/month
4Beds5Baths2,985SqFt
2105 E Balboa BoulevardNewport Beach, CA 92661
Call Clark Smith (949) 494-8830
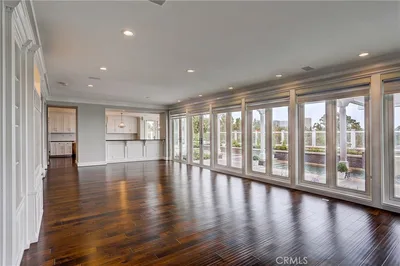
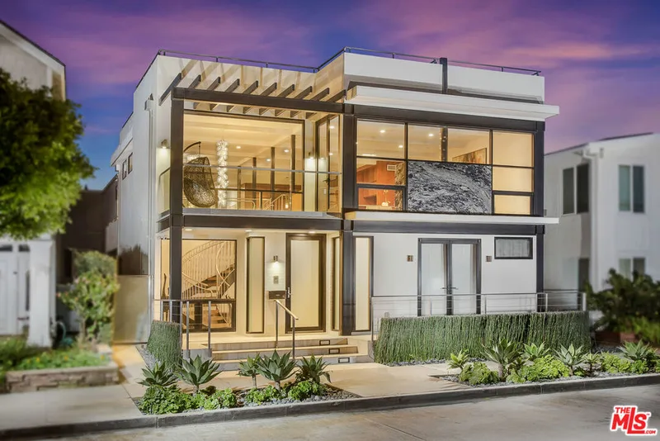
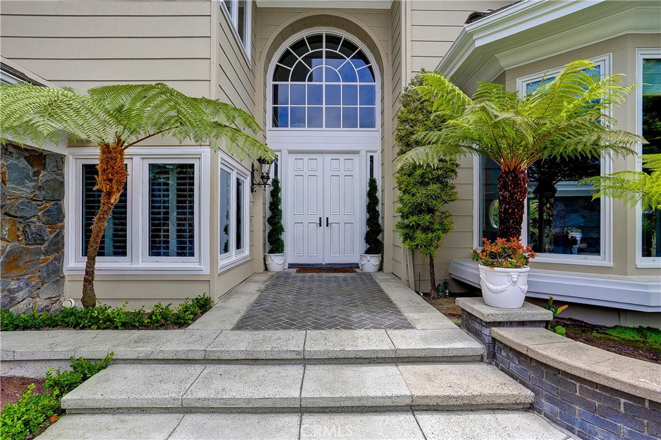
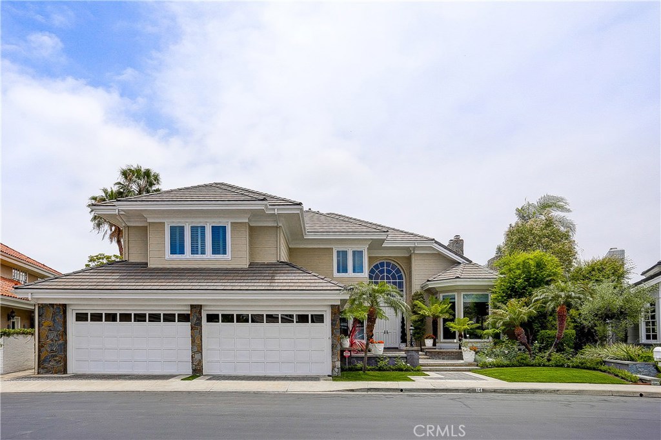
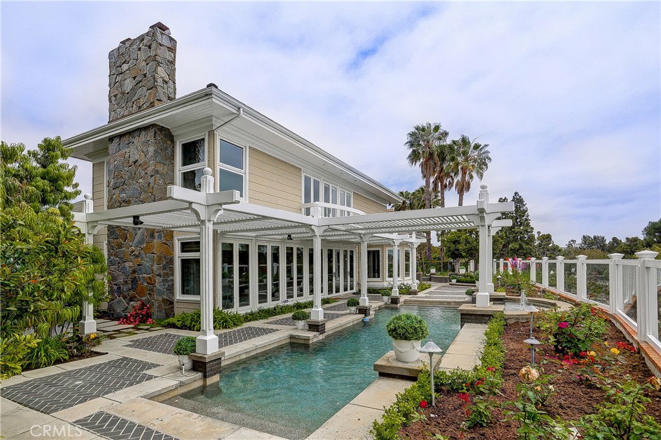
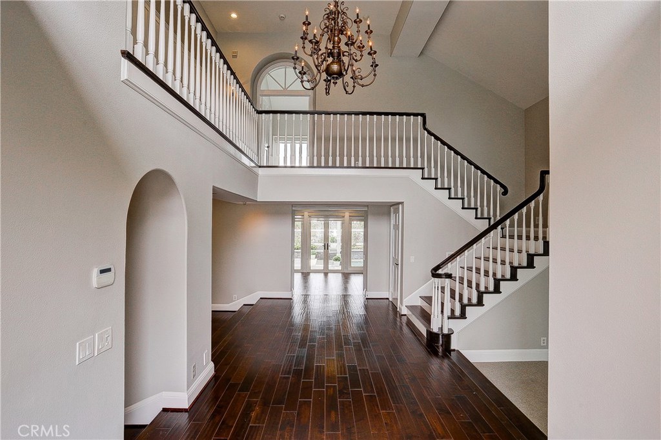
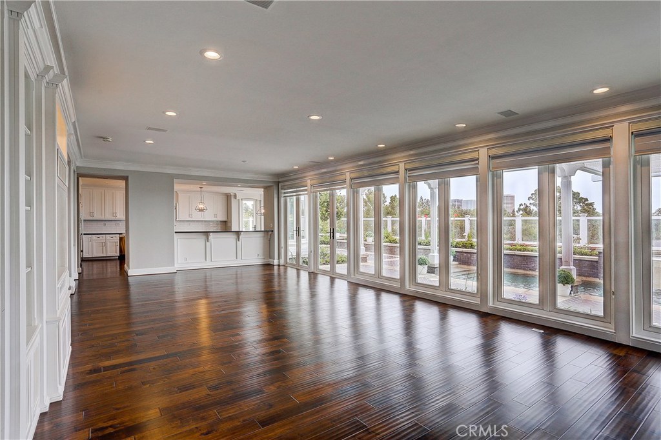
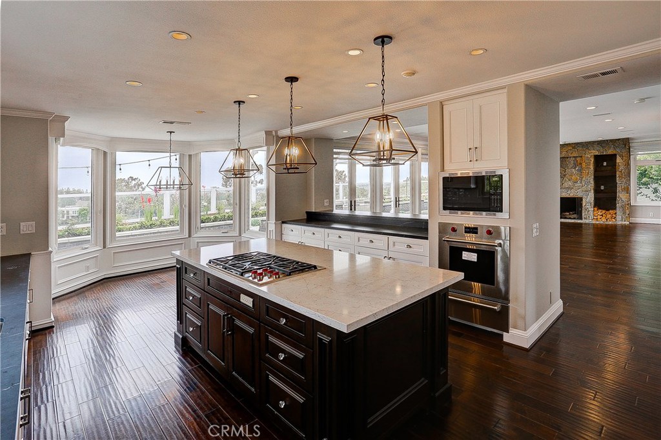
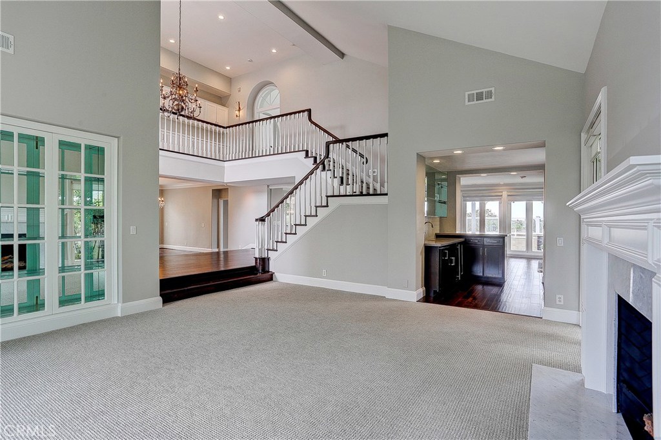
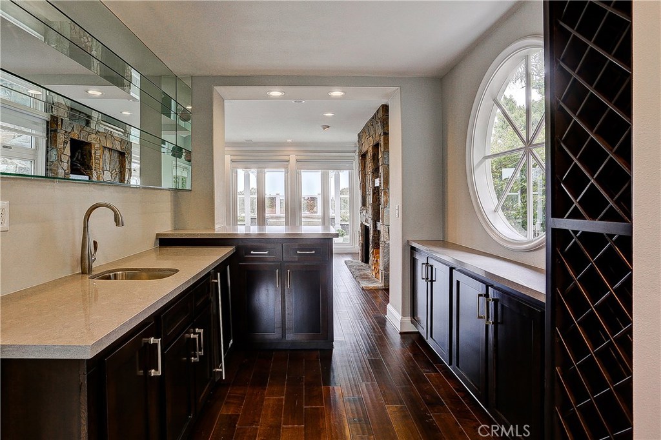
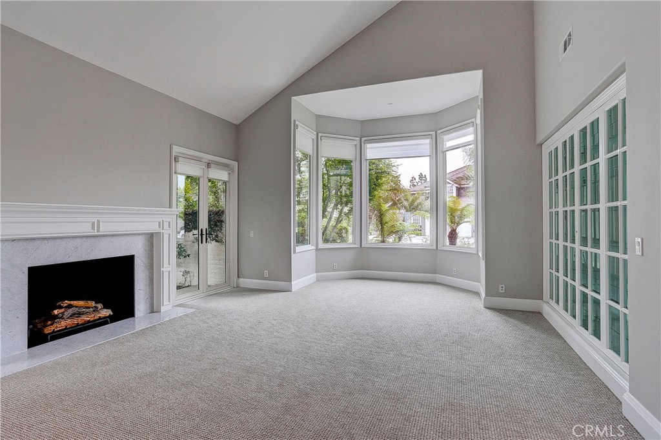
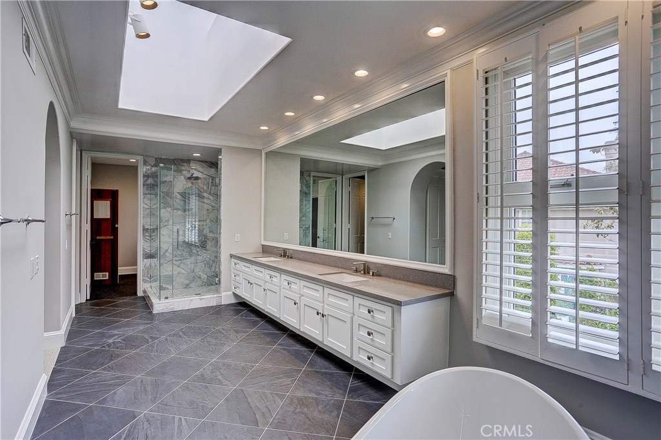
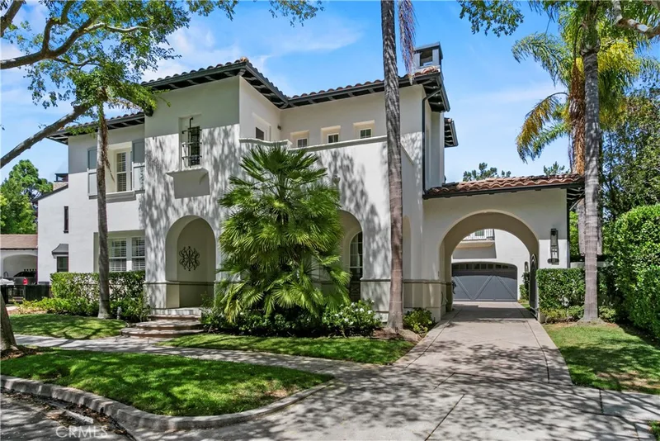
Nestled within the prestigious guard-gated community of Belcourt, this exceptional 5 bedroom 5.5-bath executive residence offers approximately 5,341 square feet of refined living space on a premium view lot, Featuring stunning Catalina Island and city lights views, a private pool and spa, and a highly desirable floor plan, this home blends elegance with everyday comfort. A dramatic sweeping staircase welcomes you into the grand foyer, leading to formal living and dining rooms designed for sophisticated entertaining. the gourmet kitchen features a large kitchen island, breakfast nook, quartz countertops, and premium appliances, flowing seamlessly into the spacious family room with fireplace and backyard access. The luxurious primary suite serves as a private retreat with its own fireplace sitting area Inspired bath, and a generous walk- in closet. A main level bedroom level en-suite bath provides flexibility for guests, multigenerational living, Additional highlights include a dedicated office, four car garage, step outside to your private resort-style backyard featuring a lap pool, spa and multiple entertaining areas, all positioned to captured coastal breezes. Ideally located just minutes from Fashion Island, South Coast Plaza, Newport Harbor, world class dining, beaches and premier golf courses, this is luxury Newport Beach living at its finest
This 5-bedroom, 6-bath single-family home sits in the Newport Heights neighborhood of Newport Beach in Orange County. It offers 5,341 square feet of living space and is available for lease at $21,000 a month. The home was built in 1983. The MLS record lists the assessor parcel number as 442-341-72. Highlights include Catalina and city lights views, a private pool and spa, a fireplace, a guard-gated community, an attached four-car garage, and an 8,925-square-foot lot. The detail sections on this page cover interior and exterior features, estimated taxes, HOA dues where they apply, and the map location.
Set along the Pacific in Orange County, Newport Beach surrounds Newport Harbor, where Balboa Island, Lido Isle, and the Balboa Peninsula frame one of California's largest recreational harbors. The city stretches from the Balboa and Newport piers to Corona del Mar and Fashion Island, within the Newport-Mesa Unified School District.
As listed in the MLS record. Confirm attendance boundaries with the school district.
Living in Newport Beach covers its schools, parks and beaches.
Want to see 14 Rockingham Dr in person? We have guided renters through Newport Heights and the wider Newport Beach market since 1983. Call to arrange a private tour, or send a note and we'll follow up.
See every home for rent in Newport Beach, or search the full Orange County MLS on our live homes search. Questions about 14 Rockingham Dr? Talk to Realatrends.
Listed by Marcela Rodriguez of NextHome Pacific Estates
 This information is for your personal, non-commercial use and may not be used for any purpose other than to identify prospective properties you may be interested in purchasing. The display of MLS data is usually deemed reliable but is NOT guaranteed accurate by the MLS. Buyers are responsible for verifying the accuracy of all information and should investigate the data themselves or retain appropriate professionals. Information from sources other than the Listing Agent may have been included in the MLS data. Unless otherwise specified in writing, the Broker/Agent has not and will not verify any information obtained from other sources. The Broker/Agent providing the information contained herein may or may not have been the Listing and/or Selling Agent.
New Newport Beach homes by email, often before they reach the big portals.
You are all set.
Send a quick note and Clark will get back to you personally, or call 949·494·8830.
Send a note about this home and Clark will get back to you.
Pick a day and time that work. Clark confirms the details with you.