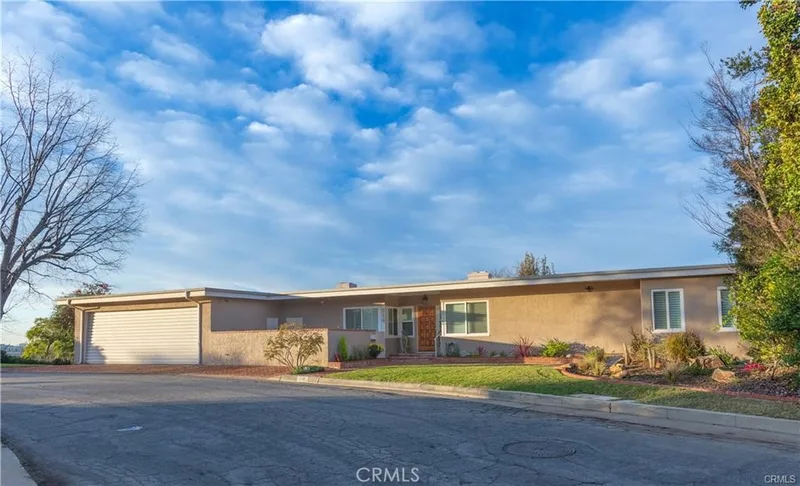
$4,500/month
3Beds2Baths1,870SqFt
714 OceanviewFullerton, CA 92832Sunny Hills
Leased
1124 W Woodcrest Avenue leased on September 1, 2026 for $4,500/month. The details are below for reference.
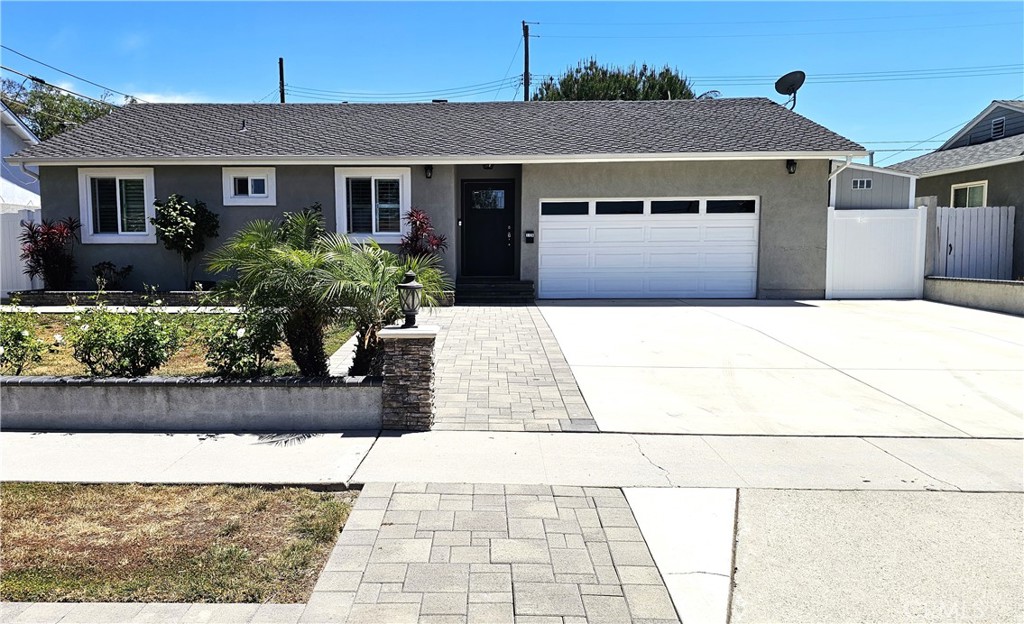
The home
Beautifully completely remodeled from the ground up 3 Bedroom 2 Bath single family home with a large RV parking area in the front. The oversize remodeled kitchen features quart counter tops, induction cooktop, French door refrigerator, two convection ovens, pantry, microwave, a huge amount of counter space and storage and a nice view of the spacious backyard from the kitchen sink. There is wood look tile in the whole house, dual pane windows, French Doors in the the family room, double doors in the primary bedroom and all of the walls inside and out, the floor and ceiling have insulation saving you money and making the home very quiet. All of the bedrooms have built in storage with the primary bedroom featuring a walk in closet with storage and a barn door entry. The remodeled primary bathroom features a walk in shower with a regular and rain shower head, dual sinks and lots of storage. The remodeled hall bathroom has both a tub and shower with a pedestal sink. The backyard has a huge full house length covered patio for entertaining along with lush greenery, planters and a putting green. The oversize garage has lockable metal storage cabinets, a large utility sink, washer and dryer and epoxy flooring. There is also a shed for storage on the side of the house. A DVD video camera system is available along with a ring doorbell. You will not be disappointed in this home.
This 3-bedroom, 2-bath single-family home sits in Fullerton in Orange County. It offers 1,476 square feet of living space. The home was built in 1956. The MLS record lists the assessor parcel number as 072-422-01. Highlights include single-story living, an attached two-car garage, a 6,791-square-foot lot, central air, and ranch architecture. The detail sections on this page cover interior and exterior features, estimated taxes, HOA dues where they apply, and the map location.
Specifications
At a glance
Next steps
1124 W Woodcrest Avenue is no longer on the market, but comparable homes come up in Fullerton regularly. We can tell you what this one leased for and set up alerts for listings that match it.
Schools
As listed in the MLS record. Confirm attendance boundaries with the school district.
The MLS record lists the school district as Fullerton Joint Union High.
Nearby listings
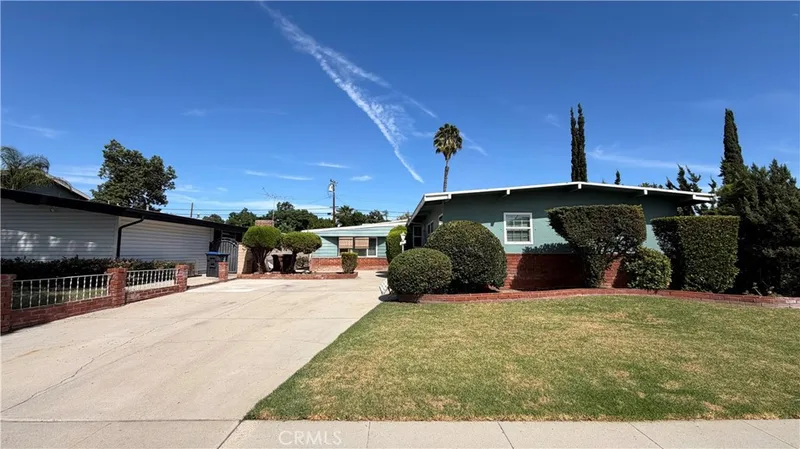
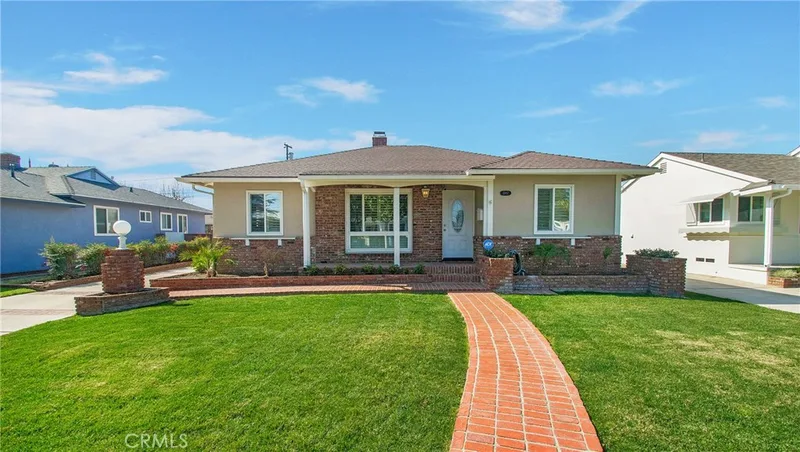
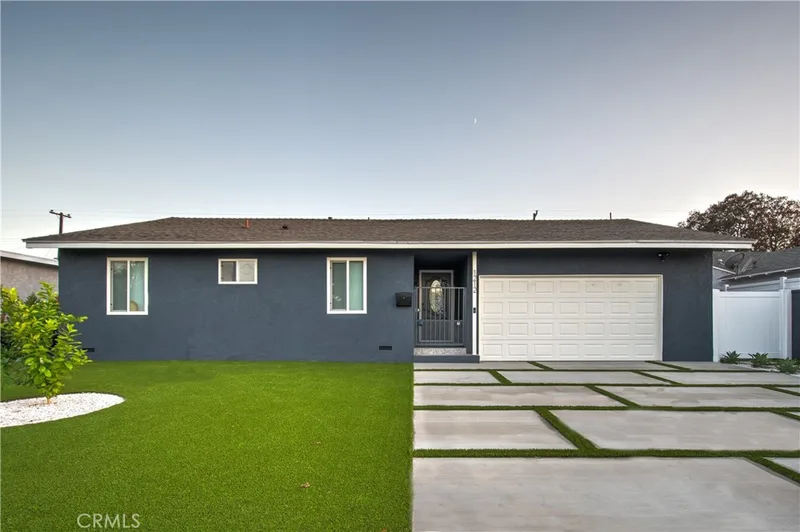
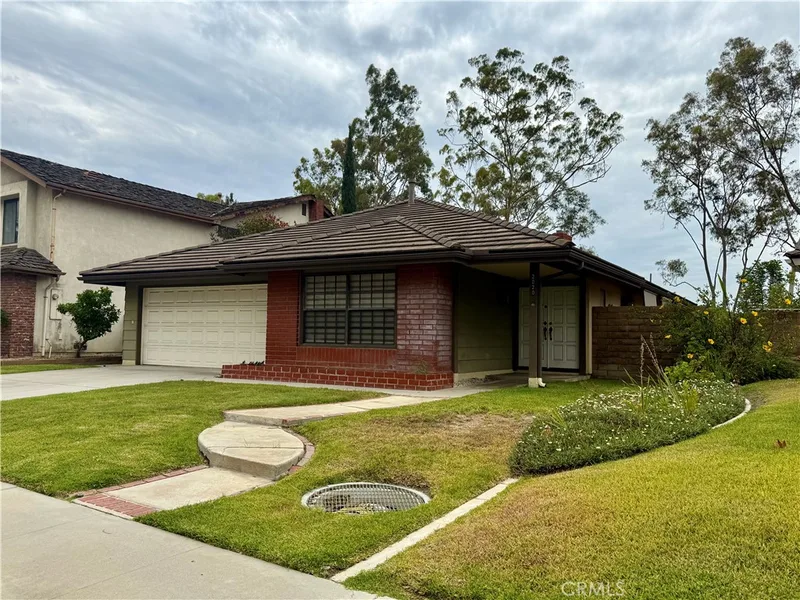
Just listed
Explore
Explore Fullerton real estate, or search the full Orange County MLS on our live homes search. Questions about 1124 W Woodcrest Avenue? Talk to Realatrends.
New Orange County homes by email, often before they reach the big portals.
You are all set.
Listed by Terence Ahlgren of Terence L. Ahlgren
Listing information updated Sep 1, 2026 at 10:00 AM PT. Source: CRMLS.
 This information is for your personal, non-commercial use and may not be used for any purpose other than to identify prospective properties you may be interested in purchasing. The display of MLS data is usually deemed reliable but is NOT guaranteed accurate by the MLS. Buyers are responsible for verifying the accuracy of all information and should investigate the data themselves or retain appropriate professionals. Information from sources other than the Listing Agent may have been included in the MLS data. Unless otherwise specified in writing, the Broker/Agent has not and will not verify any information obtained from other sources. The Broker/Agent providing the information contained herein may or may not have been the Listing and/or Selling Agent.
Send a quick note and Clark will get back to you personally, or call 949·494·8830.
Send a note about this home and Clark will get back to you.
Pick a day and time that work. Clark confirms the details with you.