$3,200/month
2Beds2Baths1,100SqFt
24055 Paseo Del Lago 963Laguna Woods, CA 92637Leisure World
Leased
3300 Via Carrizo O leased on September 8, 2026 for $3,100/month. The details are below for reference.
Subdivision Leisure World
The home
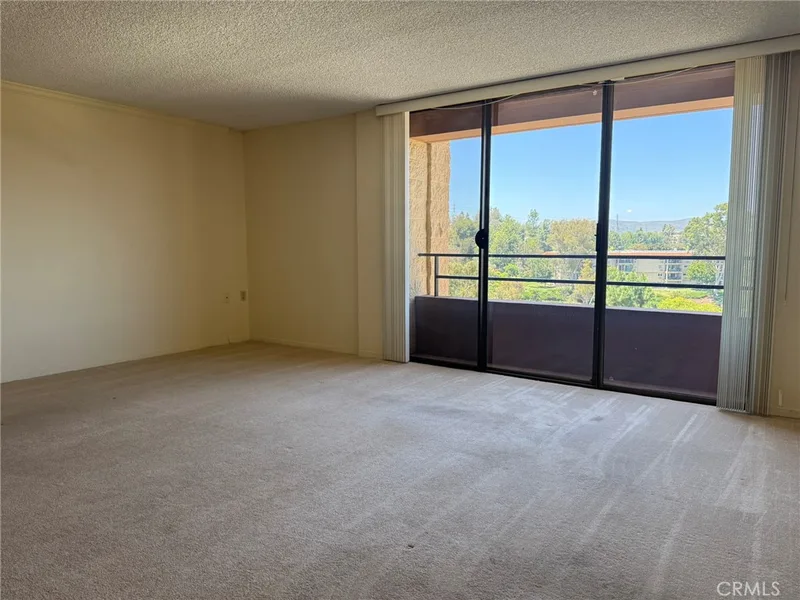
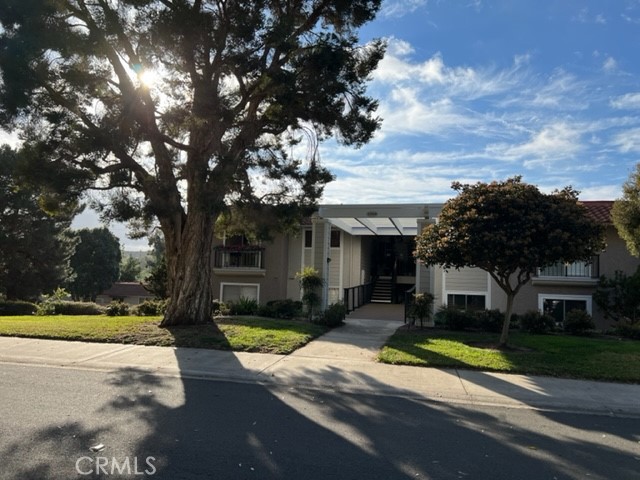
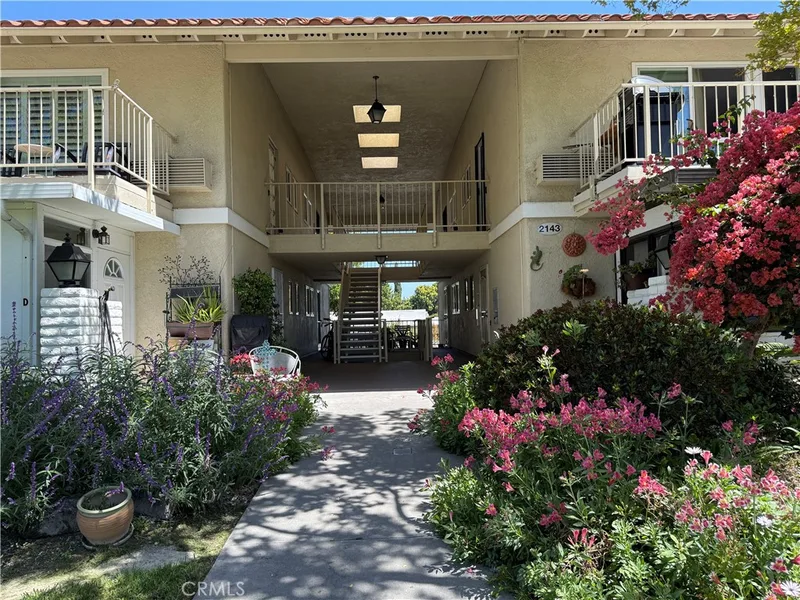
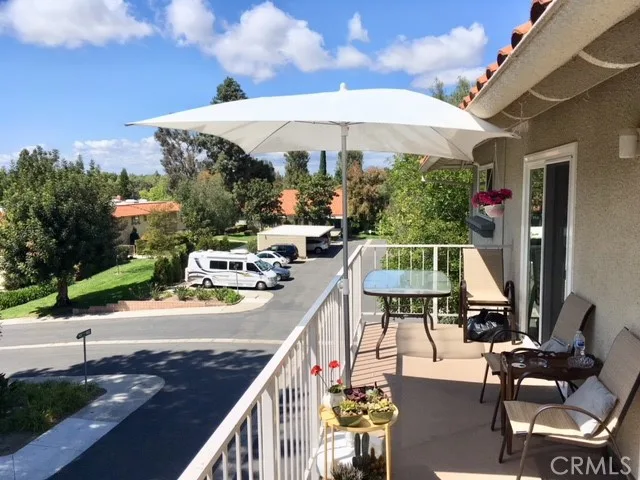
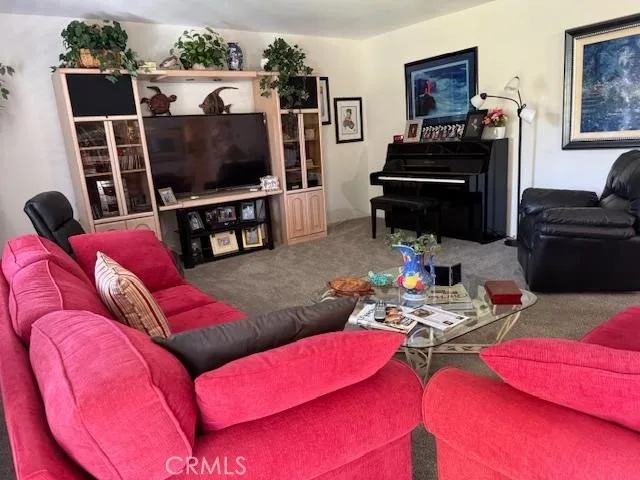
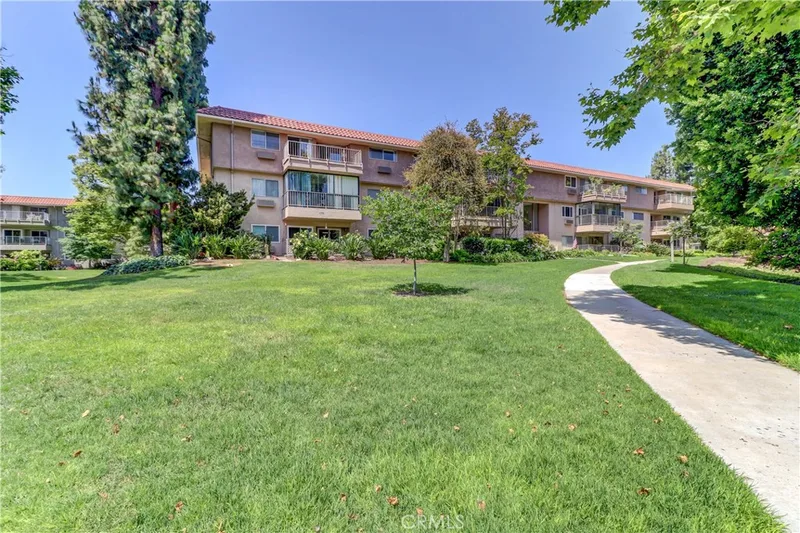
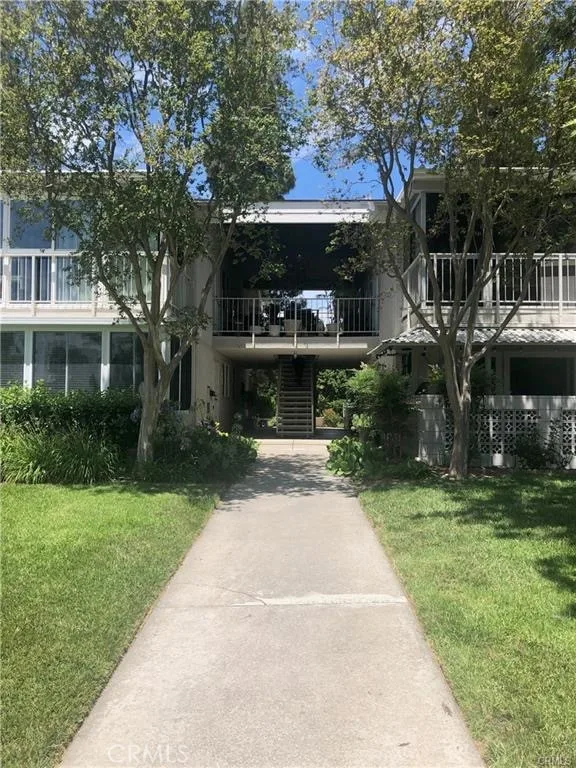
Impeccably clean La Brisa Model - Enjoy the newer laminate, newer plantation shutters, neutral paint. There's a full size washer/dryer conveniently located in the central hallway right next to the bedrooms. The master bedroom has a ceiling fan, a spacious dressing area with large closets and a bathroom with large vanity and stall shower. The second bedroom is also spacious and has a ceiling fan, plantation shutters and large closet. The kitchen has a newer freestanding stove with self cleaning oven, there's a large double door fridge. There are pull outs in one of the cabinets and a large pantry closet. There are bifold shutters between the dining room and kitchen to add a more formal feeling to the dining room. The living room is very large and will accommodate very large pieces of furniture. There's a covered patio deck off the dining room and living room. The condo is on a single loaded cul de sac - park just across the driveway in your own private carport. There's plenty of guest parking too. All Laguna Woods residents enjoy 5 swimming pools, 7 clubhouses, 2 gyms, craft studios, 2 gorgeous golf courses (27 hole and 9 hole par 3), over 250 social clubs, performing arts theater, tennis courts, equestrian trails, stable, fare free bus service, golf cart paths, manned security gates, lawn bowling, bocce ball, pickle ball and much more. All this located near beautiful Laguna Beach, shopping, medical services, hospitals, and the 5 freeway. Just a few miles from downtown Laguna Beach. THIS IS THE ONE YOU'VE BEEN WAITING FOR...it won't be on the market long!
This 2-bedroom, 2-bath condo sits in the Leisure World neighborhood of Laguna Woods in Orange County. It offers 1,145 square feet of living space. The home was built in 1973. The MLS record lists the assessor parcel number as 932-720-20. Highlights include a community pool and spa, single-story living, air conditioning, and an updated home. The detail sections on this page cover interior and exterior features, estimated taxes, HOA dues where they apply, and the map location.
Specifications
At a glance
Next steps
3300 Via Carrizo O is no longer on the market, but comparable homes come up in Laguna Woods regularly. We can tell you what this one leased for and set up alerts for listings that match it.
Schools
As listed in the MLS record. Confirm attendance boundaries with the school district.
The MLS record lists the school district as Saddleback Valley Unified.
Nearby listings
Just listed
Explore
Explore Laguna Woods real estate, or search the full Orange County MLS on our live homes search. Questions about 3300 Via Carrizo Unit O? Talk to Realatrends.
New Orange County homes by email, often before they reach the big portals.
You are all set.
Listed by Marlene Bridges of Village Real Estate Services
Listing information updated Sep 8, 2026 at 1:14 PM PT. Source: CRMLS.
 This information is for your personal, non-commercial use and may not be used for any purpose other than to identify prospective properties you may be interested in purchasing. The display of MLS data is usually deemed reliable but is NOT guaranteed accurate by the MLS. Buyers are responsible for verifying the accuracy of all information and should investigate the data themselves or retain appropriate professionals. Information from sources other than the Listing Agent may have been included in the MLS data. Unless otherwise specified in writing, the Broker/Agent has not and will not verify any information obtained from other sources. The Broker/Agent providing the information contained herein may or may not have been the Listing and/or Selling Agent.
Send a quick note and Clark will get back to you personally, or call 949·494·8830.
Send a note about this home and Clark will get back to you.
Pick a day and time that work. Clark confirms the details with you.