$1,649,000
4Beds3Baths2,640SqFt
5437 Vista FortunaCypress, CA 90630
Sold
9445 Allison sold on August 13, 2026 for $1,620,000. The details are below for reference.
Subdivision Sycamore Lane
The home
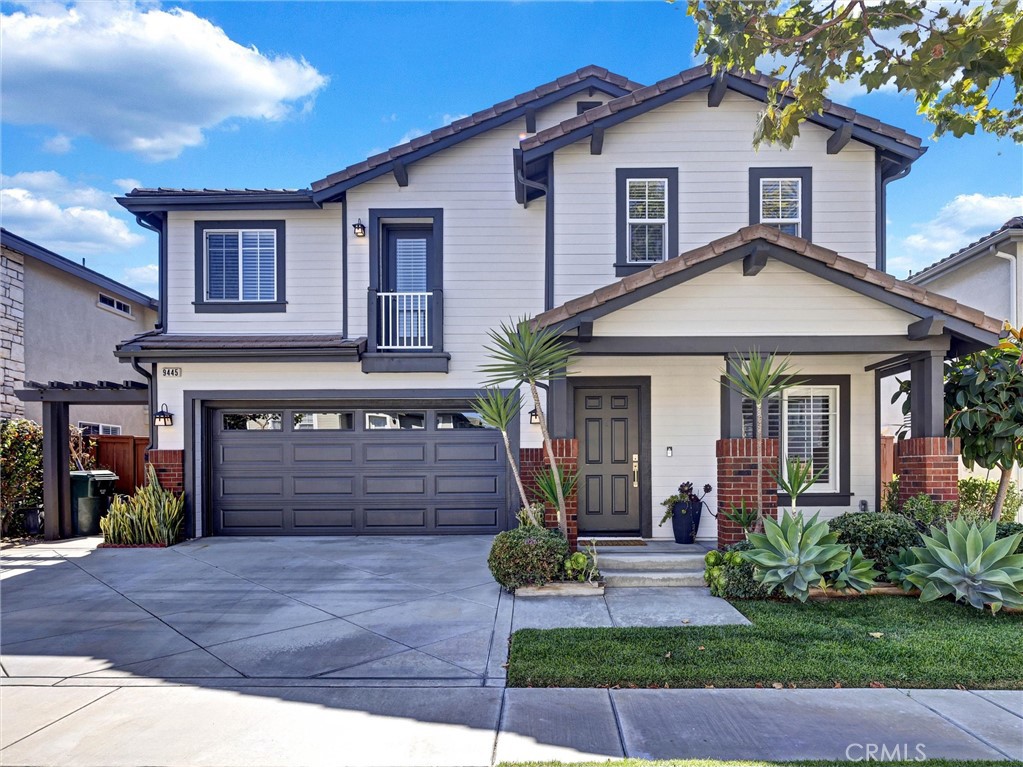
Welcome to 9445 Allison Lane, a beautifully upgraded Contemporary Craftsman residence located in the highly desirable Sycamore Lane community, one of Cypress' most desirable communities and surrounded by some of Orange County's most sought-after schools.
From the moment you arrive, the home's exceptional curb appeal, inviting front porch, manicured landscaping, and timeless architectural details create a warm and elegant first impression. Inside, extensive upgrades and thoughtful improvements blend style, comfort, and functionality throughout.
The spacious open-concept floor plan features rich wood-look flooring, custom built-ins, upgraded lighting, stainless steel bannister railings, and designer touches at every turn. The chef's kitchen is appointed with premium KitchenAid appliances, a Bosch 5-burner cooktop, double ovens, water purification system, instant hot water dispenser, custom pantry upgrades, and a charming built-in breakfast nook with additional storage.
Designed for modern living, the home includes custom closet systems in five bedrooms, remodeled bathrooms with upgraded vanities, Toto toilets, designer lighting, and a luxurious primary suite featuring a beautifully reimagined fireplace with decorative fire glass. Comfort and efficiency are enhanced by a newer Daikin 5-ton HVAC system, Honeywell smart thermostat, whole-home Aquasure water softener, Kind whole-home filtration system, upgraded electrical components, and a new Rheem 65-gallon water heater installed in 2025.
The backyard is an entertainer's dream. Enjoy a covered California patio, built-in BBQ area with dedicated gas hookup, raised garden beds, and mature Meyer lemon, tangerine, and pomegranate trees creating a private outdoor retreat rarely found in the neighborhood.
Additional highlights include a laundry room utility sink, smart Schlage keyless garage entry, remote-controlled Minka ceiling fans, custom garage storage cabinetry, and countless owner-selected upgrades that make this home truly stand apart from neighboring properties.
Located near award-winning schools, including highly rated Landell Elementary and Cypress High School, with proximity to the nationally recognized Oxford Academy, this exceptional residence offers the perfect combination of location, lifestyle, and long-term value.
This is the one buyers have been waiting for.
This 5-bedroom, 4-bath single-family home sits in the Sycamore Lane neighborhood of Cypress in Orange County. It offers 2,743 square feet of living space. The home was built in 2003. The MLS record lists the assessor parcel number as 244-451-64. Highlights include a fireplace, an attached two-car garage, a 3,816-square-foot lot, central air, a turnkey home, and contemporary architecture. The detail sections on this page cover interior and exterior features, estimated taxes, HOA dues where they apply, and the map location.
Specifications
At a glance
The record
| Date | Event | Price | Note |
|---|---|---|---|
| Aug 13, 2026 | Sold | $1,620,000 | |
| Jun 19, 2026 | Listed for sale | $1,648,800 |
Next steps
9445 Allison is no longer on the market, but comparable homes come up in Cypress regularly. We can tell you what this one actually closed at and set up alerts for listings that match it.
Thinking of selling nearby? We bring current Sycamore Lane sales data and a clear pricing strategy to every listing, backed by more than 700 closed sales and over $1B in Orange County volume. Start with a free home valuation, or reach out to talk through your options.
Schools
As listed in the MLS record. Confirm attendance boundaries with the school district.
Nearby listings
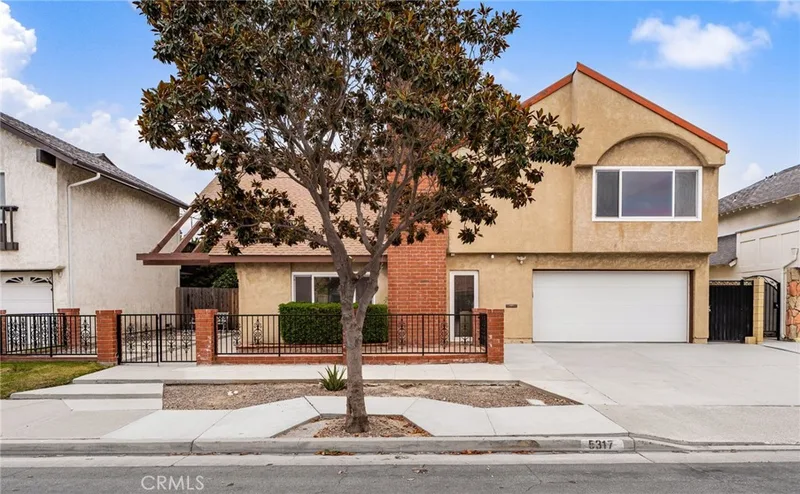
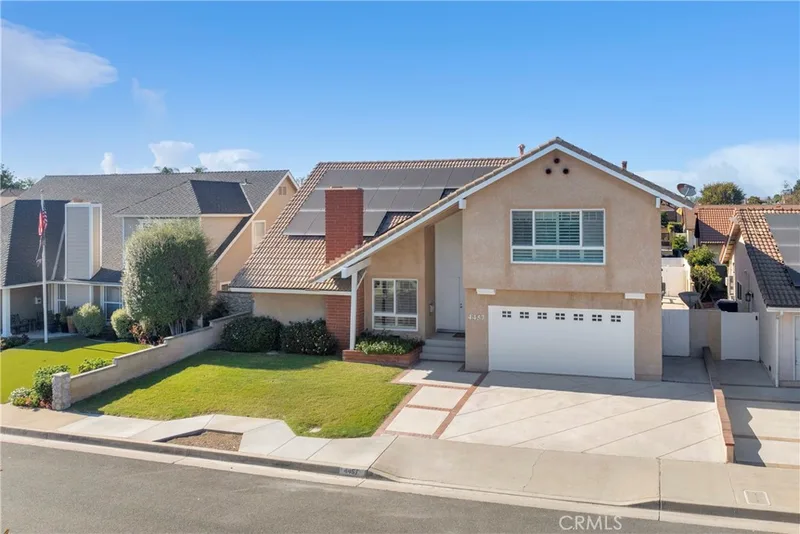
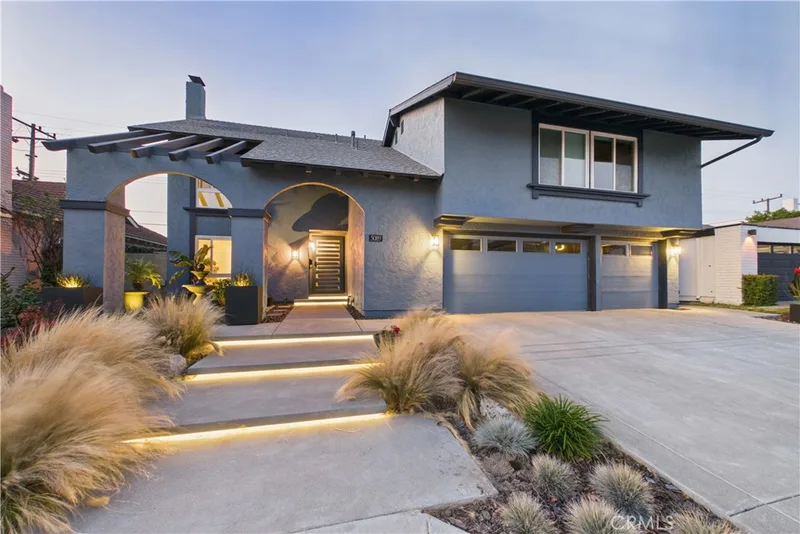
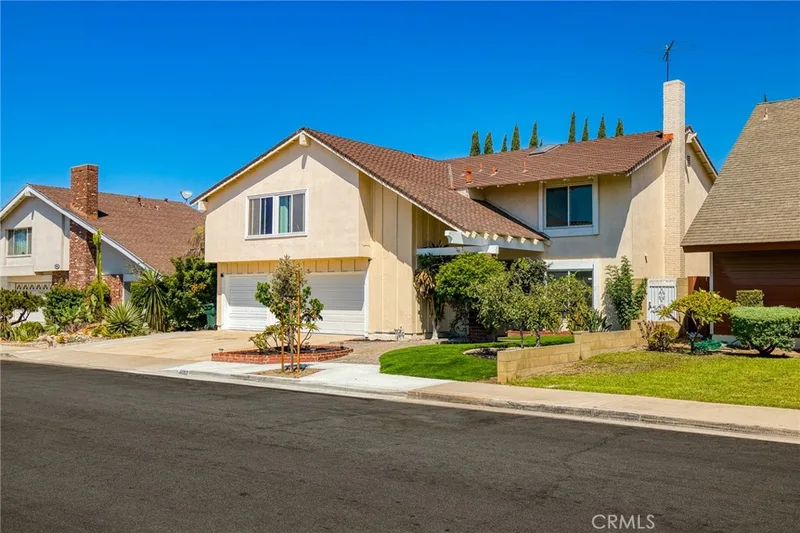
Just listed
Explore
See every home for sale in Cypress, or search the full Orange County MLS on our live homes search. Questions about 9445 Allison? Talk to Realatrends.
New Orange County homes by email, often before they reach the big portals.
You are all set.
Listed by Gabriella Sanchez of Grand Signature Real Estate
Listing information updated Aug 14, 2026 at 7:29 PM PT. Source: CRMLS.
 This information is for your personal, non-commercial use and may not be used for any purpose other than to identify prospective properties you may be interested in purchasing. The display of MLS data is usually deemed reliable but is NOT guaranteed accurate by the MLS. Buyers are responsible for verifying the accuracy of all information and should investigate the data themselves or retain appropriate professionals. Information from sources other than the Listing Agent may have been included in the MLS data. Unless otherwise specified in writing, the Broker/Agent has not and will not verify any information obtained from other sources. The Broker/Agent providing the information contained herein may or may not have been the Listing and/or Selling Agent.
Send a quick note and Clark will get back to you personally, or call 949·494·8830.
Send a note about this home and Clark will get back to you.
Pick a day and time that work. Clark confirms the details with you.