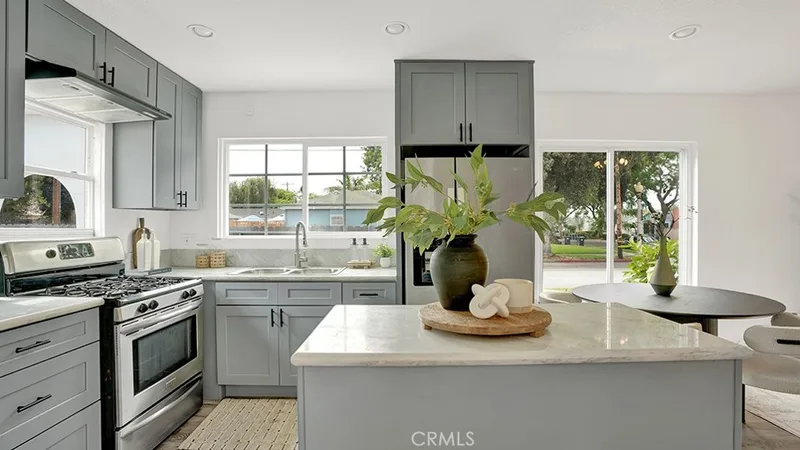
$830,000
4Beds3Baths986SqFt
1249 S GarnseySanta Ana, CA 92707Wilshire Square
Sold
1225 S Birch Street sold on August 5, 2026 for $860,000. The details are below for reference.
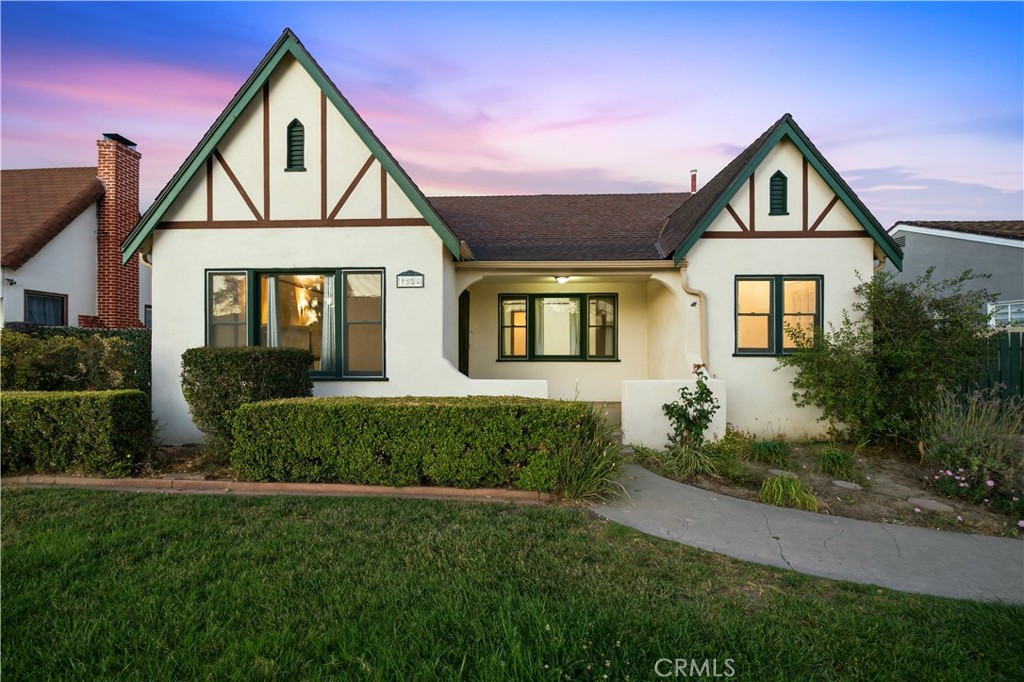
The home
Welcome to 1225 S. Birch Street, a storybook Tudor Revival cottage tucked within one of Santa Ana’s most beloved historic neighborhoods. Brimming with character and timeless charm, this enchanting 3-bedroom, 1-bath residence feels as though it was plucked from the pages of a classic fairytale. From the moment you arrive, the striking Tudor architecture, steep gables, and manicured hedges create an unforgettable first impression. Inside, graceful archways, rich hardwood floors, and a cozy fireplace are complemented by remarkable period details, including 10-foot coved ceilings with picture rails, Philippine mahogany stenciled doors, original built-ins, and beautifully crafted millwork throughout. Sunlight fills the living and dining rooms, where mahogany-trimmed windows and vintage character create a warm and inviting atmosphere. The charming kitchen and breakfast nook showcase whimsical built-ins, checkerboard flooring, and timeless cottage appeal. Beyond the home, a magical backyard awaits. Meandering stone pathways, mature trees, sculpted hedges, and secret garden nooks create an enchanting outdoor retreat perfect for morning coffee, afternoon gatherings, or simply getting lost in the beauty of the surroundings. Ideally situated in Santa Ana’s historic Wilshire Square neighborhood, residents enjoy tree-lined streets, architectural character, and a strong sense of community, all while being moments from local dining, shopping, parks, and major commuter routes. Rarely does a home capture this much warmth, personality, and storybook charm. 1225 S. Birch Street is more than a home-it’s a place to fall in love with.
This 3-bedroom, 1-bath single-family home sits in the Wilshire Square neighborhood of Santa Ana in Orange County. It offers 1,380 square feet of living space. The home was built in 1929. The MLS record lists the assessor parcel number as 013-152-07. Highlights include a fireplace, single-story living, a two-car garage, a 7,257-square-foot lot, and Tudor architecture. The detail sections on this page cover interior and exterior features, estimated taxes, HOA dues where they apply, and the map location.
Specifications
At a glance
The record
| Date | Event | Price | Note |
|---|---|---|---|
| Aug 5, 2026 | Sold | $860,000 | |
| Jun 25, 2026 | Listed for sale | $899,900 |
No prior MLS sales on record for this home since 2012.
Next steps
1225 S Birch Street is no longer on the market, but comparable homes come up in Santa Ana regularly. We can tell you what this one actually closed at and set up alerts for listings that match it.
Thinking of selling nearby? We bring current Wilshire Square sales data and a clear pricing strategy to every listing, backed by more than 700 closed sales and over $1B in Orange County volume. Start with a free home valuation, or reach out to talk through your options.
Schools
As listed in the MLS record. Confirm attendance boundaries with the school district.
The MLS record lists the school district as Santa Ana Unified.
Nearby listings
Just listed
Explore
See every home for sale in Santa Ana, or search the full Orange County MLS on our live homes search. Questions about 1225 S Birch Street? Talk to Realatrends.
New Orange County homes by email, often before they reach the big portals.
You are all set.
Listed by Jake Gordon of Compass
Listing information updated Aug 5, 2026 at 1:05 PM PT. Source: CRMLS.
 This information is for your personal, non-commercial use and may not be used for any purpose other than to identify prospective properties you may be interested in purchasing. The display of MLS data is usually deemed reliable but is NOT guaranteed accurate by the MLS. Buyers are responsible for verifying the accuracy of all information and should investigate the data themselves or retain appropriate professionals. Information from sources other than the Listing Agent may have been included in the MLS data. Unless otherwise specified in writing, the Broker/Agent has not and will not verify any information obtained from other sources. The Broker/Agent providing the information contained herein may or may not have been the Listing and/or Selling Agent.
Send a quick note and Clark will get back to you personally, or call 949·494·8830.
Send a note about this home and Clark will get back to you.
Pick a day and time that work. Clark confirms the details with you.