$4,250/month
3Beds4Baths1,881SqFt
1410 W Bushell StreetAnaheim, CA 92805100 West
Leased
2253 E Belmont leased on July 9, 2026 for $4,250/month. The details are below for reference.
The home
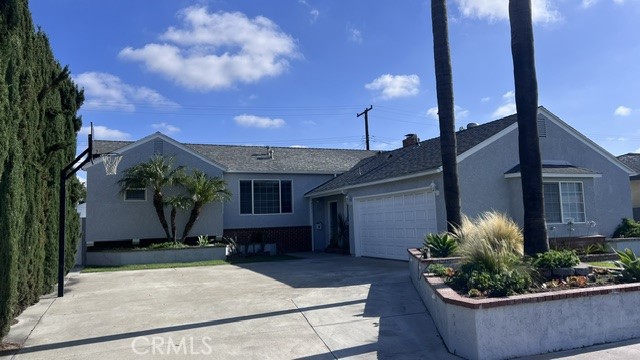
Beautiful four-bedroom home situated at the end of a quiet cul-de-sac. This well-maintained residence offers numerous upgrades, including dual-pane windows, air conditioning system, fresh interior paint, new carpeting, and a brand-new roof.
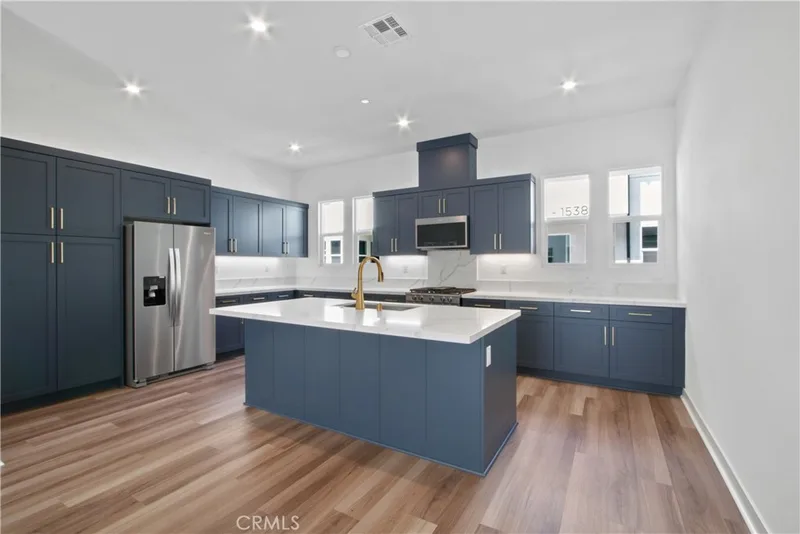
The kitchen is both functional and inviting, featuring granite countertops, pull-out drawers, a Lazy Susan, a brand-new stainless-steel stove, and a stainless-steel dishwasher. Additional interior enhancements include 6½-inch baseboards, six-panel interior doors, chrome lever handles, ceiling fans in three bedrooms and the kitchen, and a remote-controlled ceiling fan in the primary bedroom. Custom closet organizers provide excellent storage throughout, while two bedrooms feature mirrored closet doors. The spacious family room is highlighted by a custom fireplace mantel, creating a warm and welcoming atmosphere. The home has been completely rewired with structured wiring, including Category 5 and coaxial cable connections throughout. The drywalled garage offers built-in cabinetry, providing ample storage and organization.
Step outside to a private, park-like backyard featuring mature landscaping, colorful flower beds, and a covered patio with a ceiling fan. Designed for year-round enjoyment, the outdoor living area includes a built-in stainless steel Fire Magic BBQ, double side burner, and outdoor refrigerator—perfect for entertaining family and friends or enjoying casual outdoor dining. Some images have been digitally enhanced or virtually staged using AI for illustrative purposes only. Actual property conditions may vary.
This 4-bedroom, 3-bath single-family home sits in Anaheim in Orange County. It offers 1,595 square feet of living space. The home was built in 1957. The MLS record lists the assessor parcel number as 268-241-21. Highlights include a fireplace, an attached two-car garage, a 7,209-square-foot lot, central air, a turnkey home, and contemporary architecture. The detail sections on this page cover interior and exterior features, estimated taxes, HOA dues where they apply, and the map location.
Specifications
At a glance
Next steps
2253 E Belmont is no longer on the market, but comparable homes come up in Anaheim regularly. We can tell you what this one leased for and set up alerts for listings that match it.
Schools
As listed in the MLS record. Confirm attendance boundaries with the school district.
Nearby listings
Just listed
Explore
Explore Anaheim real estate, or search the full Orange County MLS on our live homes search. Questions about 2253 E Belmont? Talk to Realatrends.
New Orange County homes by email, often before they reach the big portals.
You are all set.
Listed by Fifi DeLara of BHHS CA Properties
Listing information updated Jul 13, 2026 at 1:21 PM PT. Source: CRMLS.
 This information is for your personal, non-commercial use and may not be used for any purpose other than to identify prospective properties you may be interested in purchasing. The display of MLS data is usually deemed reliable but is NOT guaranteed accurate by the MLS. Buyers are responsible for verifying the accuracy of all information and should investigate the data themselves or retain appropriate professionals. Information from sources other than the Listing Agent may have been included in the MLS data. Unless otherwise specified in writing, the Broker/Agent has not and will not verify any information obtained from other sources. The Broker/Agent providing the information contained herein may or may not have been the Listing and/or Selling Agent.
Send a quick note and Clark will get back to you personally, or call 949·494·8830.
Send a note about this home and Clark will get back to you.
Pick a day and time that work. Clark confirms the details with you.