$499,000
2Beds2Baths1,000SqFt
13240 El Dorado Drive 187GSeal Beach, CA 90740Leisure World
Sold
1560 Homewood Road 114B sold on August 31, 2026 for $530,000. The details are below for reference.
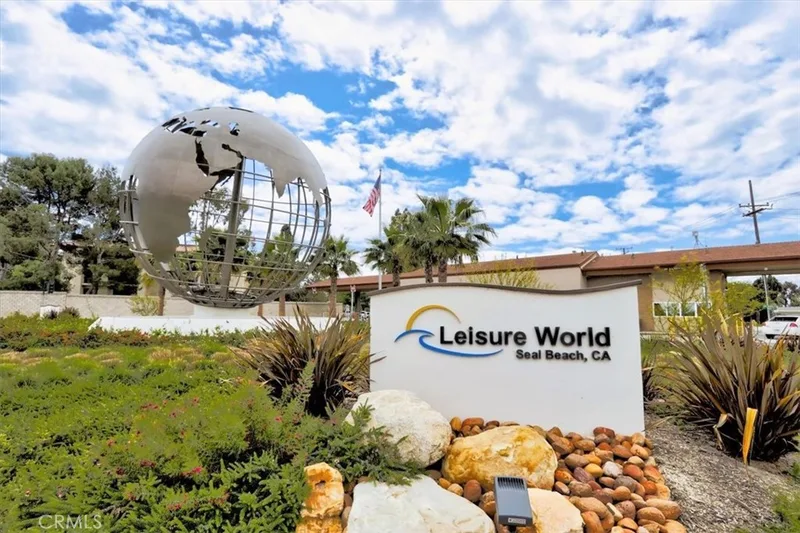
Subdivision Leisure World
The home
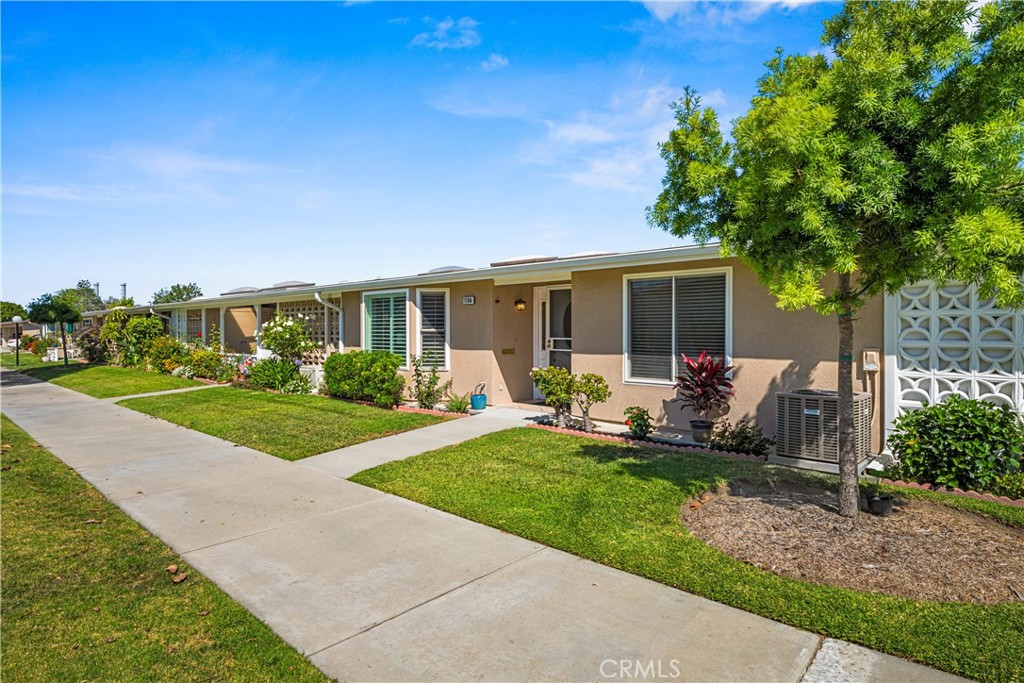
Move-in ready and beautifully remodeled, this desirable Mutual 5 home offers 2 bedrooms and 1½ bathrooms in an exceptional location within walking distance of many of the community's premier amenities. The spacious open-concept floor plan is enhanced by Brand new Central AC system, luxury vinyl plank flooring throughout, a full-size washer and dryer, a bay window, dual-pane windows, white blinds, smooth vaulted ceilings, and four skylights that bathe the home in natural light. The remodeled kitchen is thoughtfully appointed with Corian countertops, a pantry with pull-out shelving, matching stainless steel appliances, a built-in microwave, slide-in range, dishwasher, and a flared skylight. The breakfast bar provides the perfect space for casual dining or an inviting coffee station. Corian countertops continue into both bathrooms, creating a cohesive and timeless design. The generously expanded primary bedroom easily accommodates a king-size bed and features a spacious walk-in closet, offering both comfort and abundant storage. (CARPORT 62, SPACE 8) SENIOR COMMUNITY-OFFERS THE FOLLOWING AMENITIES: 9 Hole Golf Course, Swimming Pool, Jacuzzi, Gym, Table Tennis, Shuffle Board, Billiards, Pickle Ball, and Bocce Ball courts. Amphitheater, 6 Clubhouses featuring: Art Room, Sewing, Crafts, Wood Shops, Lapidary, Pool Tables, Over 200 Clubs, LWSB is a Security Guard-Gated Community. Also Library, Friends of Library Bookstore, Credit Union, Health Care Center, Pharmacy and Post Office.
This 2-bedroom, 2-bath home sits in the Leisure World neighborhood of Seal Beach in Orange County. It offers 1,150 square feet of living space. The home was built in 1960. Highlights include a community pool and spa, single-story living, a guard-gated community, central air, a turnkey home, and contemporary architecture. The detail sections on this page cover interior and exterior features, estimated taxes, HOA dues where they apply, and the map location.
Specifications
At a glance
The record
| Date | Event | Price | Note |
|---|---|---|---|
| Aug 31, 2026 | Sold | $530,000 | |
| Jul 10, 2026 | Listed for sale | $499,000 |
Next steps
1560 Homewood Road 114B is no longer on the market, but comparable homes come up in Seal Beach regularly. We can tell you what this one actually closed at and set up alerts for listings that match it.
Thinking of selling nearby? We bring current Leisure World sales data and a clear pricing strategy to every listing, backed by more than 700 closed sales and over $1B in Orange County volume. Start with a free home valuation, or reach out to talk through your options.
Schools
As listed in the MLS record. Confirm attendance boundaries with the school district.
The MLS record lists the school district as Los Alamitos Unified.
Nearby listings
Just listed
Explore
See every home for sale in Seal Beach, or search the full Orange County MLS on our live homes search. Questions about 1560 Homewood Road Unit 114B? Talk to Realatrends.
New Orange County homes by email, often before they reach the big portals.
You are all set.
Listed by Carol Gasper of Gasper-Monteer Realty Group
Listing information updated Sep 1, 2026 at 10:16 AM PT. Source: CRMLS.
 This information is for your personal, non-commercial use and may not be used for any purpose other than to identify prospective properties you may be interested in purchasing. The display of MLS data is usually deemed reliable but is NOT guaranteed accurate by the MLS. Buyers are responsible for verifying the accuracy of all information and should investigate the data themselves or retain appropriate professionals. Information from sources other than the Listing Agent may have been included in the MLS data. Unless otherwise specified in writing, the Broker/Agent has not and will not verify any information obtained from other sources. The Broker/Agent providing the information contained herein may or may not have been the Listing and/or Selling Agent.
Send a quick note and Clark will get back to you personally, or call 949·494·8830.
Send a note about this home and Clark will get back to you.
Pick a day and time that work. Clark confirms the details with you.